Real steel. Real sites. Work you can examine.

Concise project stories backed by the photographs that document the structure, conditions and installation.

Sort by:
Structural Steel

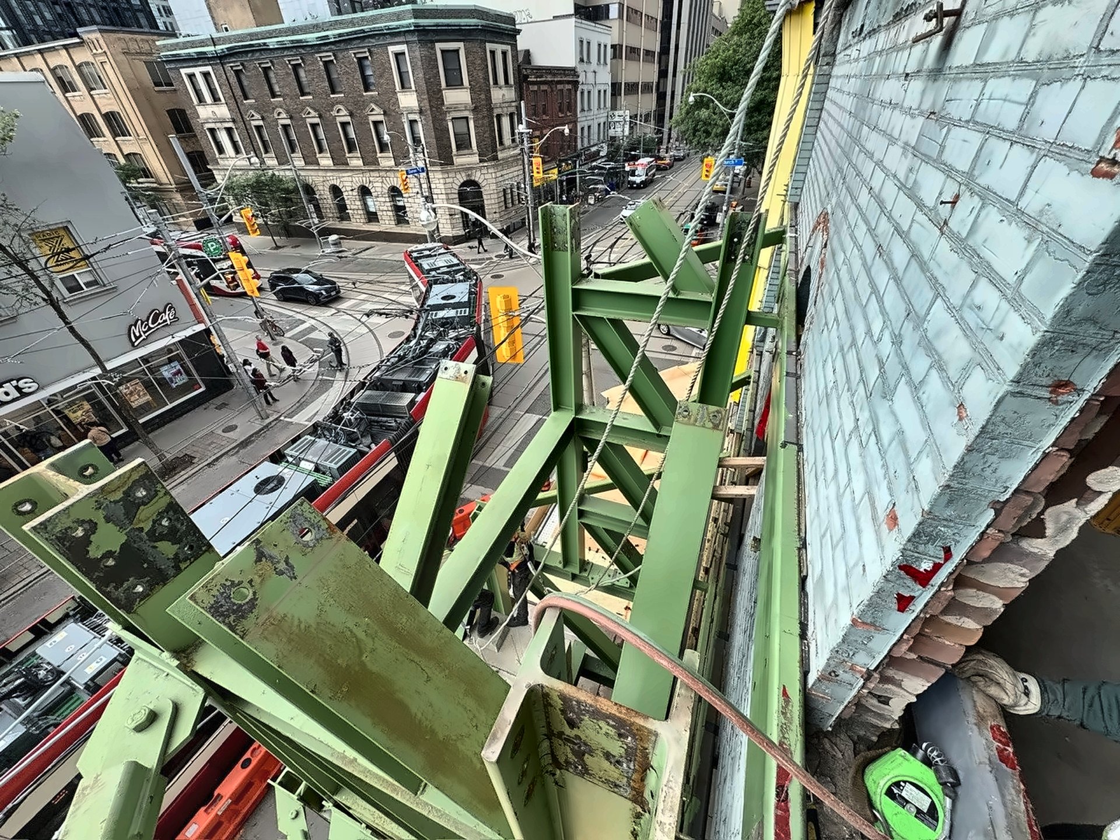
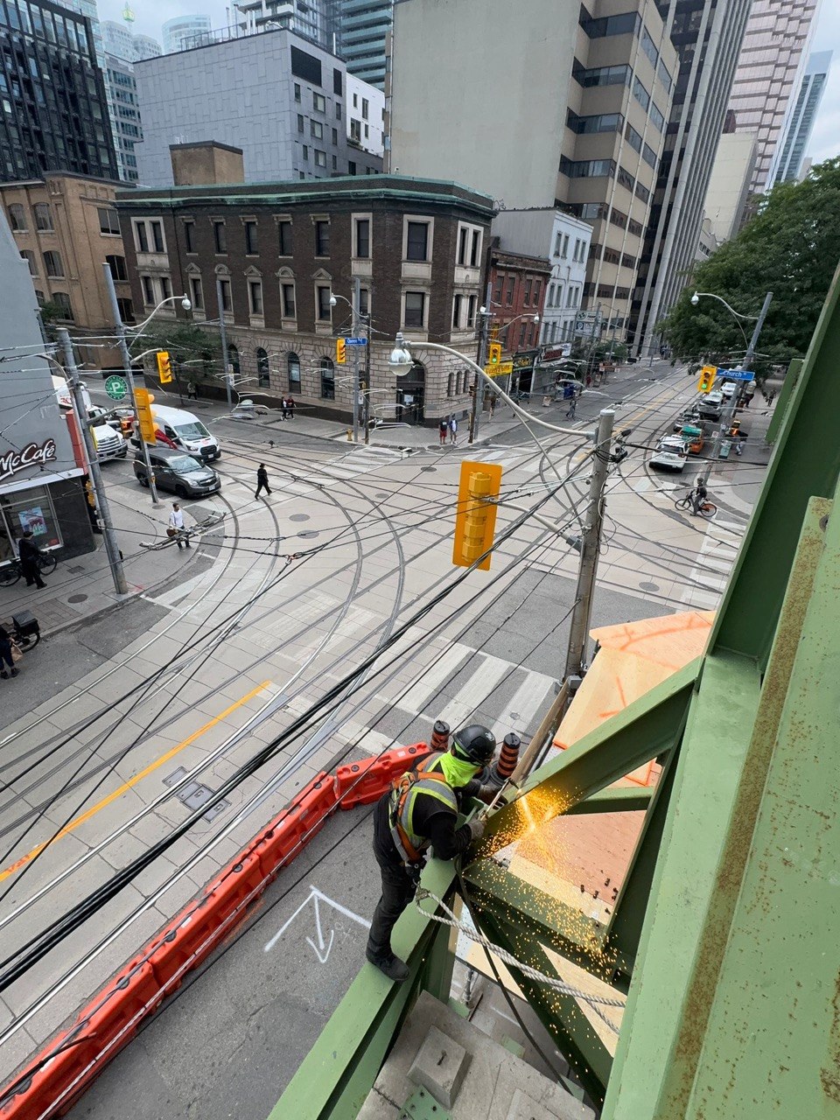
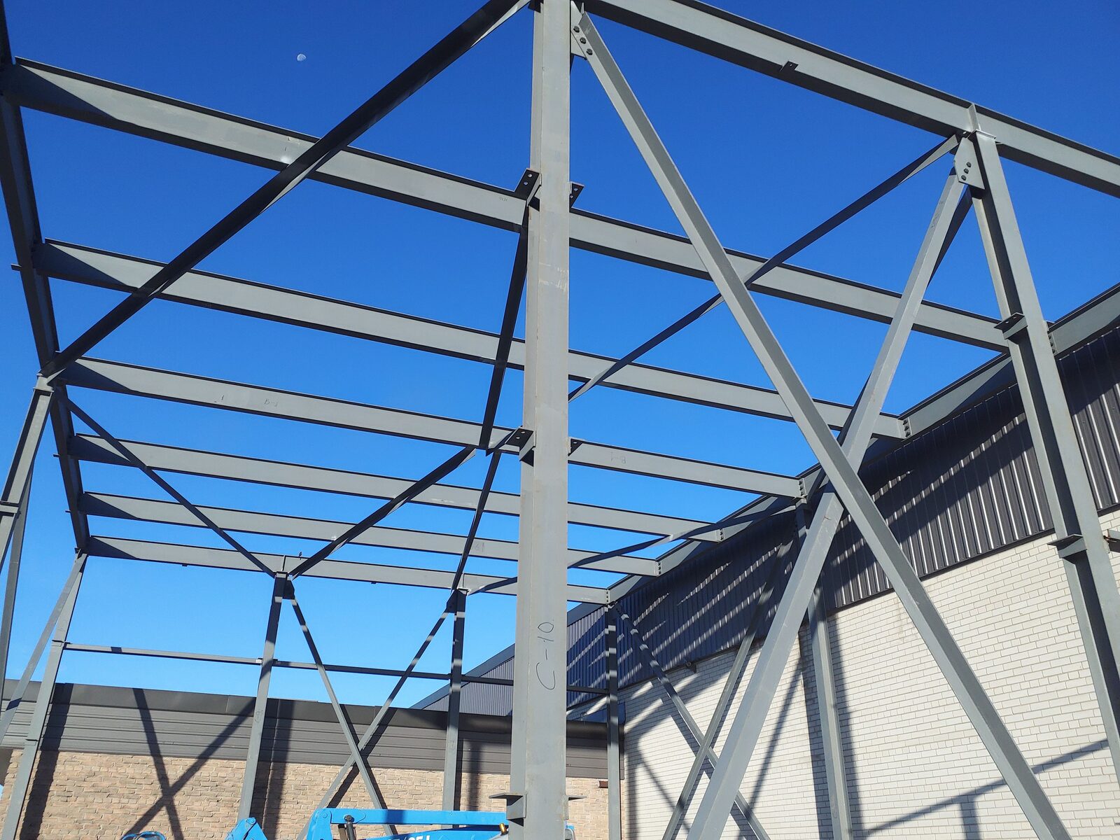
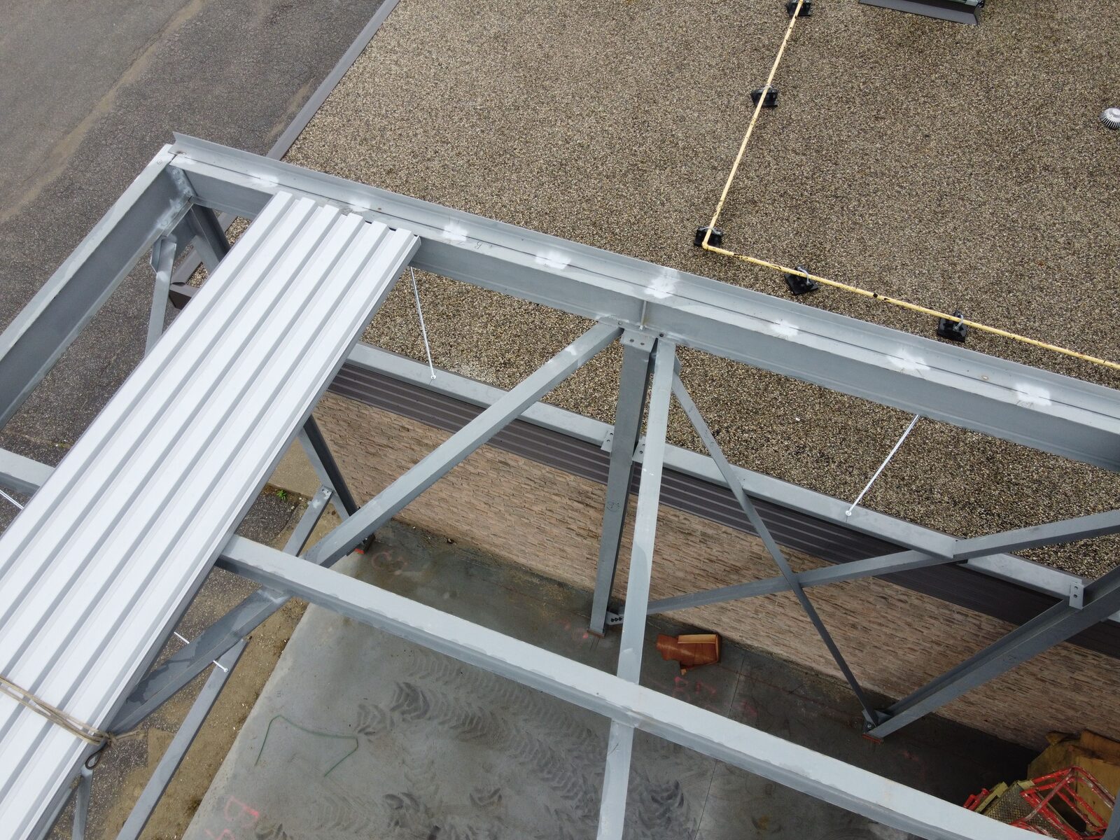
Heritage Facade Retention FrameworkDowntown Toronto, ON

Complete field assembly, erection, and subsequent dismantling of a temporary structural steel retention framework. Weld Plus delivered on-site CWB welding and rigging to support an existing building facade over an active downtown intersection, executing both site installation and controlled teardown within tight urban site constraints.
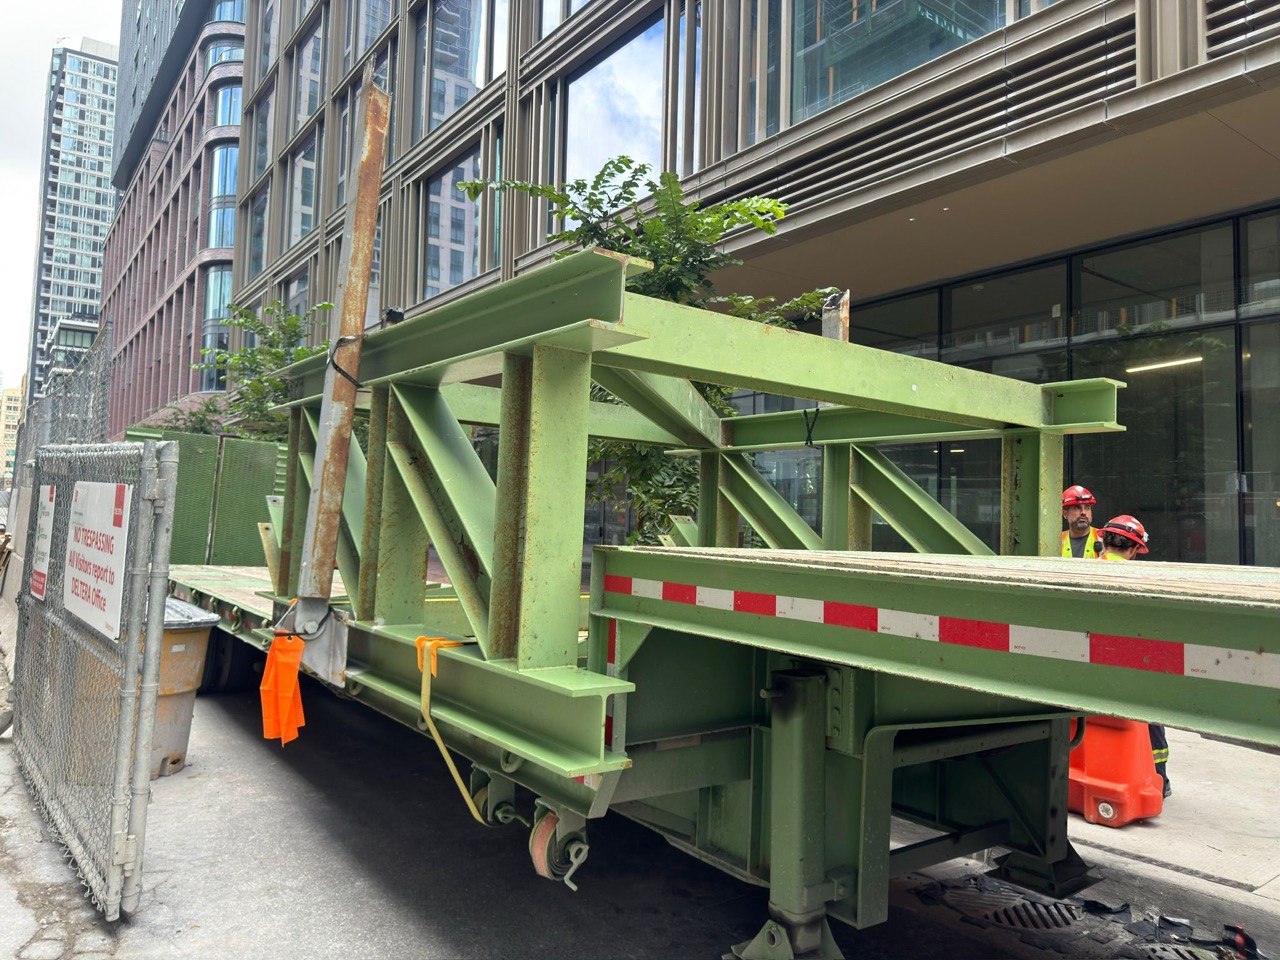
Heritage masonry facade retained by a temporary structural steel frame, downtown Toronto Heritage masonry facade retained by a temporary structural steel frame, downtown Toronto Heritage masonry facade retained by a temporary structural steel frame, downtown Toronto
Structural Steel

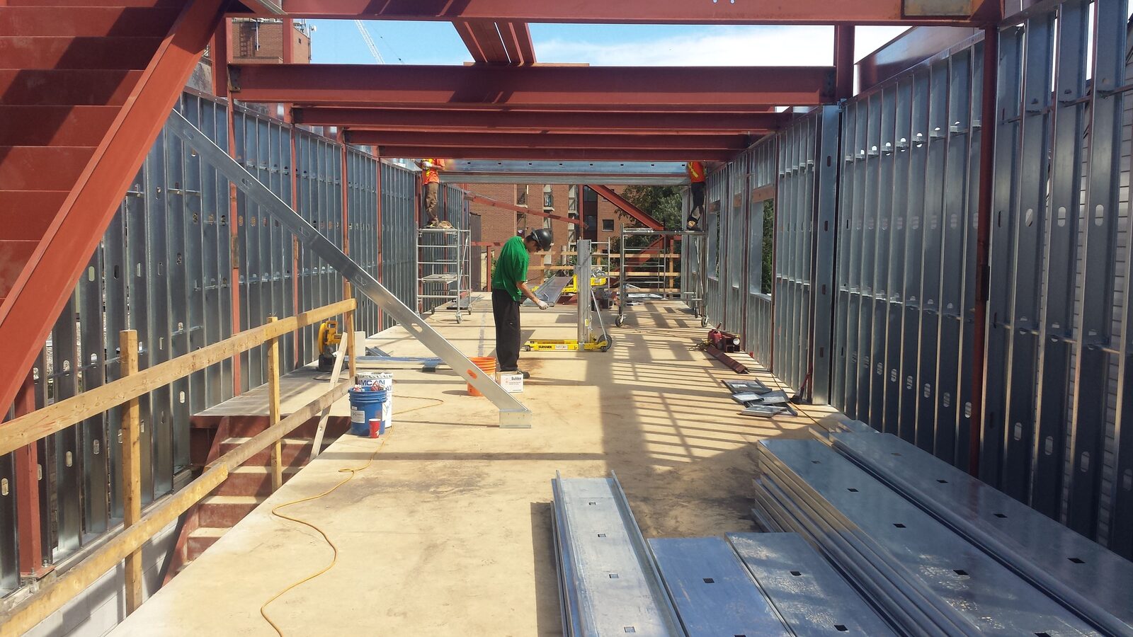
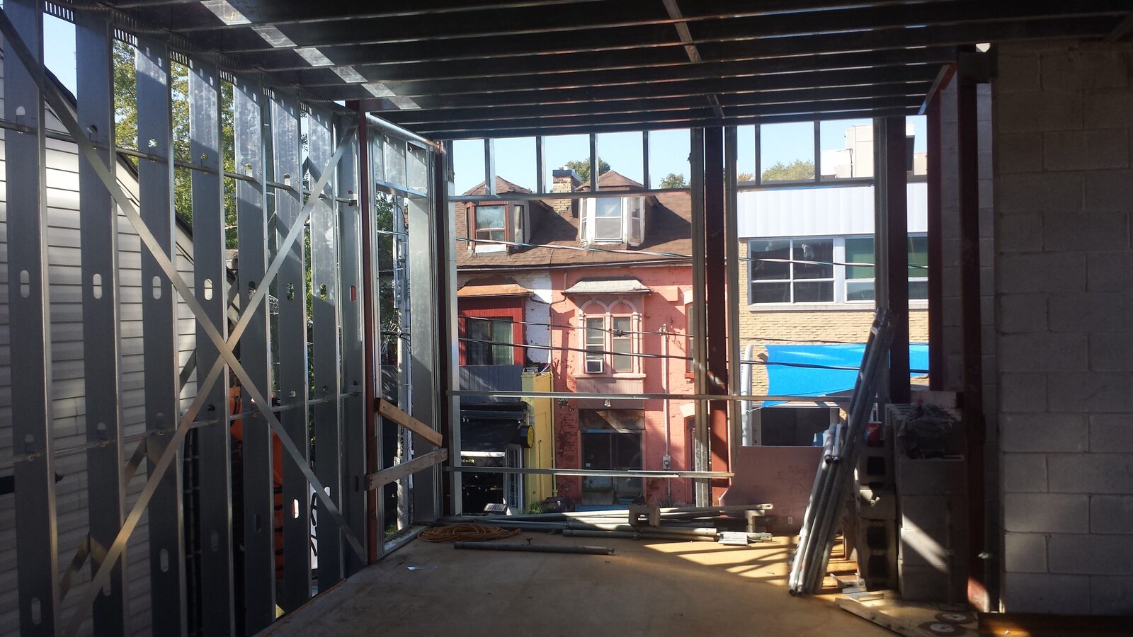
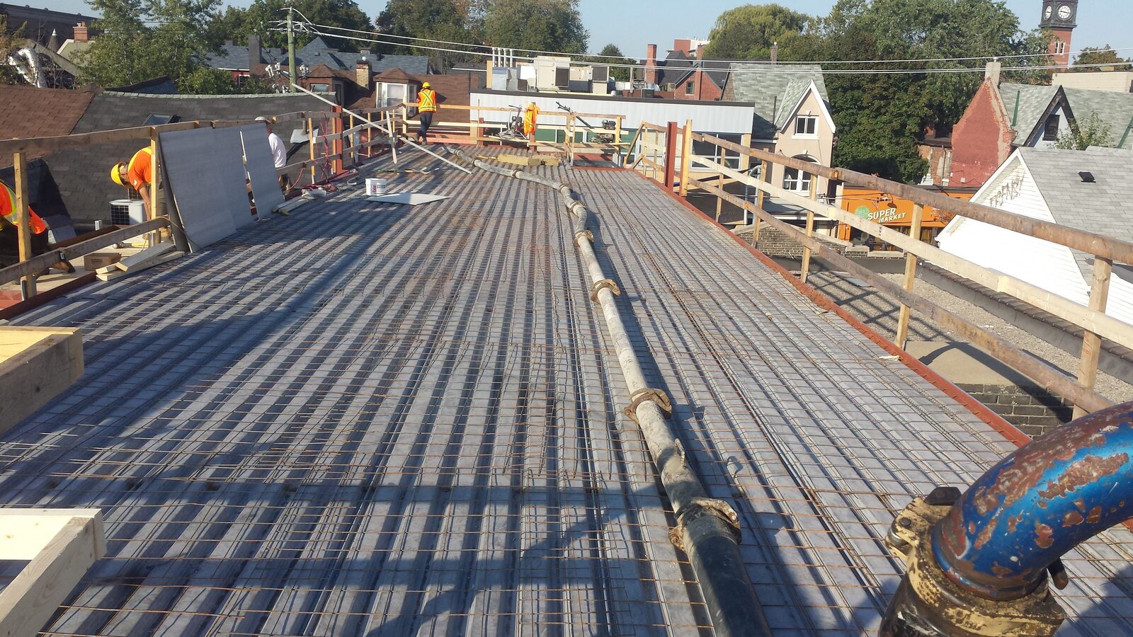
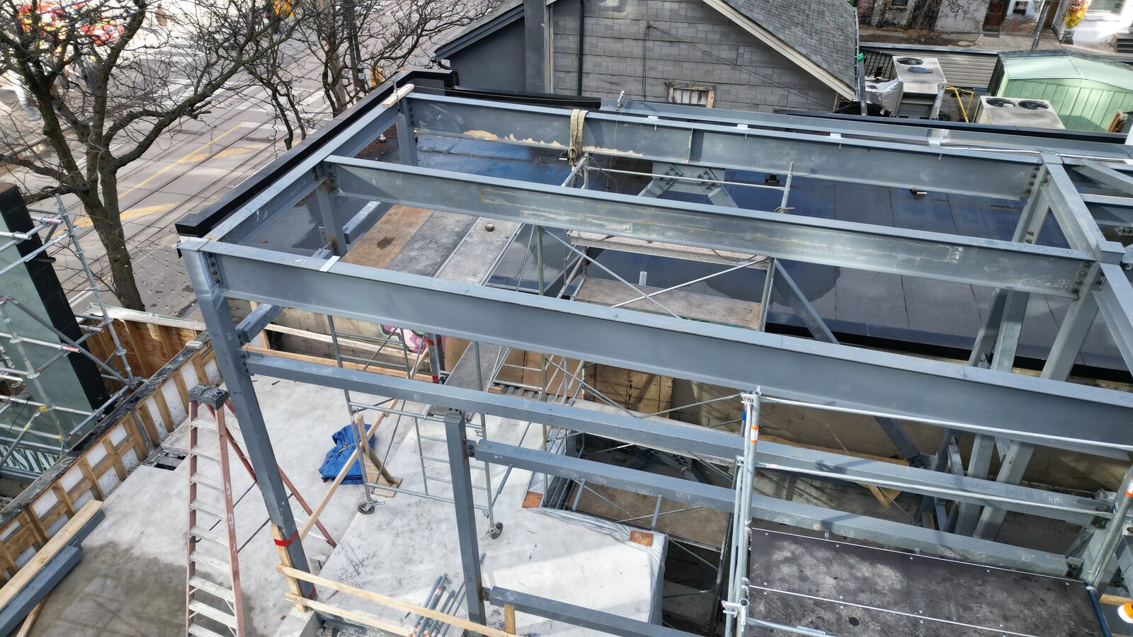
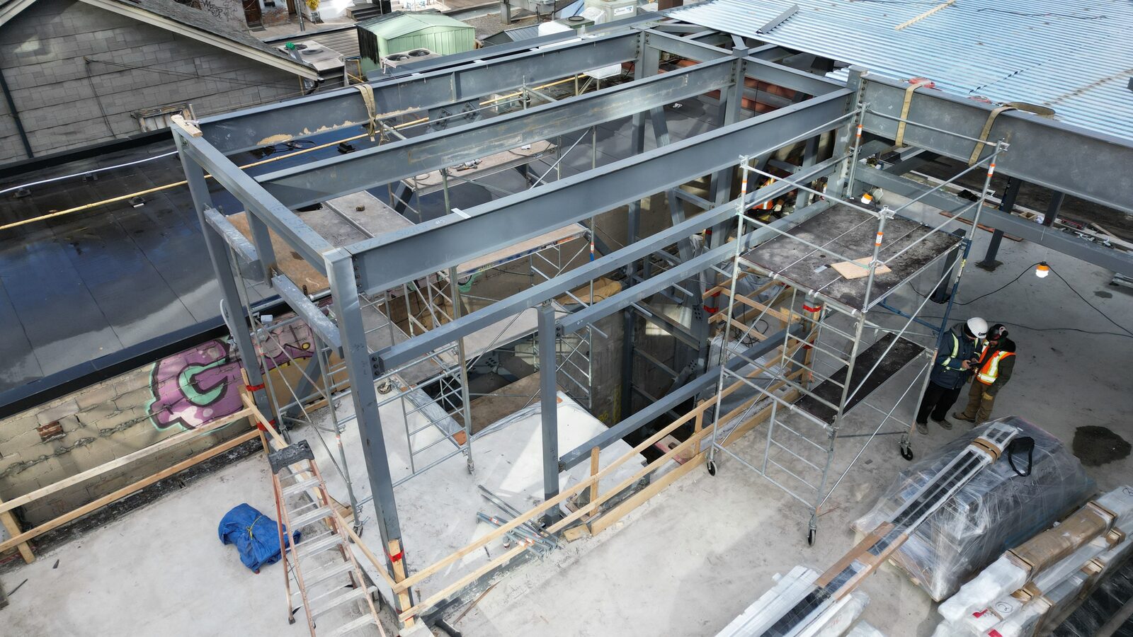
299 Augusta AvenueKensington Market, Toronto

Full-scope structural steel erection, decking, and cold-formed steel framing for a multi-storey mixed-use development. To solve severe downtown access and staging limits, Weld Plus engineered, fabricated, and installed a custom temporary steel hoist frame with an electric chain fall system to move materials safely across all levels.

299 Augusta Avenue steel and cold-formed framing, Kensington Market, Toronto 299 Augusta Avenue steel and cold-formed framing, Kensington Market, Toronto 299 Augusta Avenue steel and cold-formed framing, Kensington Market, Toronto
Structural Steel

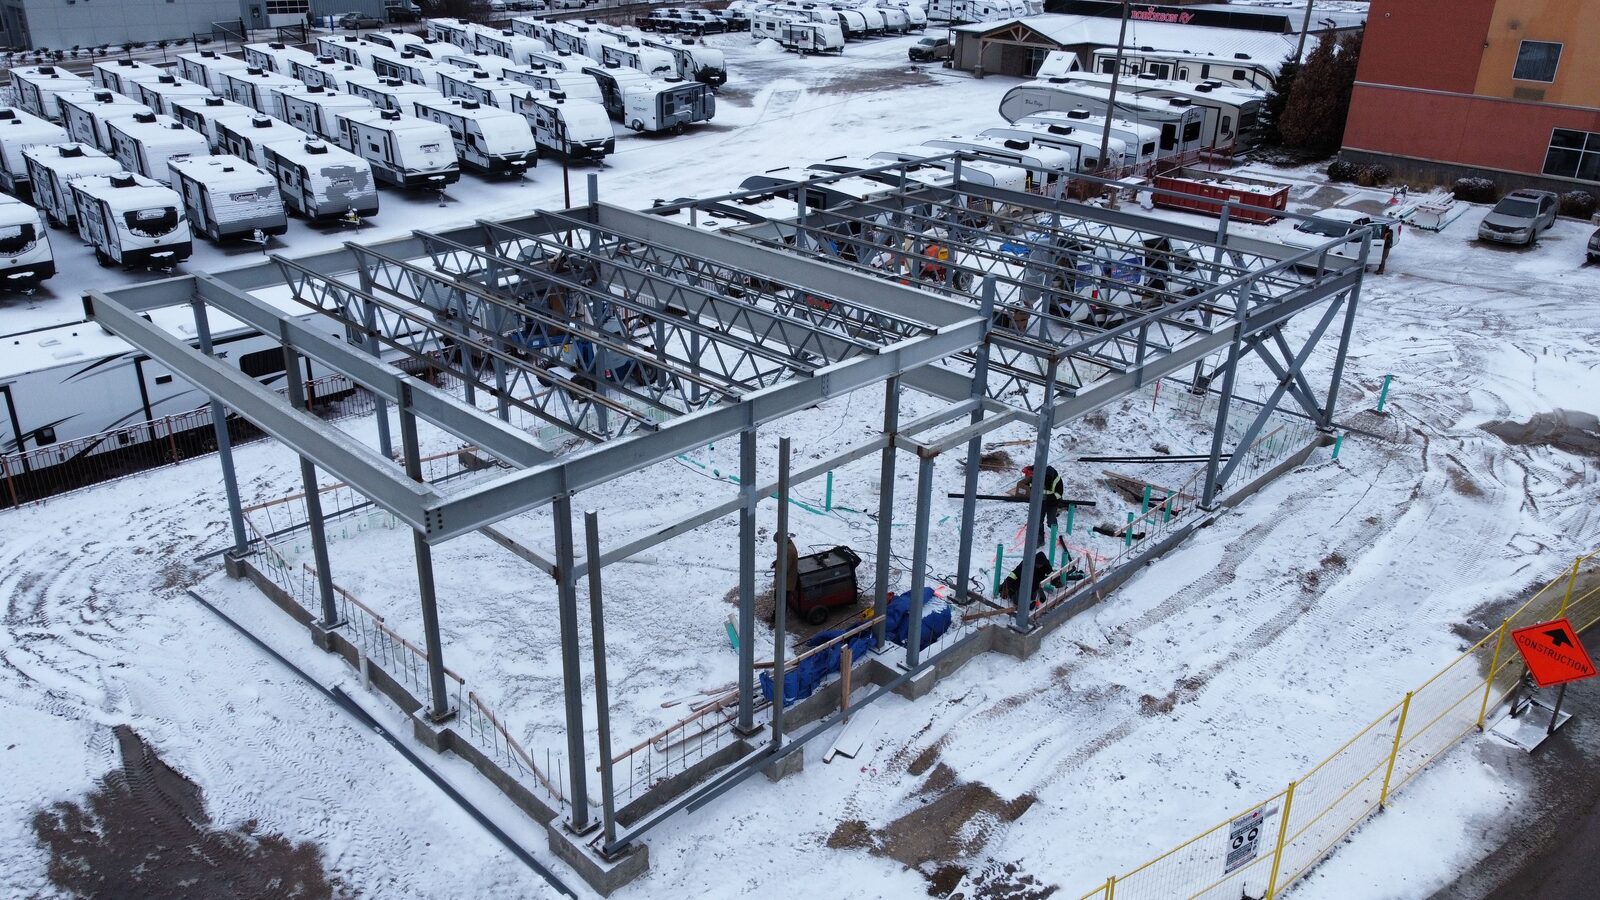
Burger King Fergus840 St. David St. N, Fergus, ON

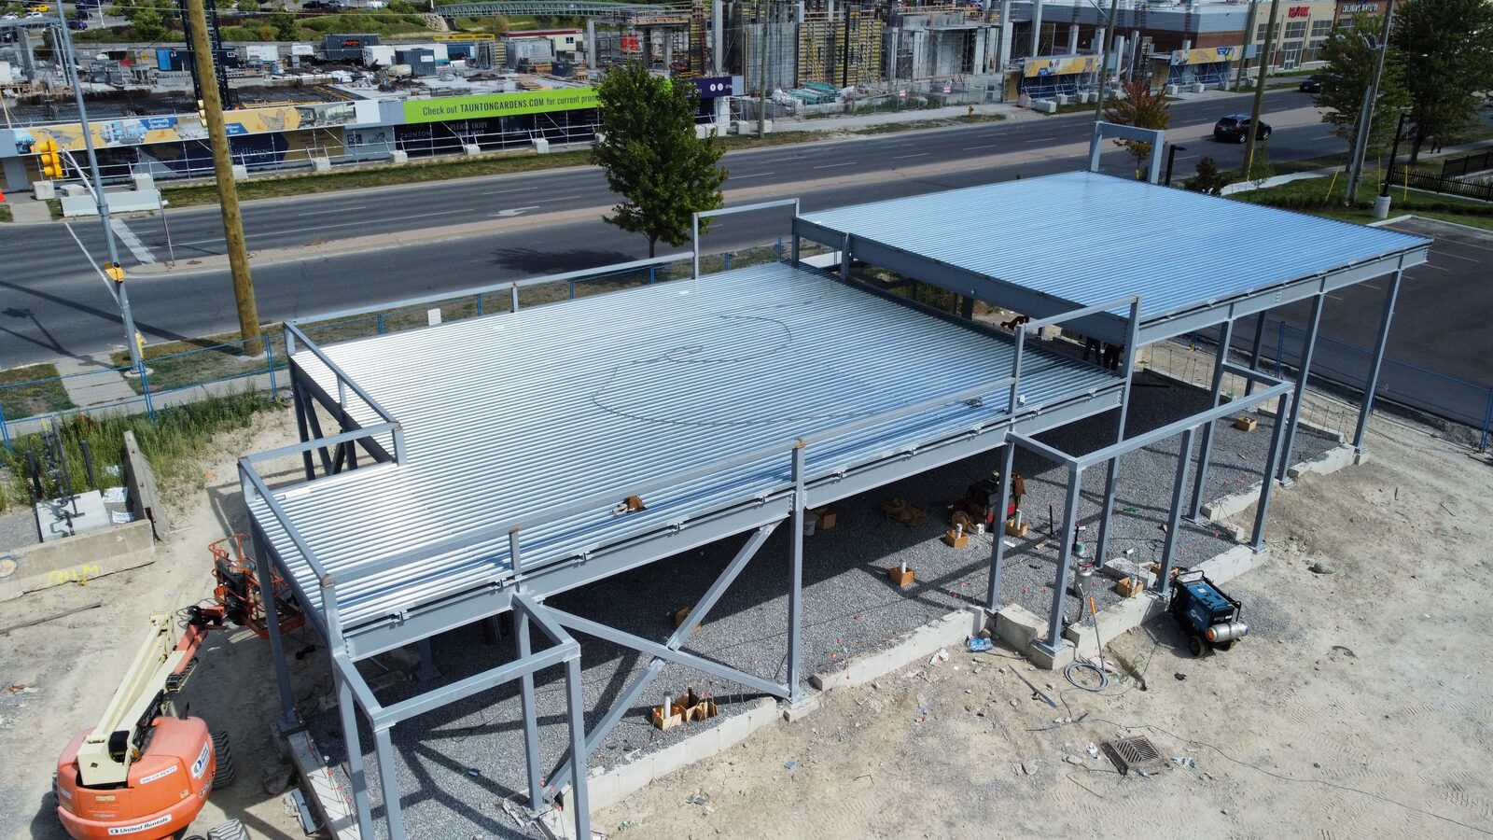
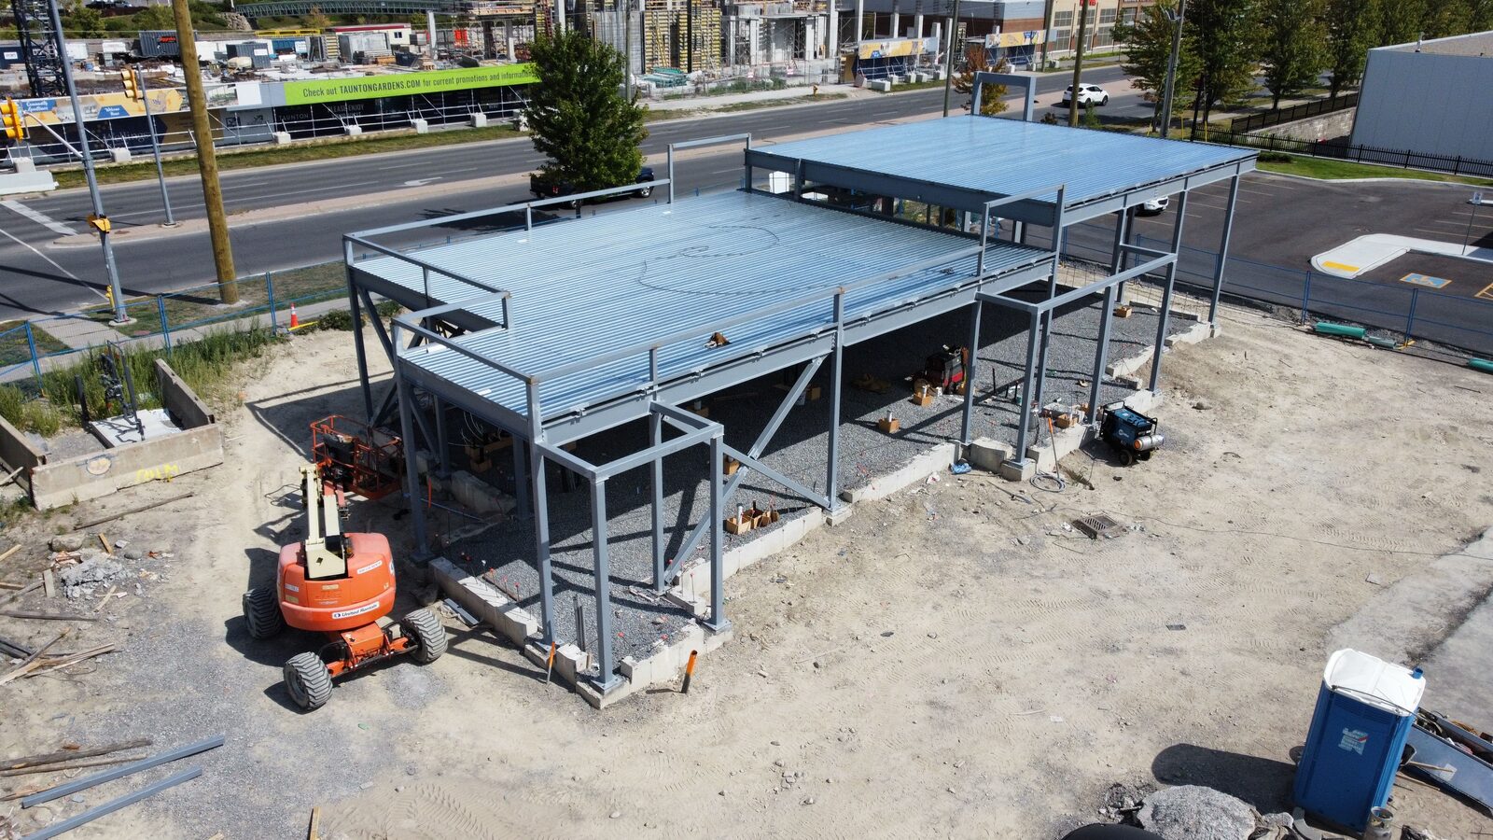
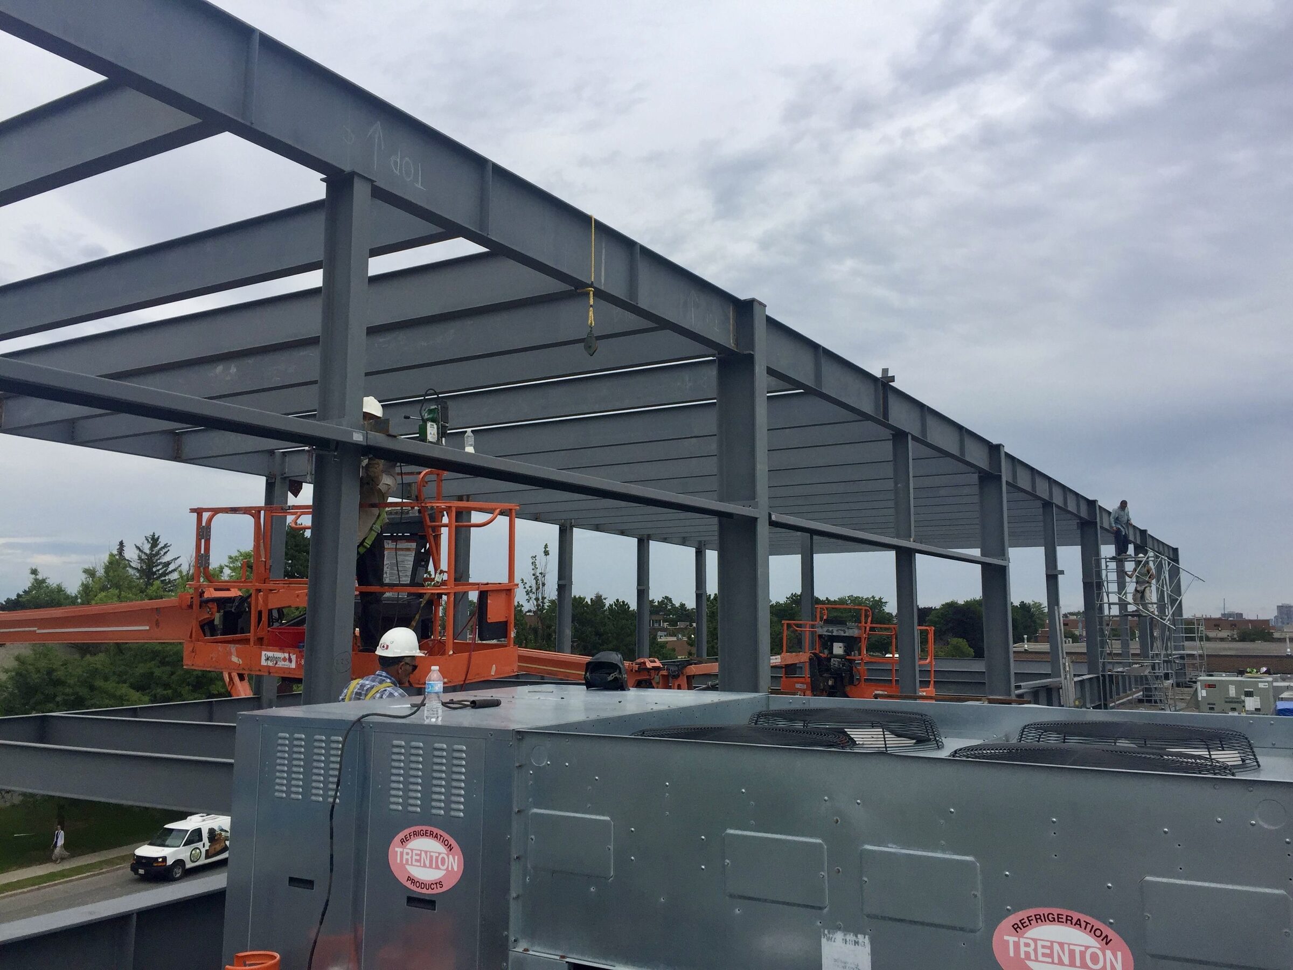
Complete structural steel framing for a new quick-service restaurant featuring a drive-through, exterior patio, and Burger King’s signature Heritage Tower. Weld Plus supplied and erected the structural beams, tube steel framing, joists, and roof decking, coordinating the steel structure with rooftop mechanical loads and distinct architectural facade elements.
Burger King restaurant steel framing, Fergus, Ontario
Structural Steel

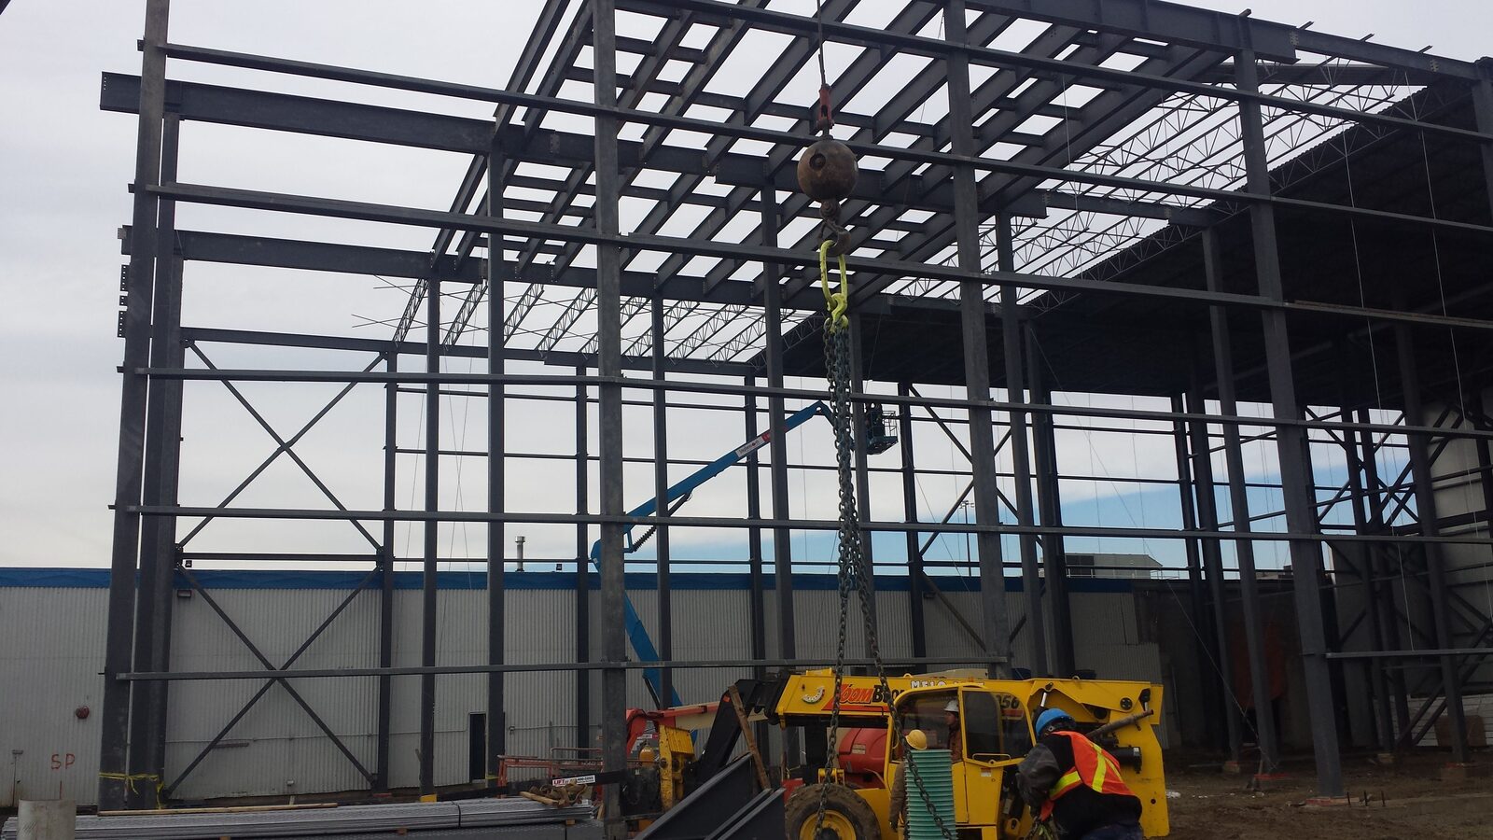
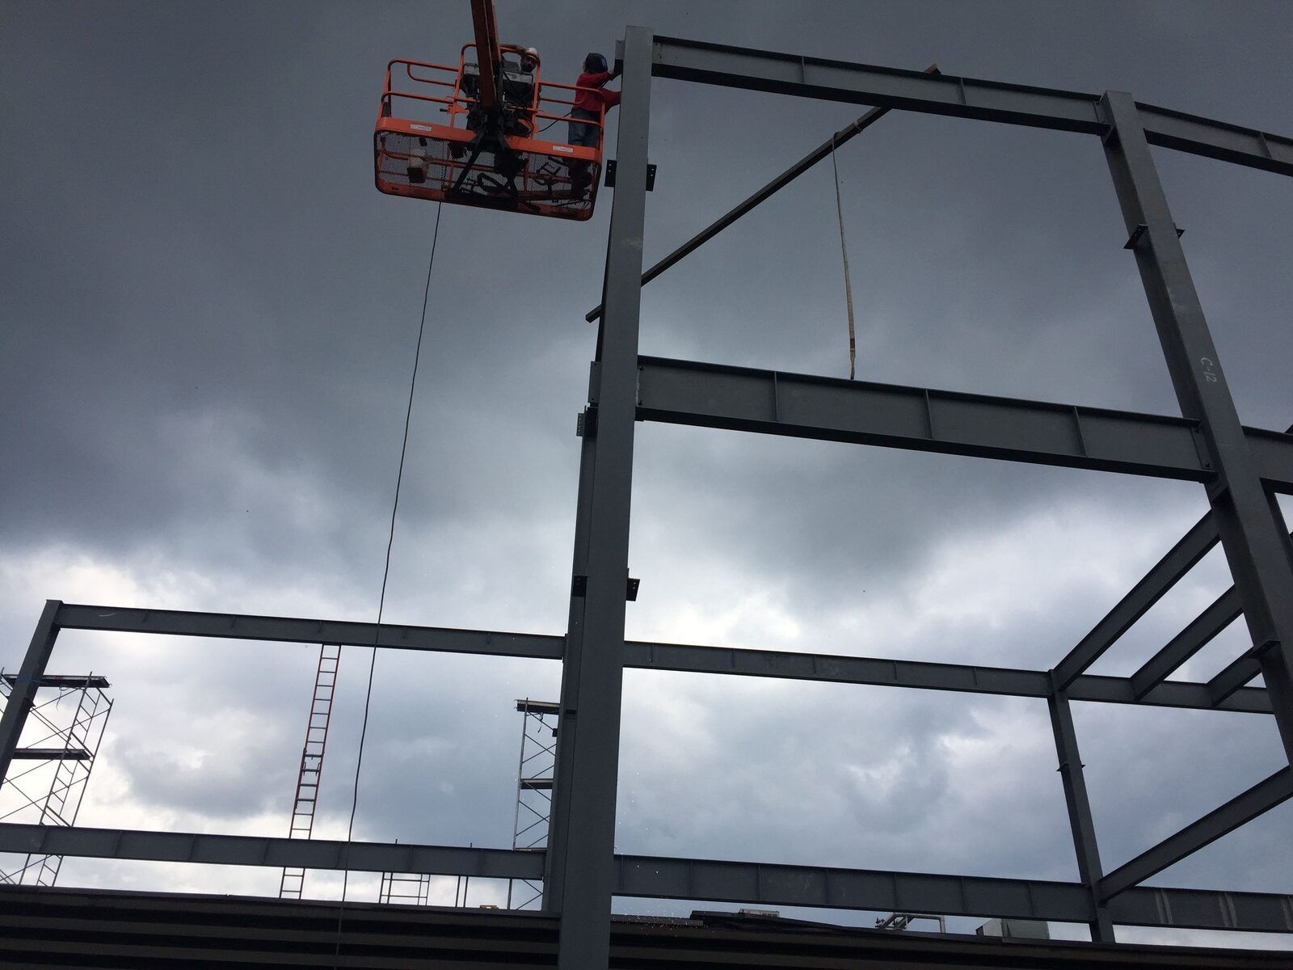
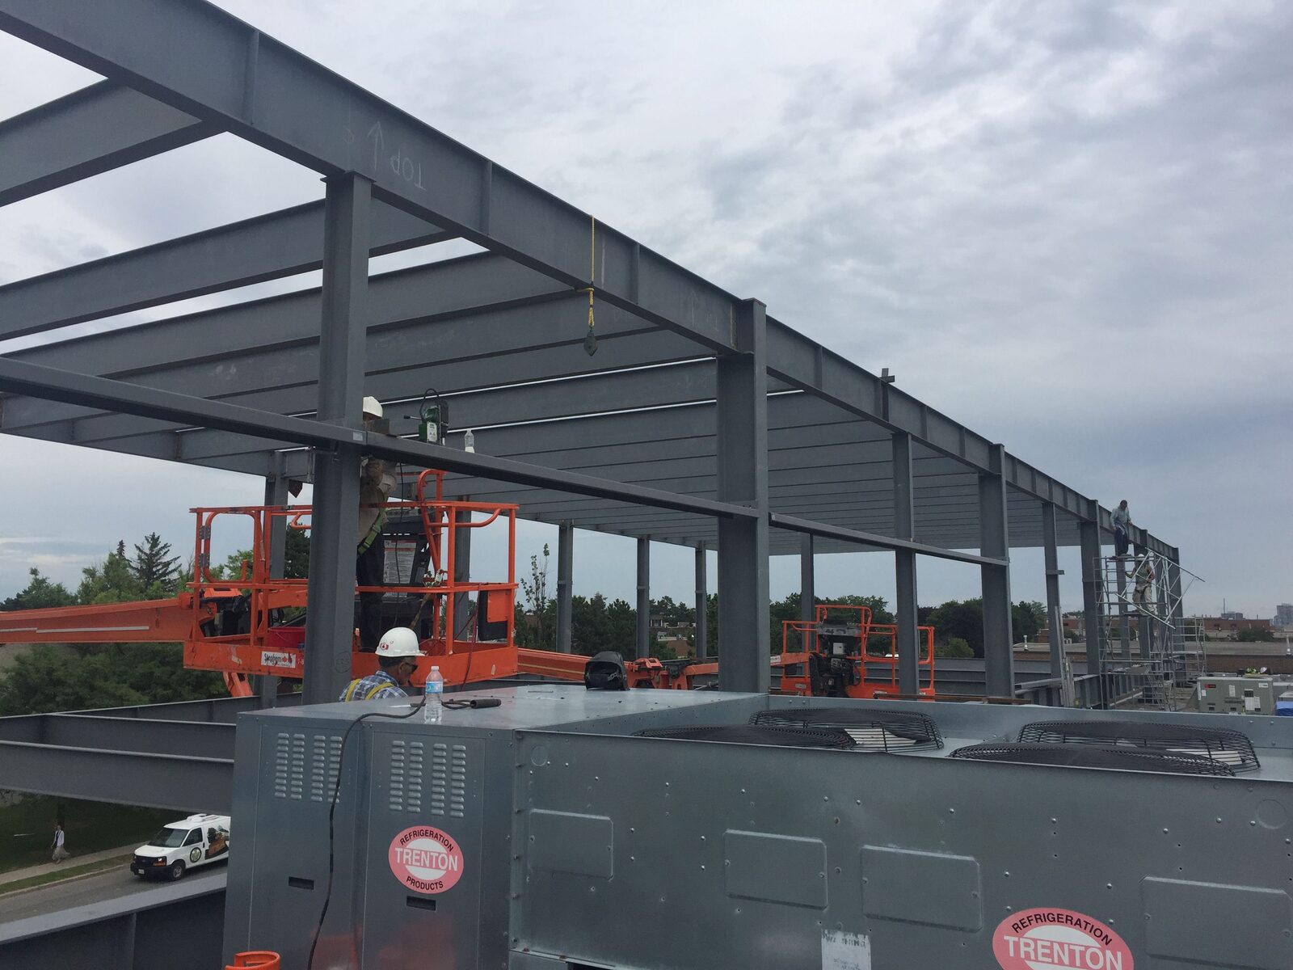
Fiera Foods Facility Addition134 Norfinch Avenue, North York, ON

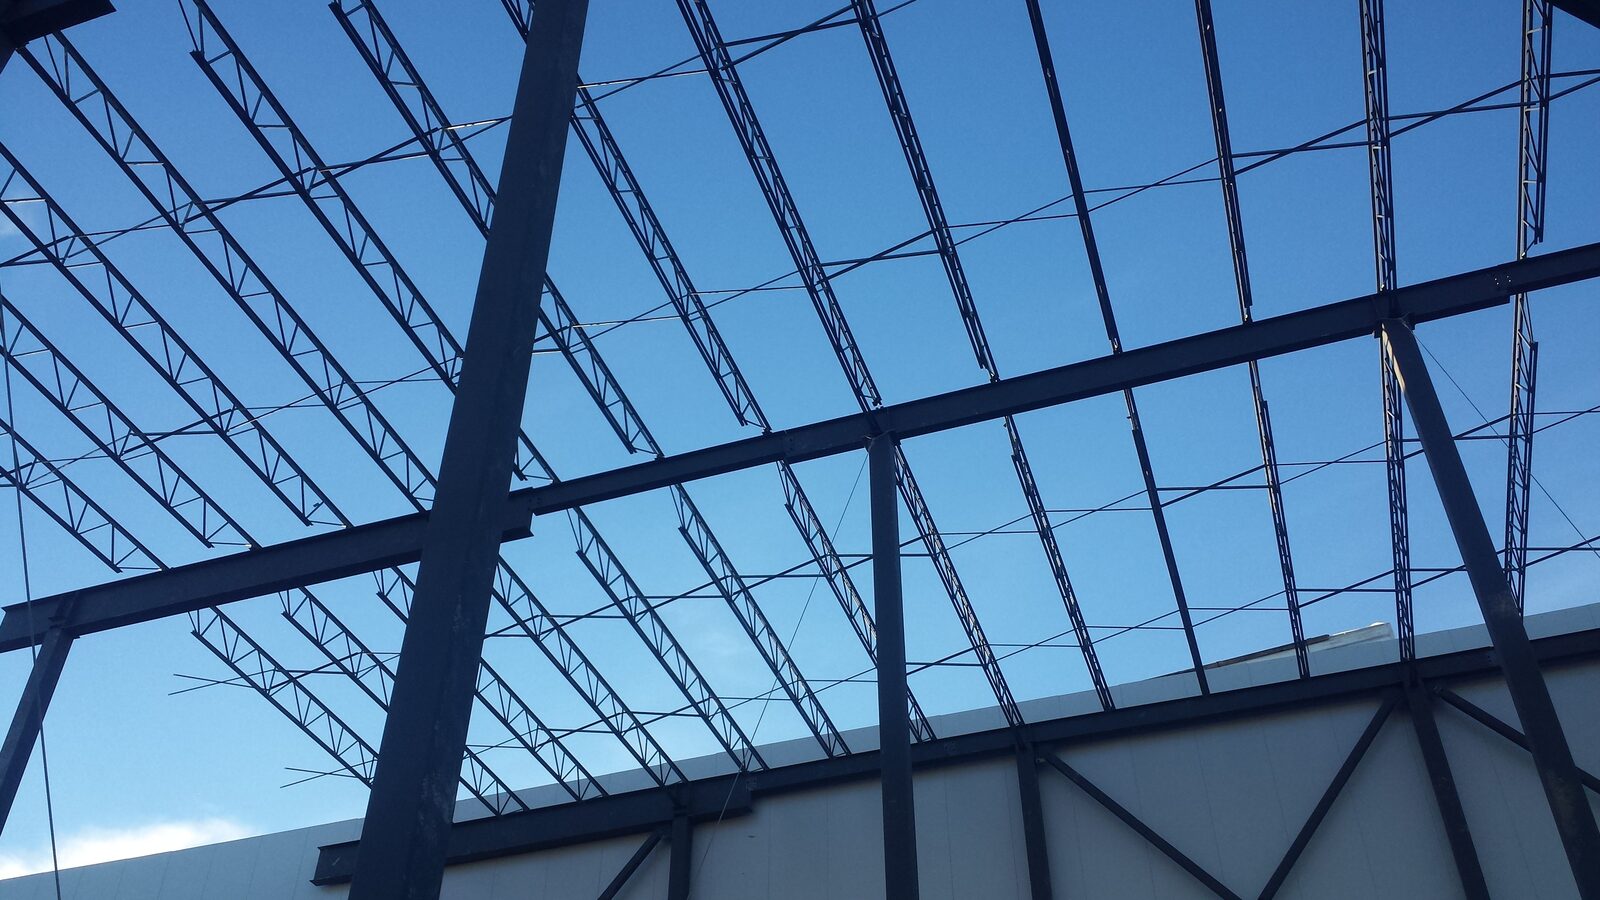
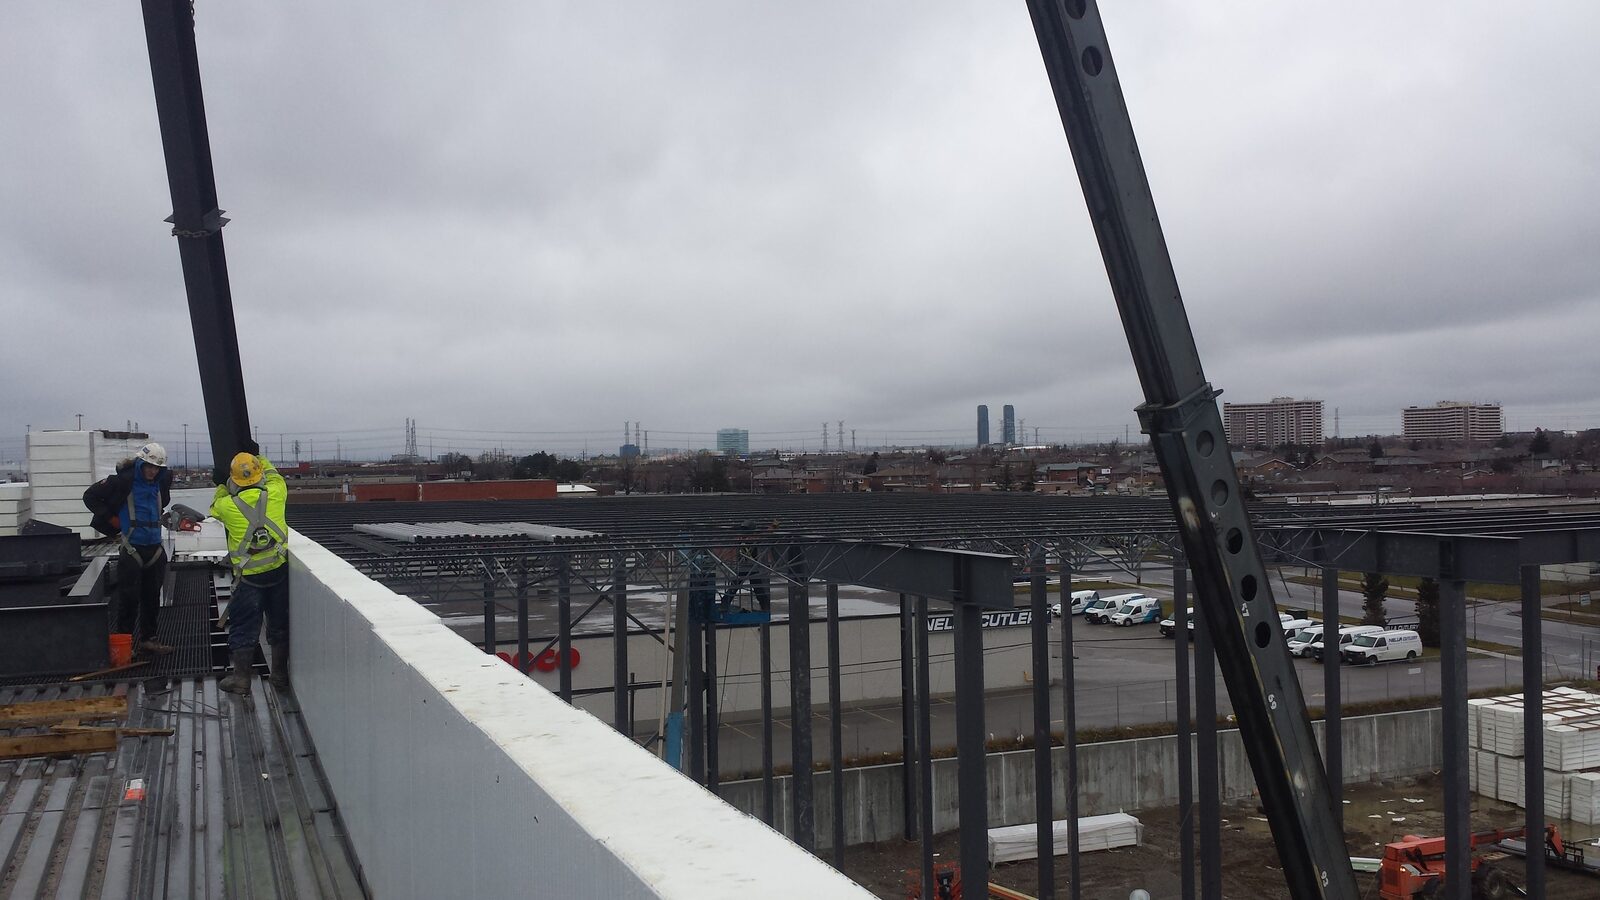
Full structural steel supply and erection for a major high-bay industrial addition serving a food production facility. The project required precise integration of heavy structural columns, large-span roof joists, and wall girts with the existing structure while working within an active, operational industrial site.

Fiera Foods high-bay industrial addition, North York Fiera Foods high-bay industrial addition, North York Fiera Foods high-bay industrial addition, North York Fiera Foods high-bay industrial addition, North York
Structural Steel

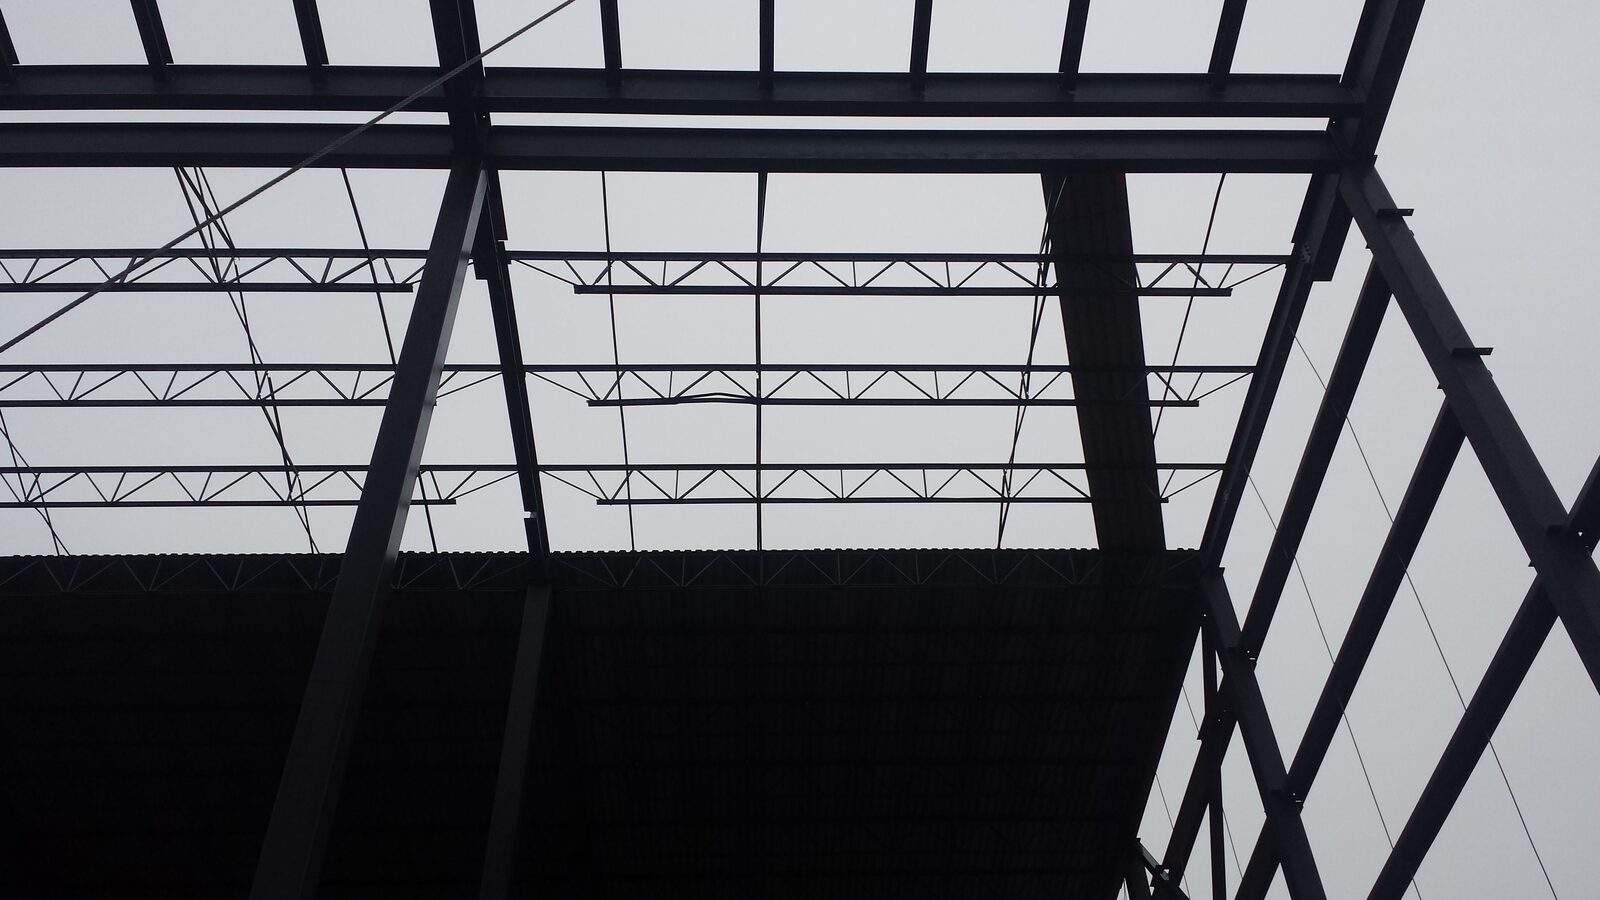
Burger King Whitby4200 Garden Street, Whitby, ON

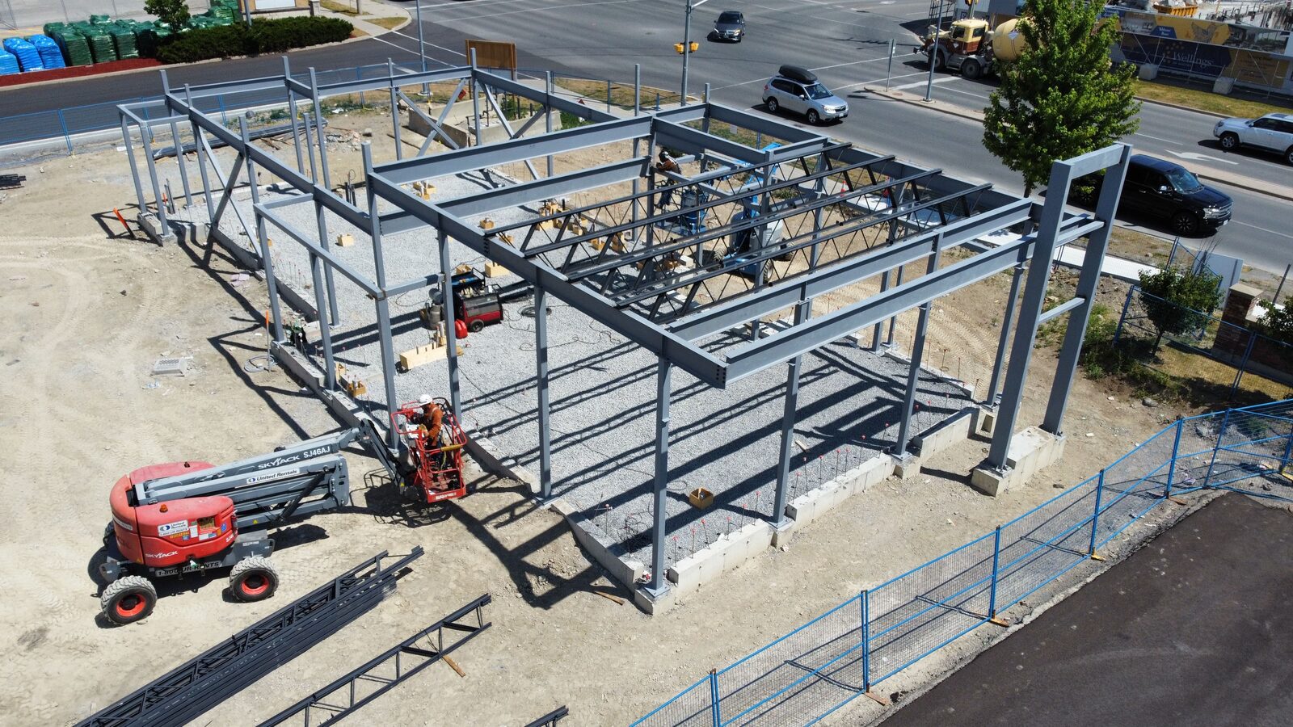
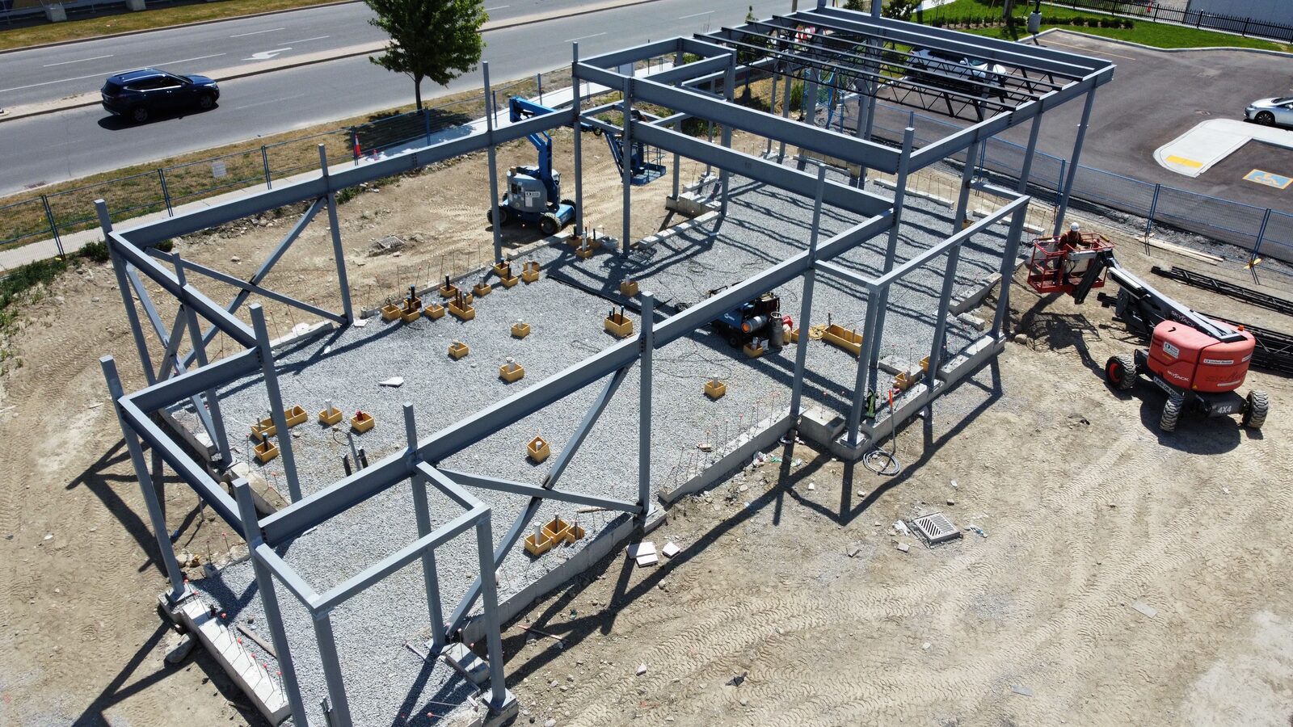
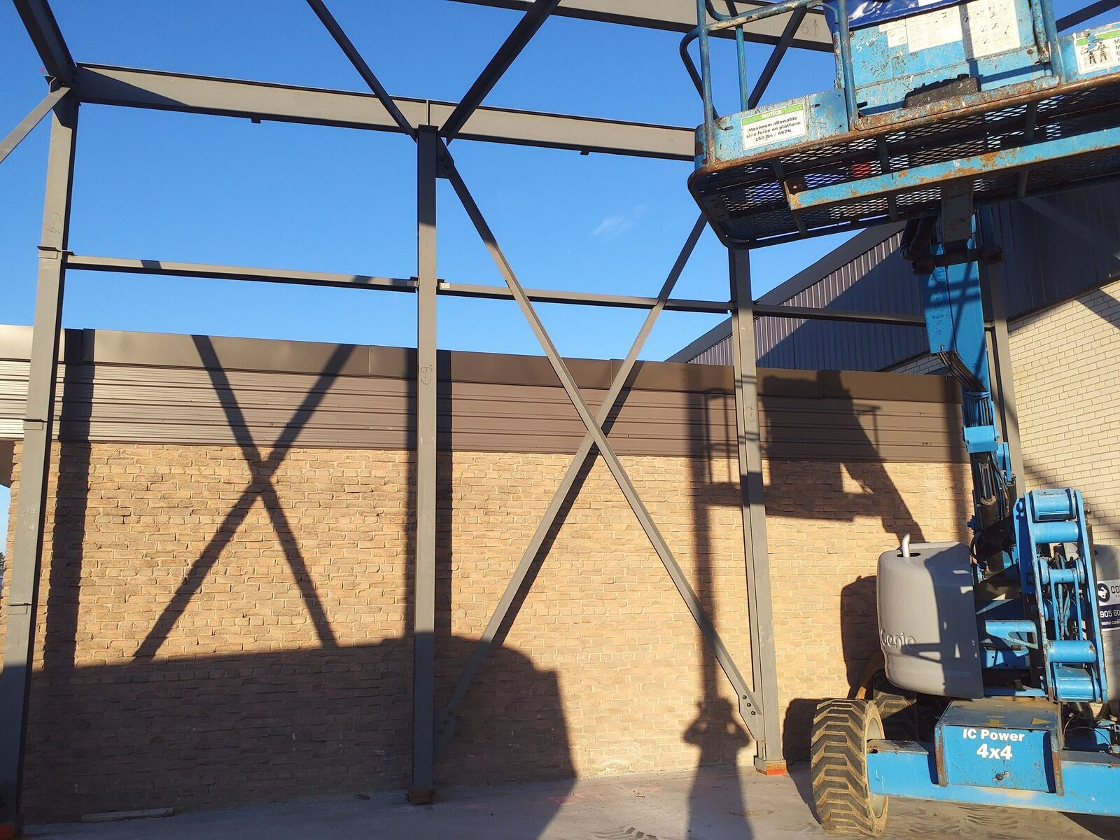
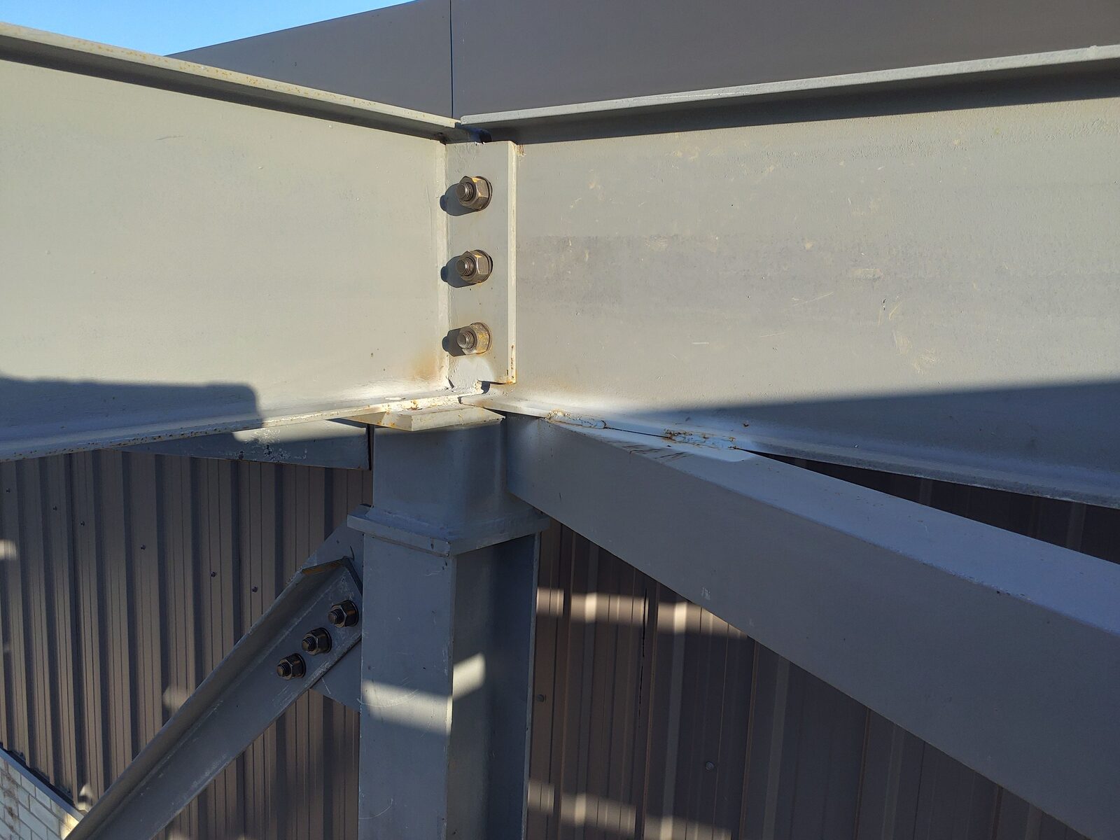
Full structural steel supply and installation for a standalone quick-service restaurant. Weld Plus delivered the structural steel frame, open web steel joists, and roof deck, ensuring exact alignment between structural drawings, commercial architectural layouts, parapet details, and specialized rooftop equipment supports.
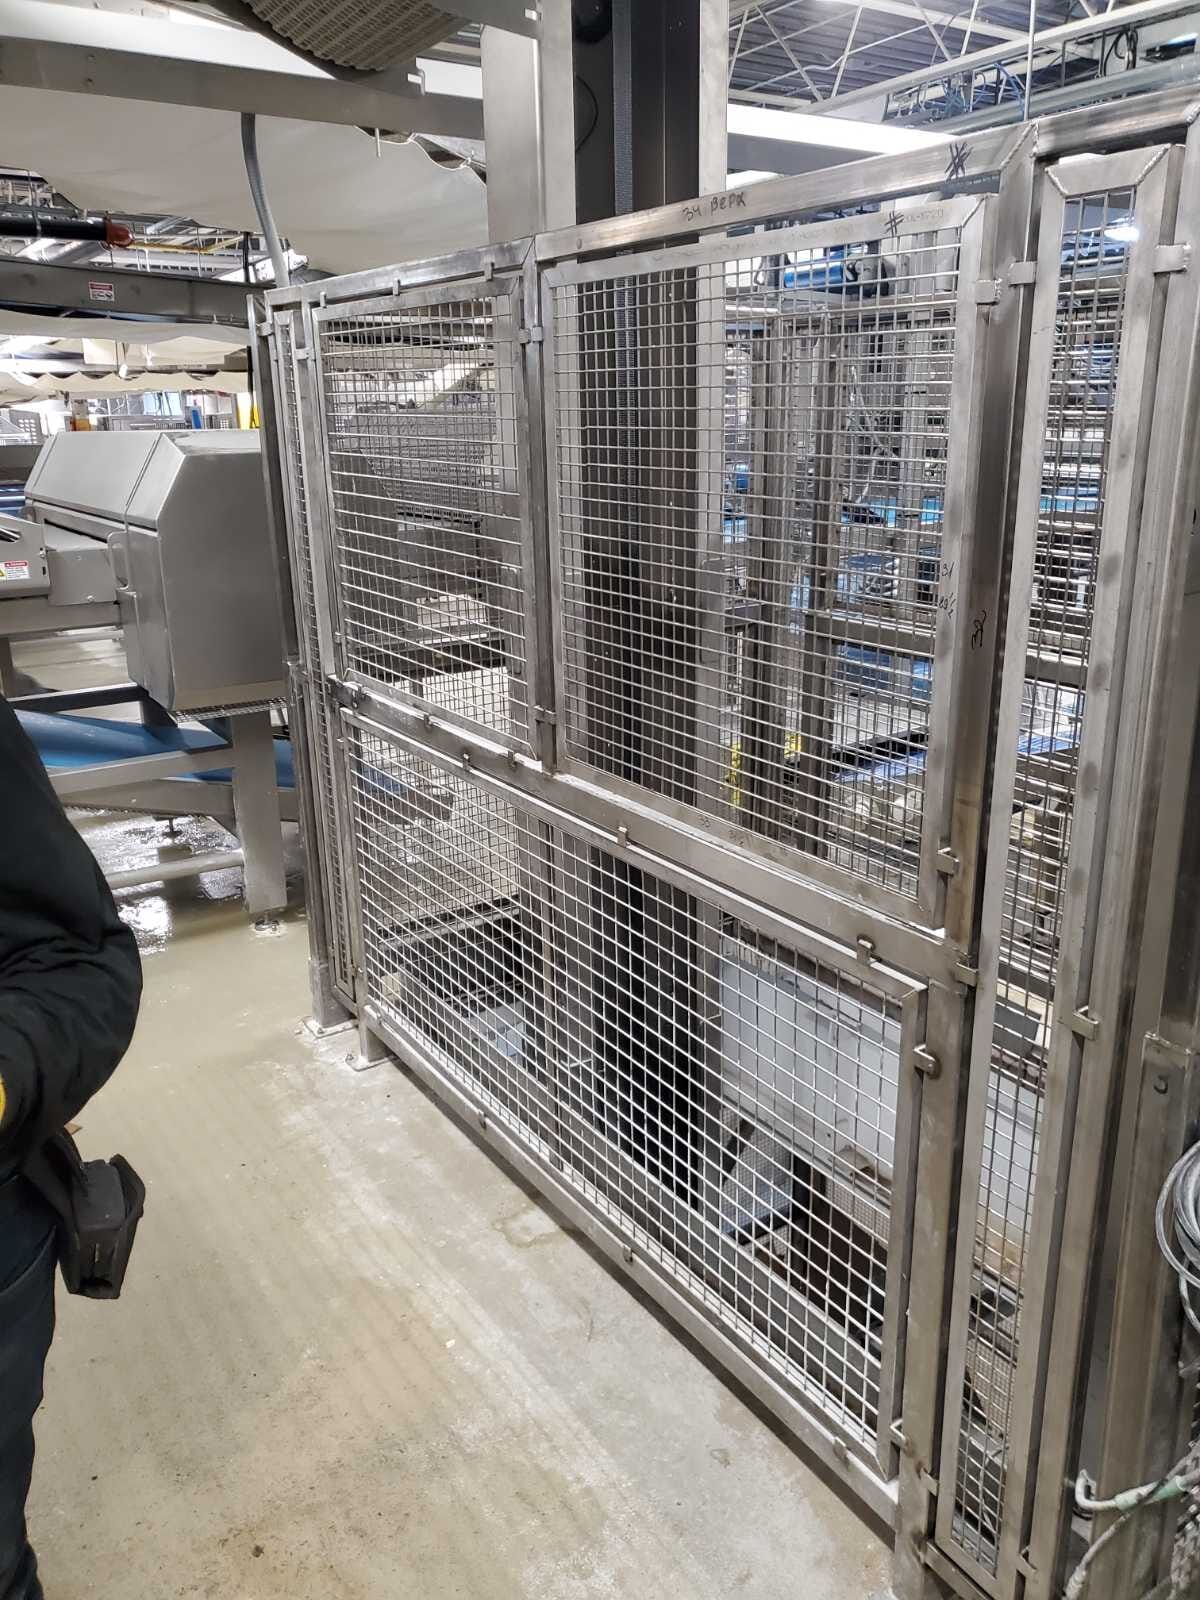
Burger King restaurant steel frame and roof deck, Whitby, Ontario Burger King restaurant steel frame and roof deck, Whitby, Ontario Burger King restaurant steel frame and roof deck, Whitby, Ontario Burger King restaurant steel frame and roof deck, Whitby, Ontario
Structural Steel

Industrial Warehouse Expansion342 Flint Road, North York, ON

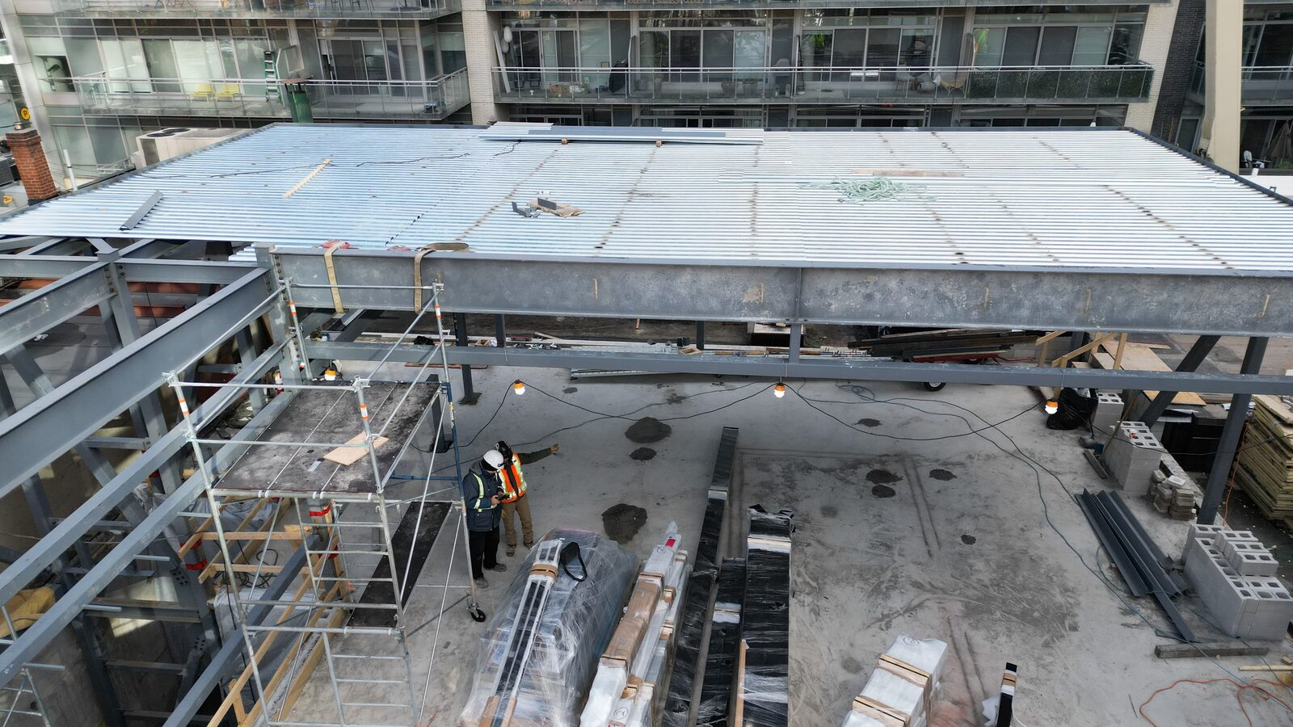
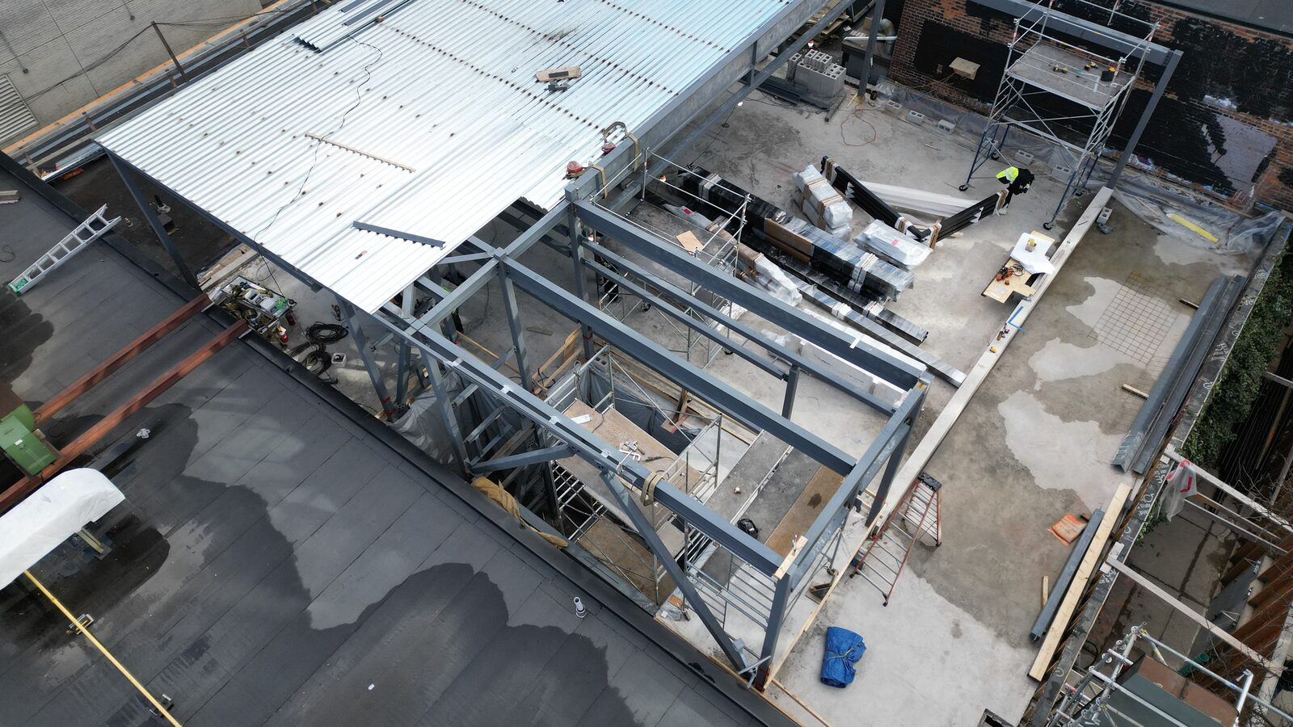
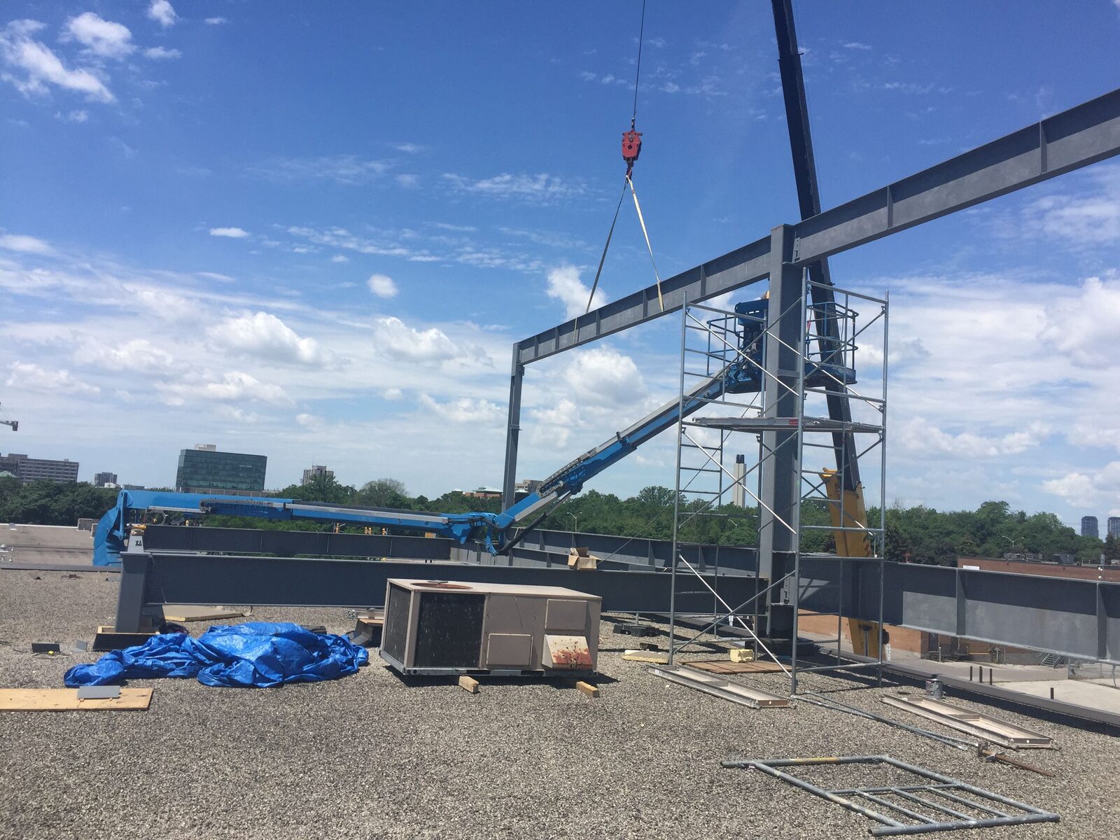
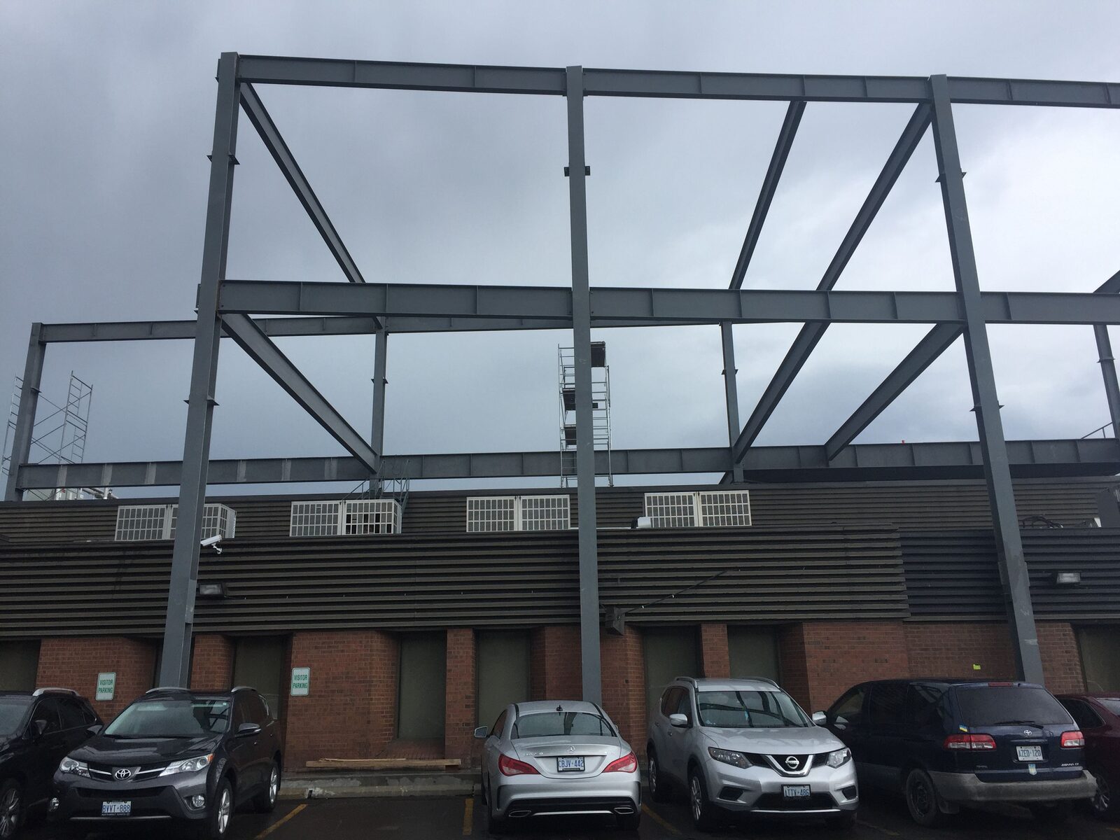
Complete steel framing and decking scope for a commercial warehouse expansion. The project required careful site measurement and field alignment to tie new structural columns, roof beams, and diagonal bracing directly into existing building conditions, doors, and site access routes.
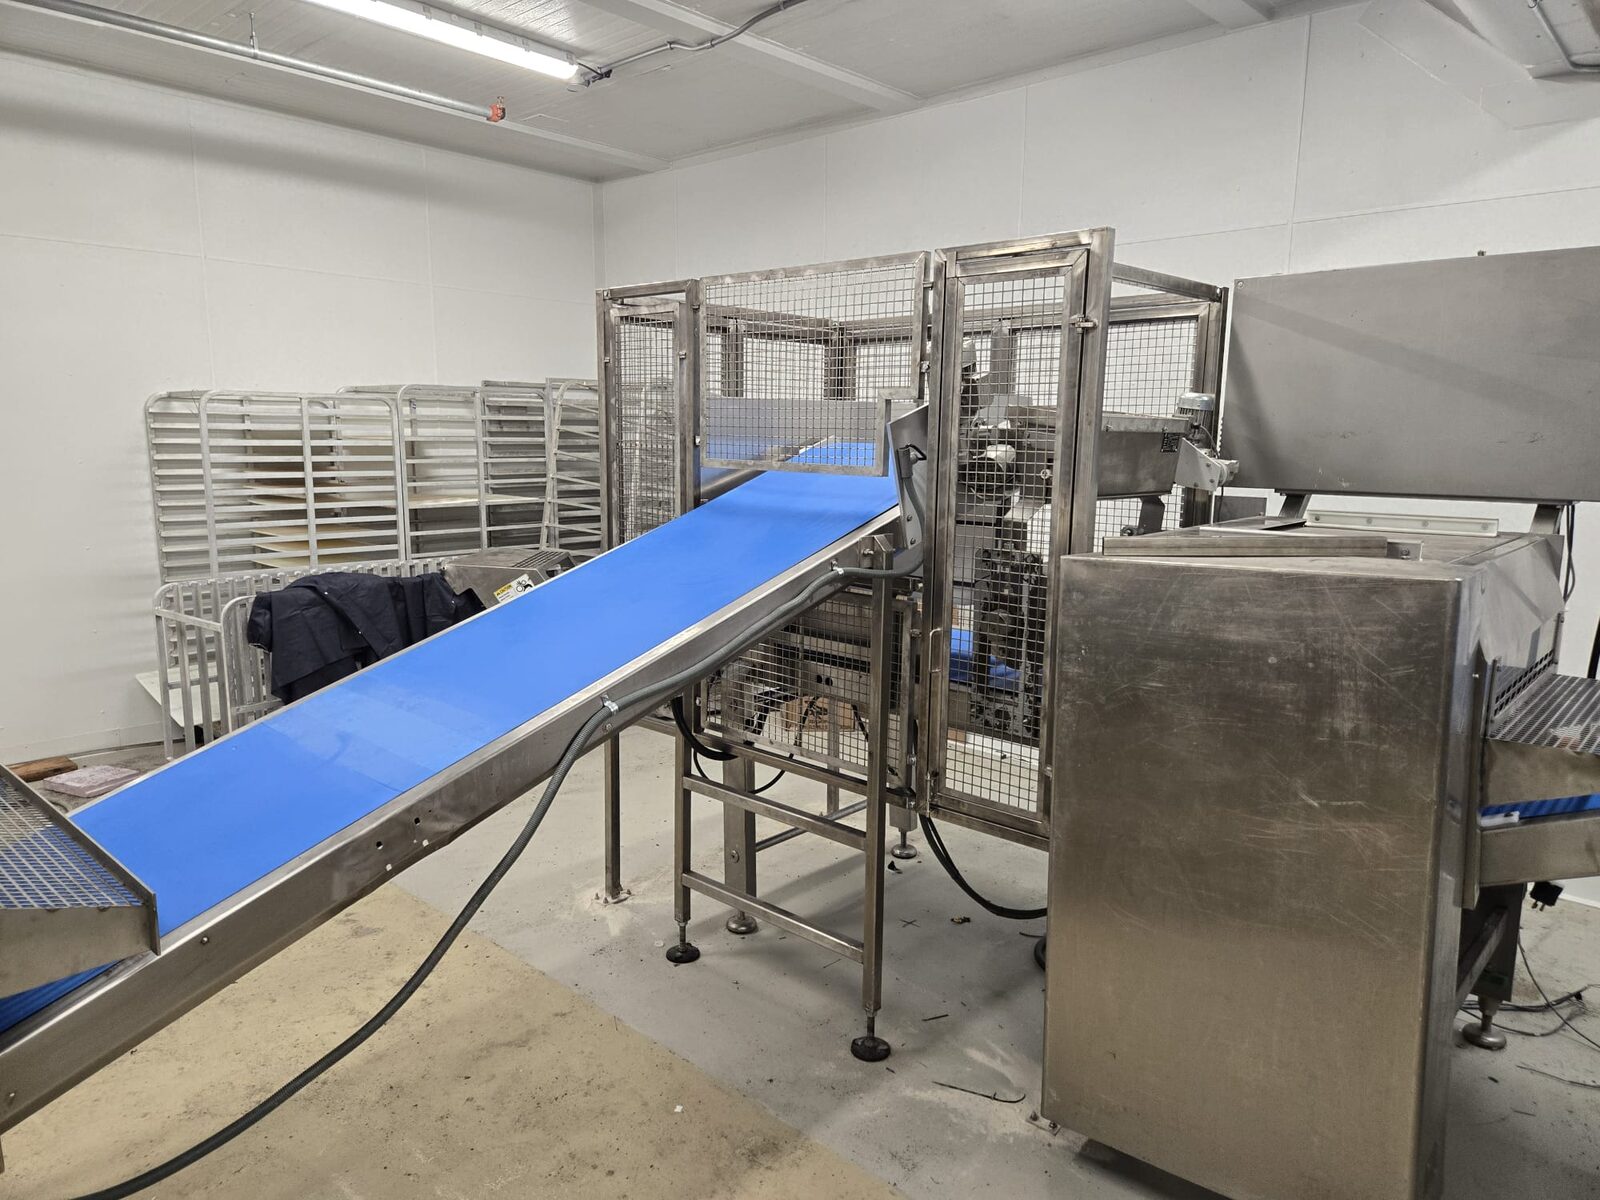
Warehouse expansion steel framing, 342 Flint Road, North York Warehouse expansion steel framing, 342 Flint Road, North York Warehouse expansion steel framing, 342 Flint Road, North York Warehouse expansion steel framing, 342 Flint Road, North York
Structural Steel

Earls Kitchen + BarKing Street West, Toronto

Carefully coordinated columns, beams, HSS framing, bracing, connection steel, roof framing and deck within an existing King West building. Selective removals, new openings and support for rooftop equipment were sequenced around the existing structure, helping transform the site into a modern restaurant in a tight urban setting.
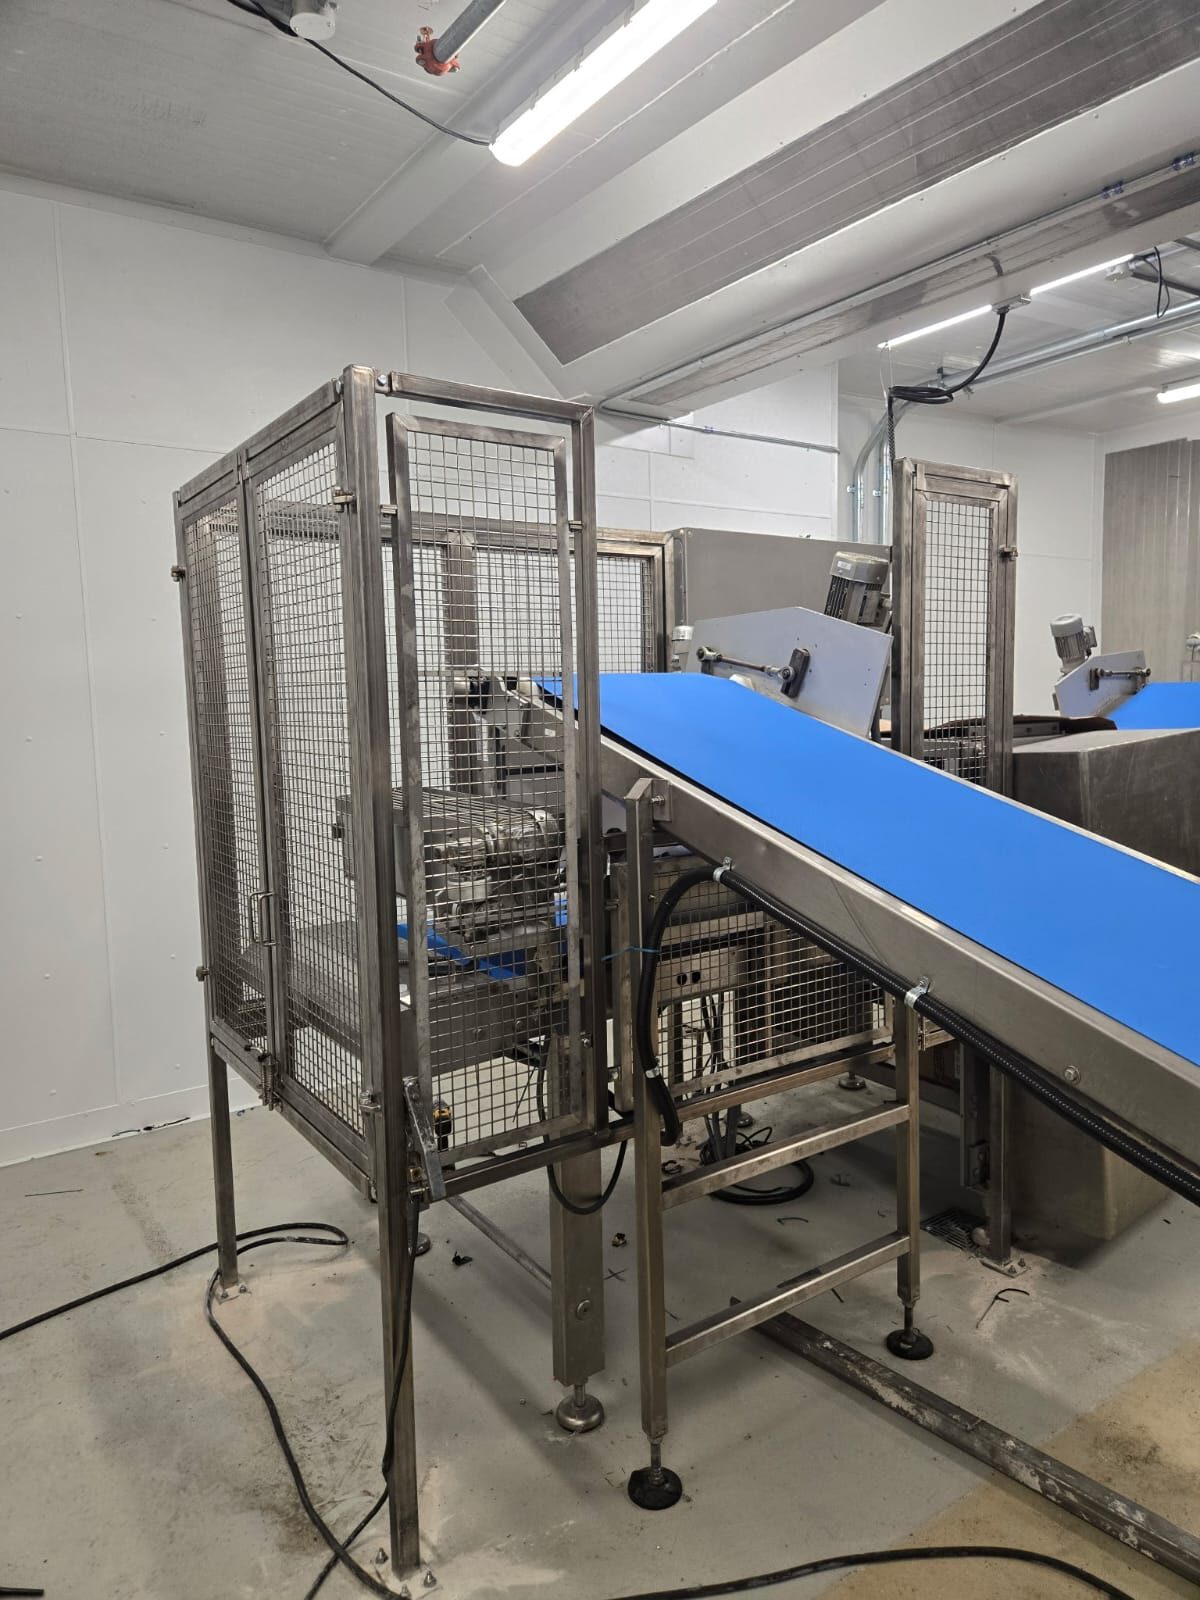
Earls Kitchen + Bar structural retrofit, King Street West, Toronto Earls Kitchen + Bar structural retrofit, King Street West, Toronto Earls Kitchen + Bar structural retrofit, King Street West, Toronto Earls Kitchen + Bar structural retrofit, King Street West, Toronto
Structural Steel

Upper Crust Bakery AdditionNorth York, Ontario

Weld Plus installed columns, beams, bracing, roof framing, steel deck and connection steel while tying the new addition into an operating bakery facility. Purpose-designed support beams were also installed for the monorail and hoist system, adding practical material-handling capacity inside the completed expansion.

Upper Crust Bakery addition steel framing, North York Upper Crust Bakery addition steel framing, North York Upper Crust Bakery addition steel framing, North York Upper Crust Bakery addition steel framing, North York
Miscellaneous Metals

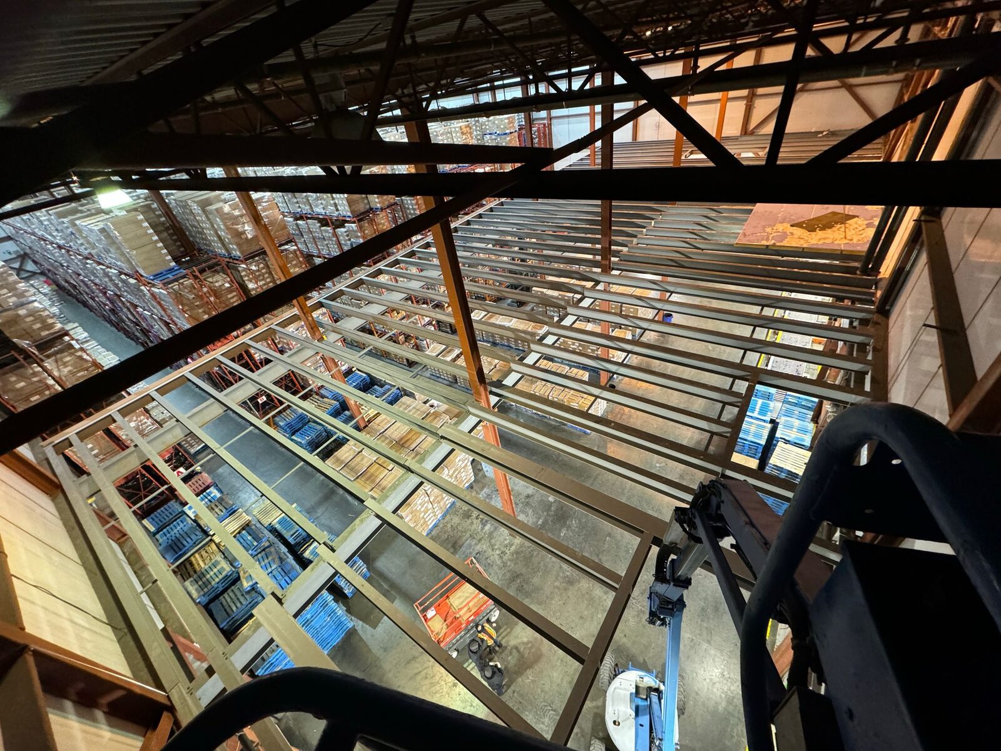
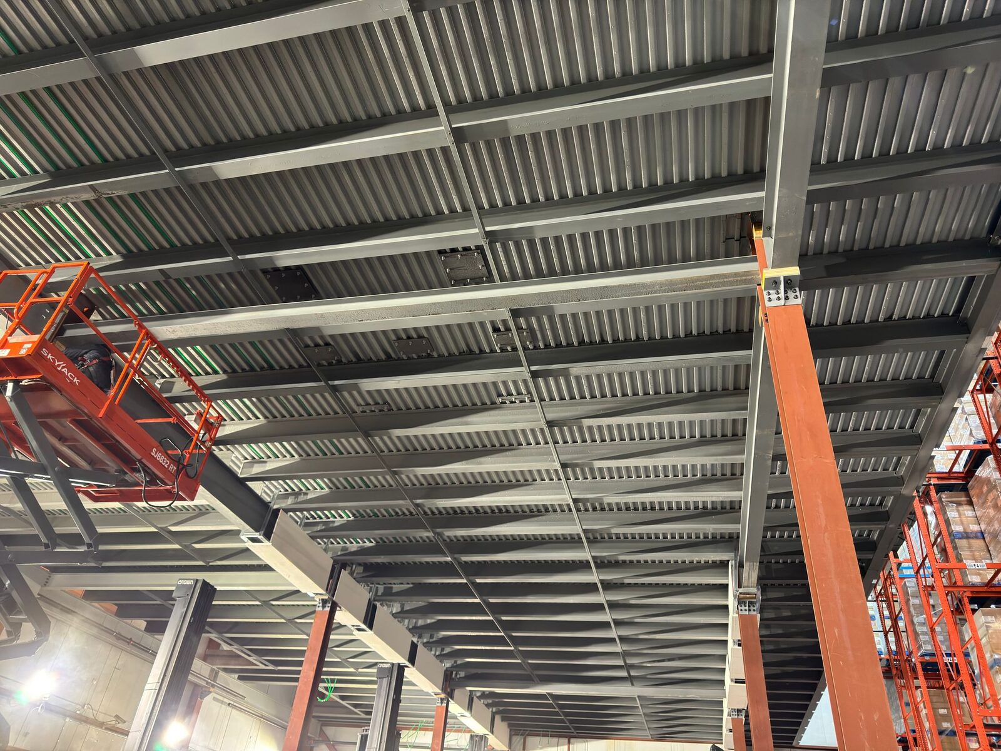
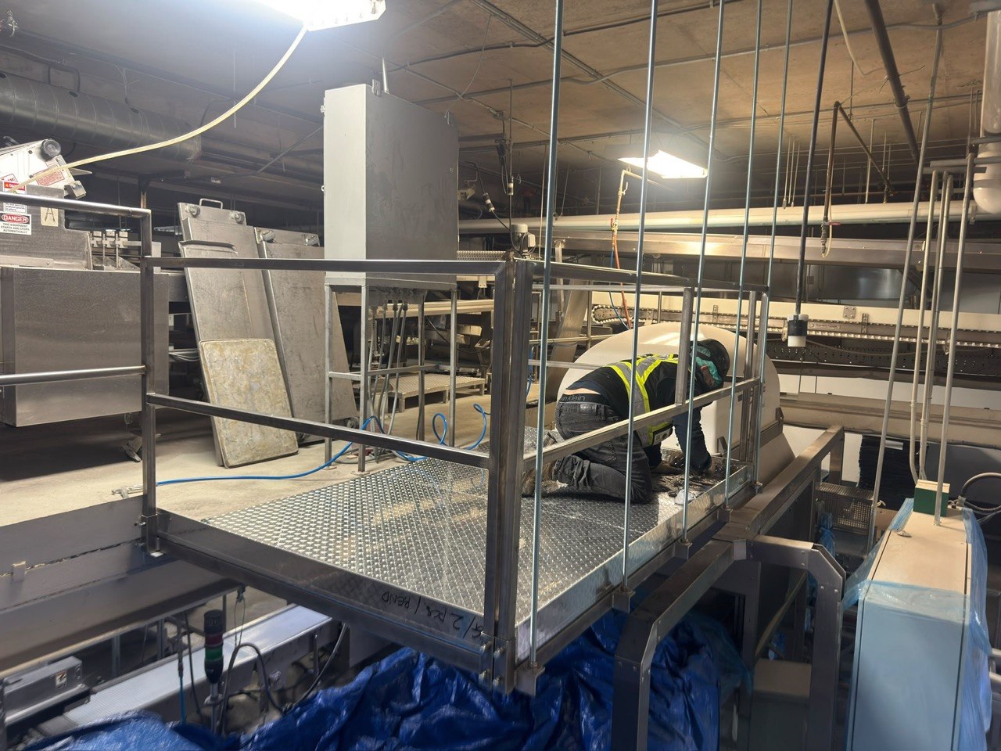
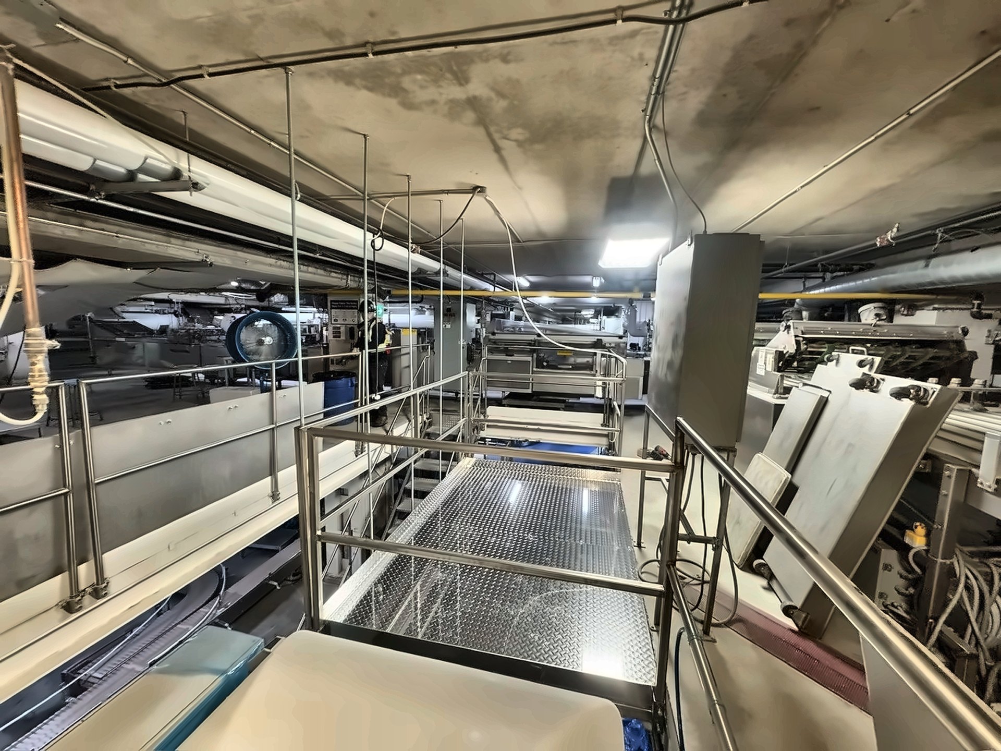
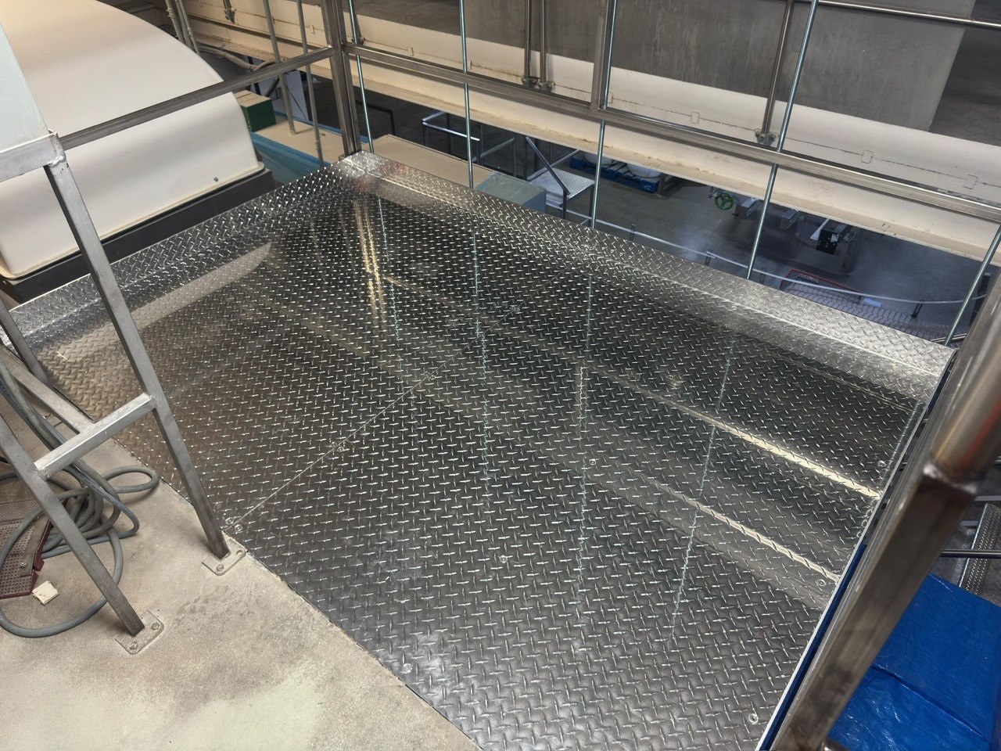
Mezzanines & Working Platforms

Custom-engineered industrial mezzanines, elevated access platforms, catwalks, and maintenance walkways designed to maximize usable vertical square footage. Built with load-bearing structural steel or aluminum, integrated steel decking, bar grating, and code-compliant guardrails to ensure safe facility movement and worker safety.

Steel mezzanine and working platform fabricated by Weld Plus Steel mezzanine and working platform fabricated by Weld Plus Elevated walkway platform with diamond plate decking and guardrails above conveyor machinery, GTA industrial facility Extended mezzanine walkway with overhead concrete ceiling supports, GTA industrial facility Diamond plate decking on a retrofitted conveyor access platform, GTA industrial facility
Miscellaneous Metals

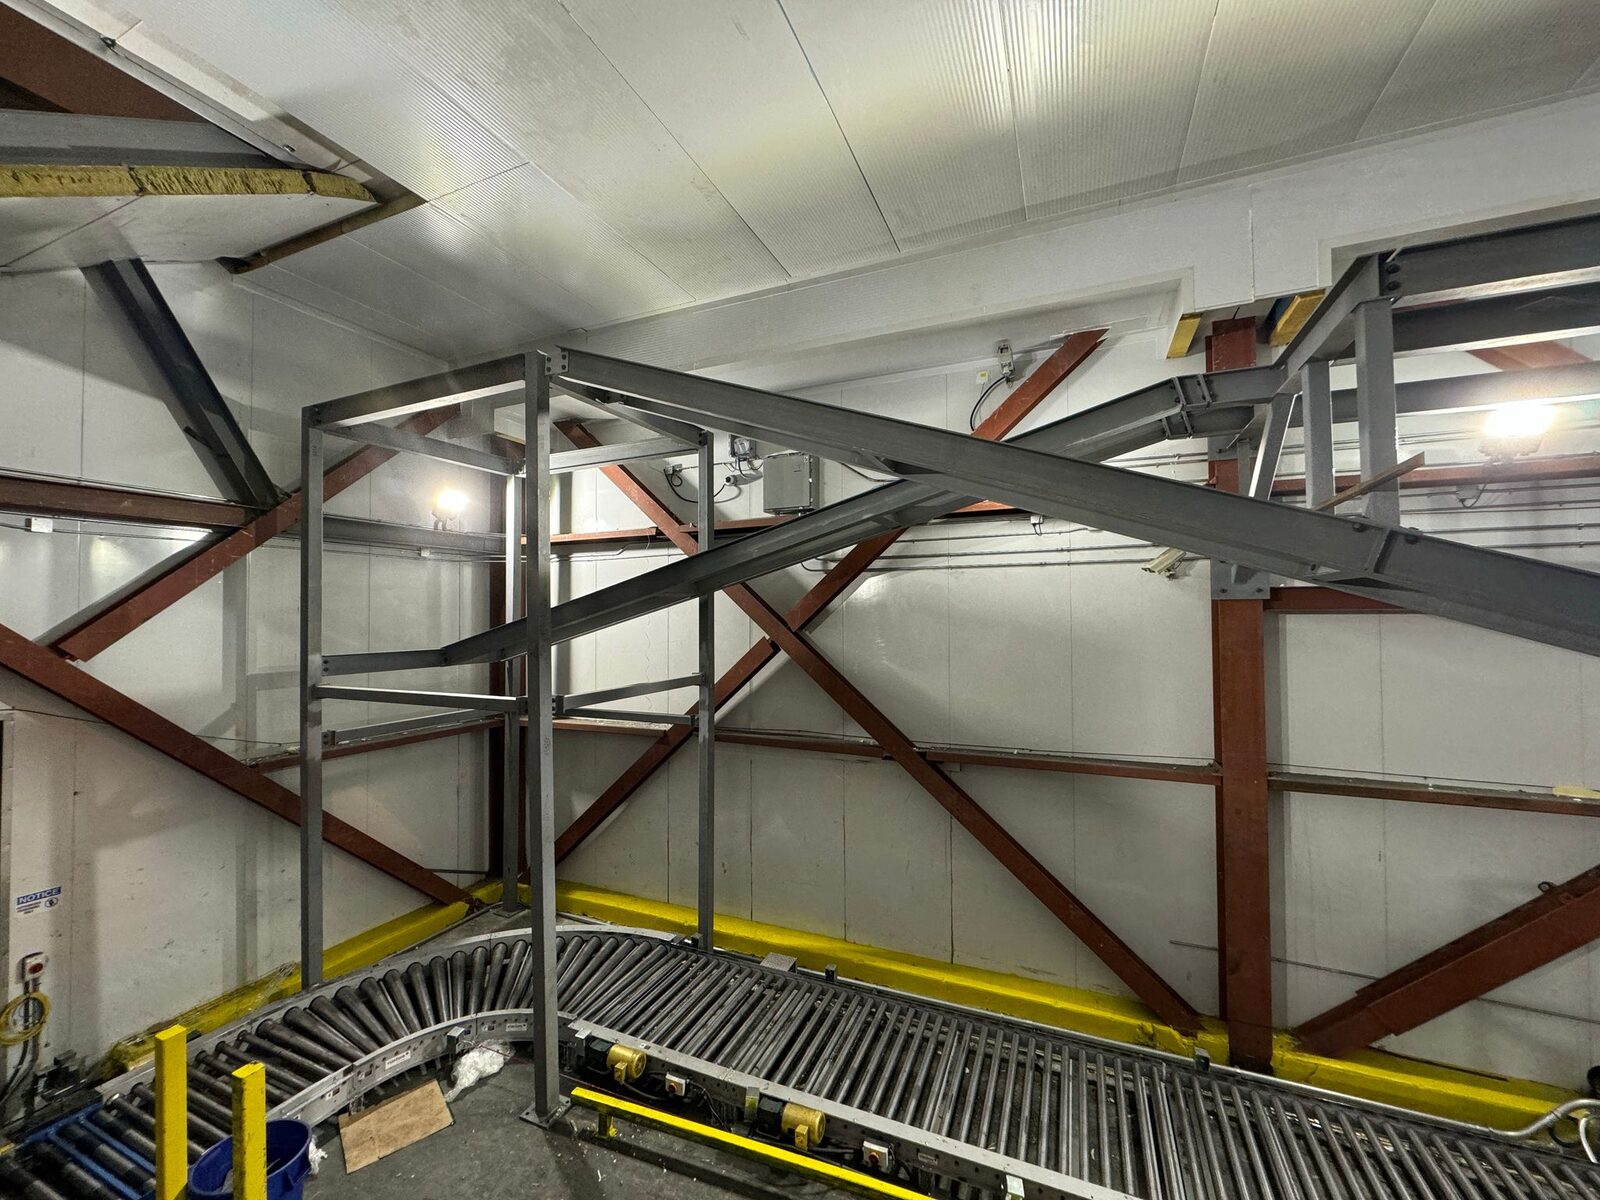
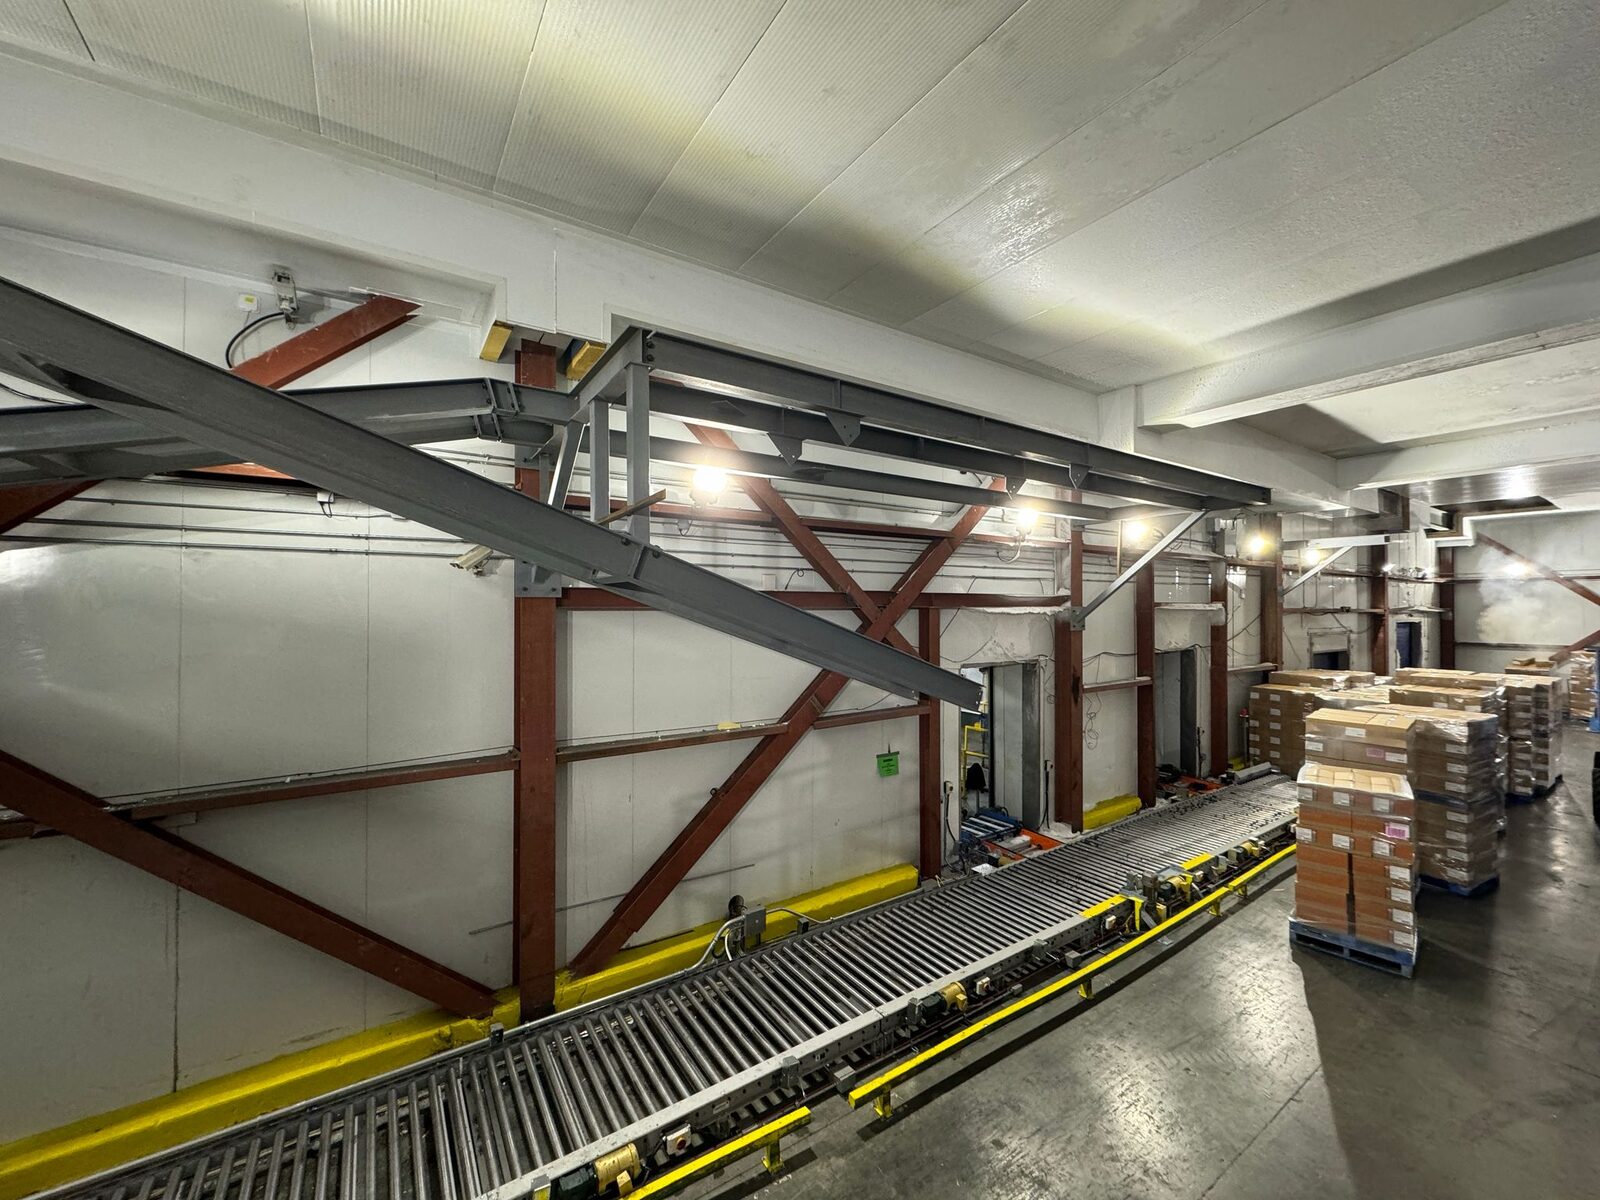
Equipment Framing & Hoist Supports

Secondary support steel and overhead framing integrated into industrial additions to support material handling machinery, overhead cranes, monorails, and hoist equipment. Engineered to withstand dynamic operating loads, vibration, and heavy lifting demands.

Equipment framing and hoist support steel fabricated by Weld Plus Equipment framing and hoist support steel fabricated by Weld Plus Equipment framing and hoist support steel fabricated by Weld Plus
Miscellaneous Metals

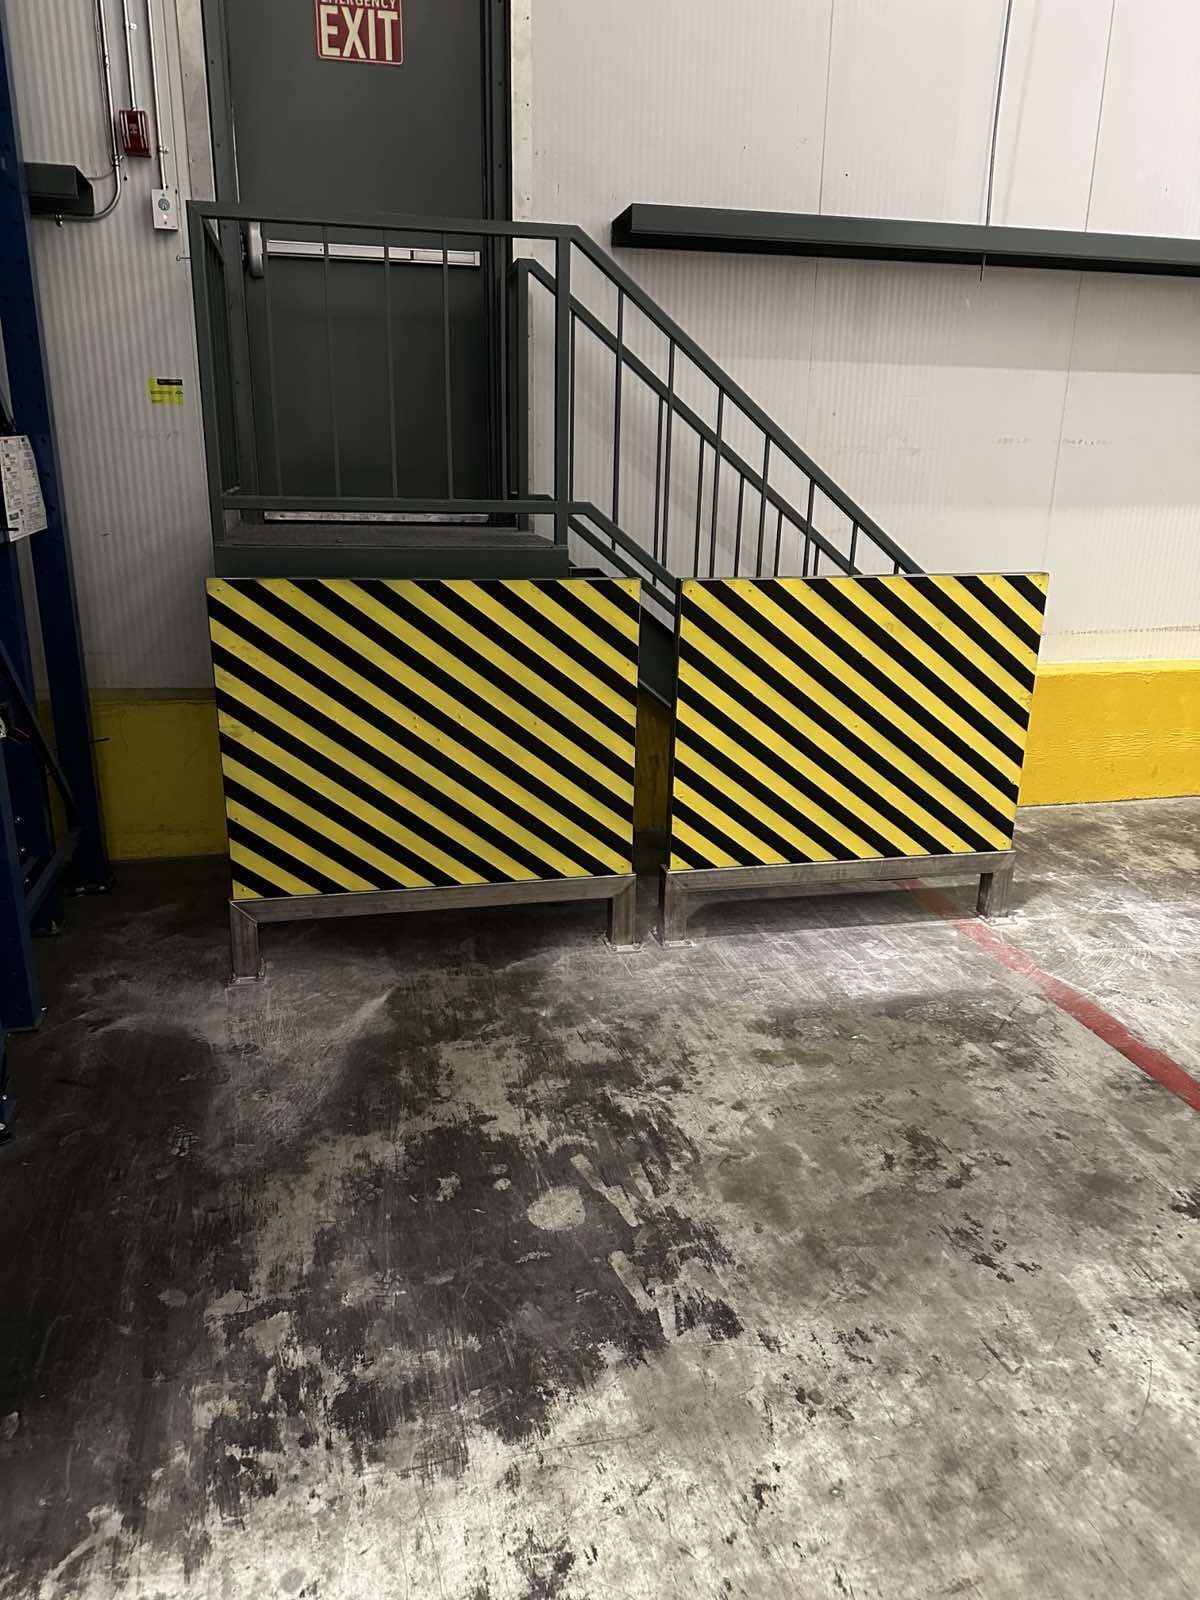
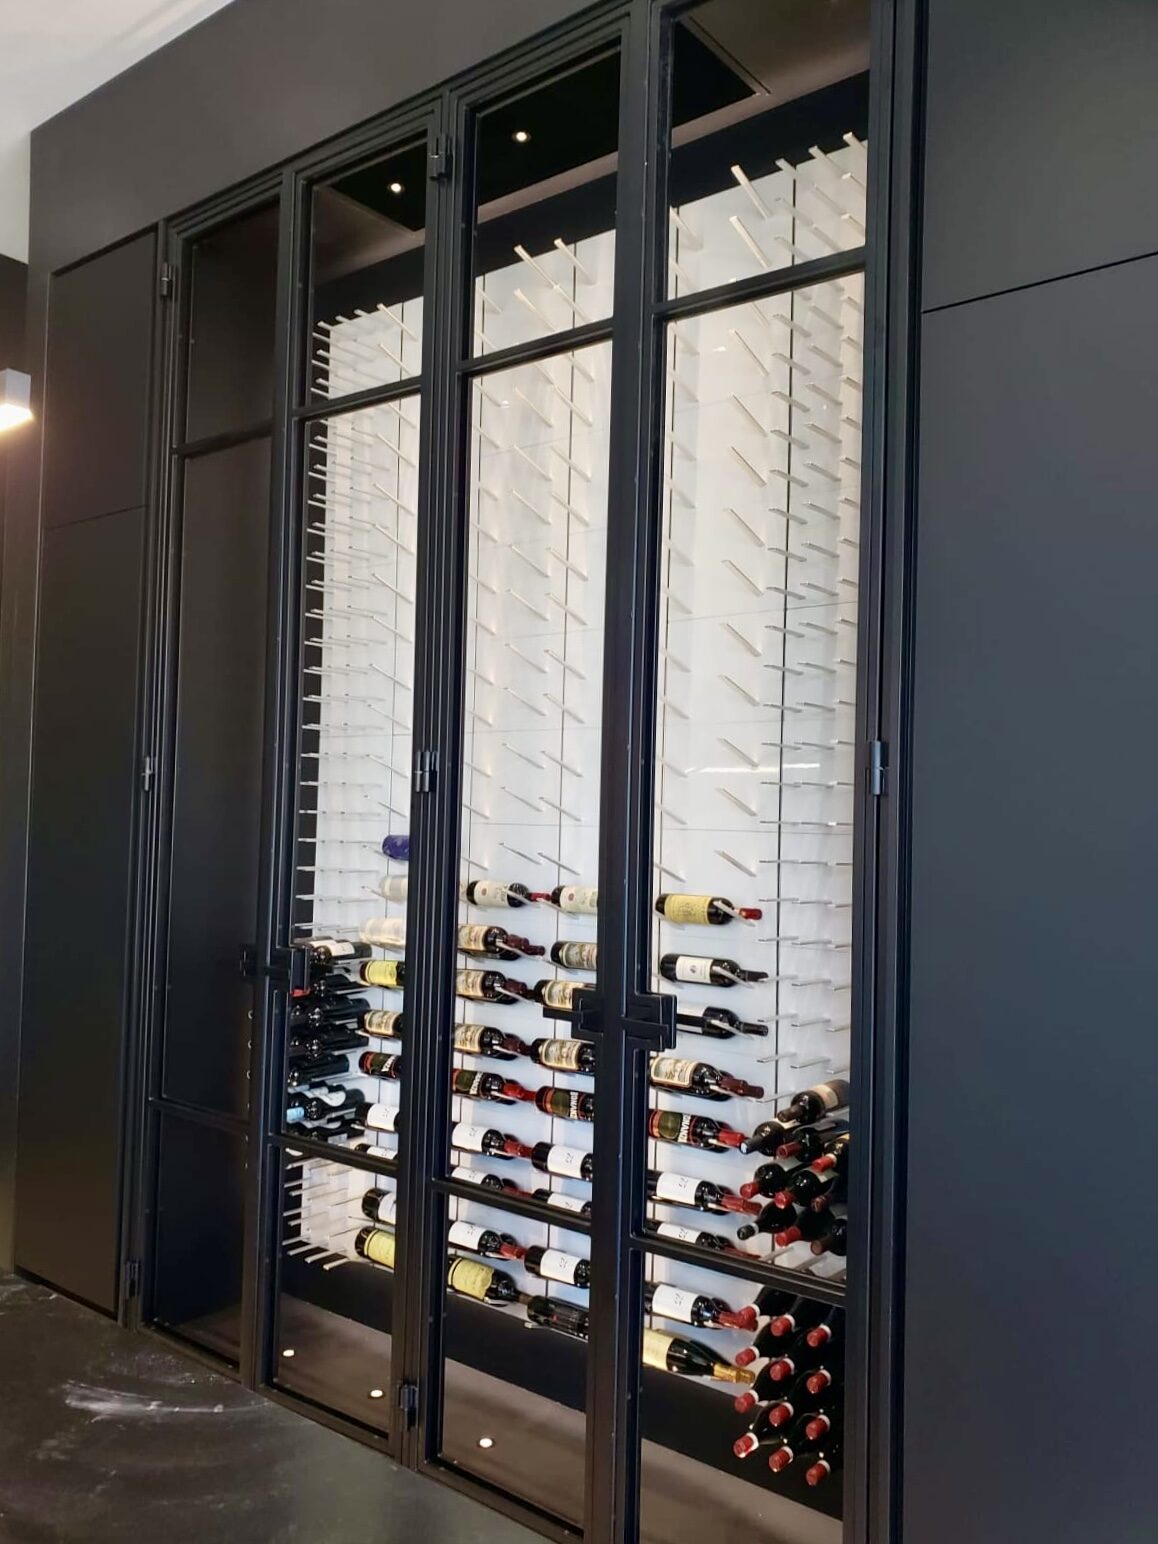
Custom Industrial & Commercial Fabrications

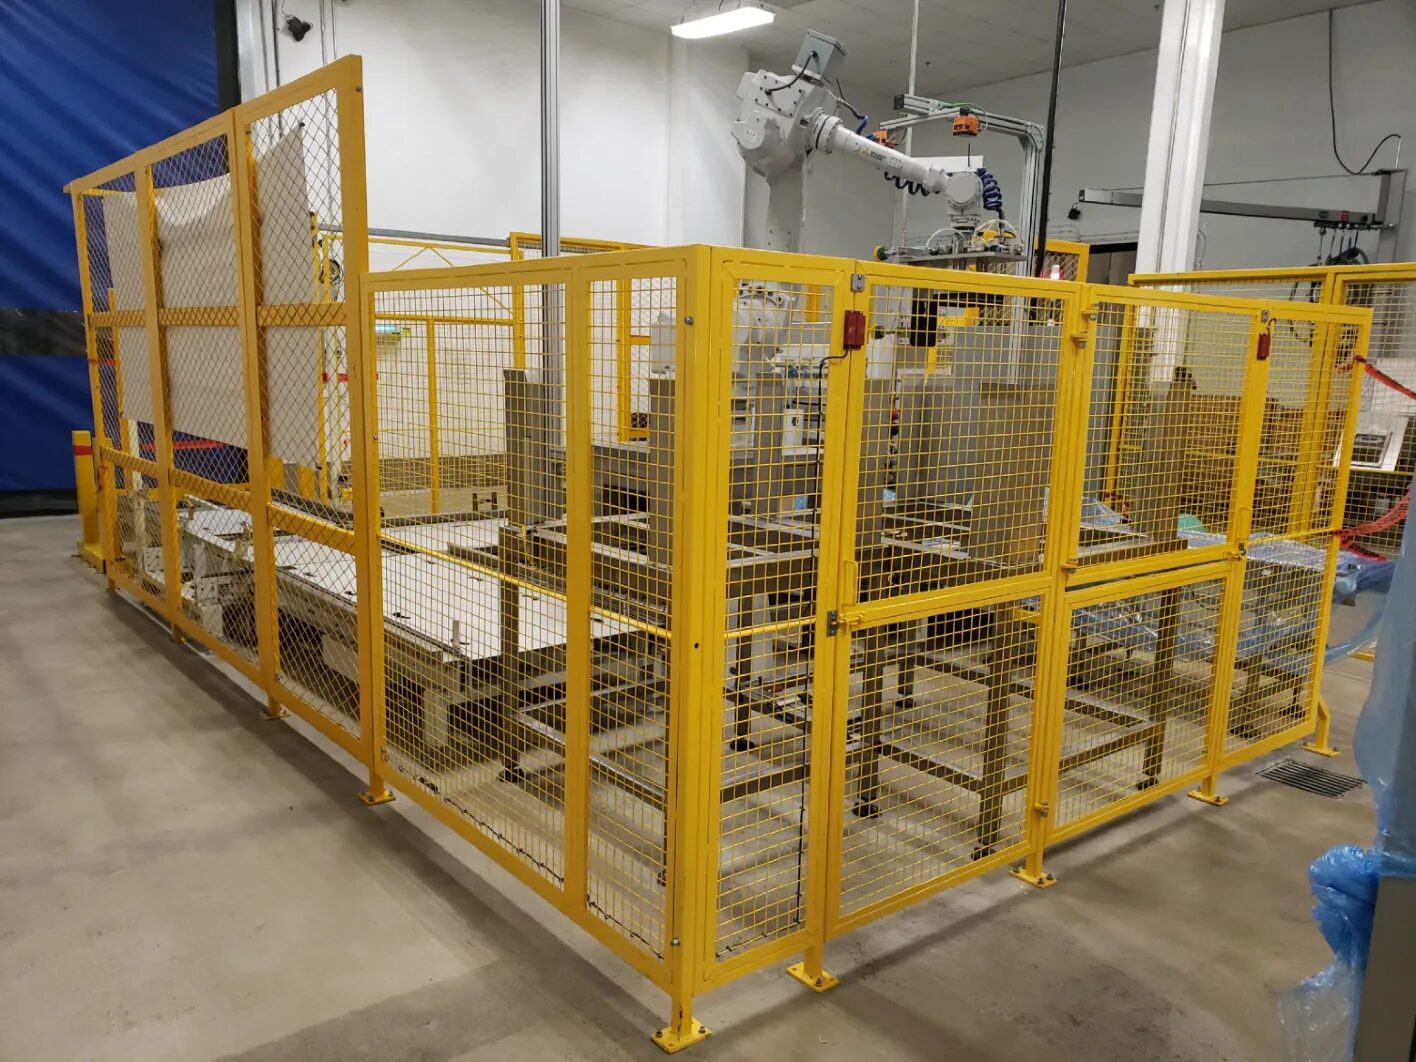
Tailored non-structural and specialty metalwork built to exact architectural and facility specifications. Fabricated from carbon steel, stainless steel, aluminum, or galvanized steel with custom finishes for long-term durability.

Custom industrial and commercial metal fabrication by Weld Plus Custom industrial and commercial metal fabrication by Weld Plus Custom industrial and commercial metal fabrication by Weld Plus Custom industrial and commercial metal fabrication by Weld Plus Custom industrial and commercial metal fabrication by Weld Plus Custom industrial and commercial metal fabrication by Weld Plus Custom industrial and commercial metal fabrication by Weld Plus Custom industrial and commercial metal fabrication by Weld Plus
Miscellaneous Metals

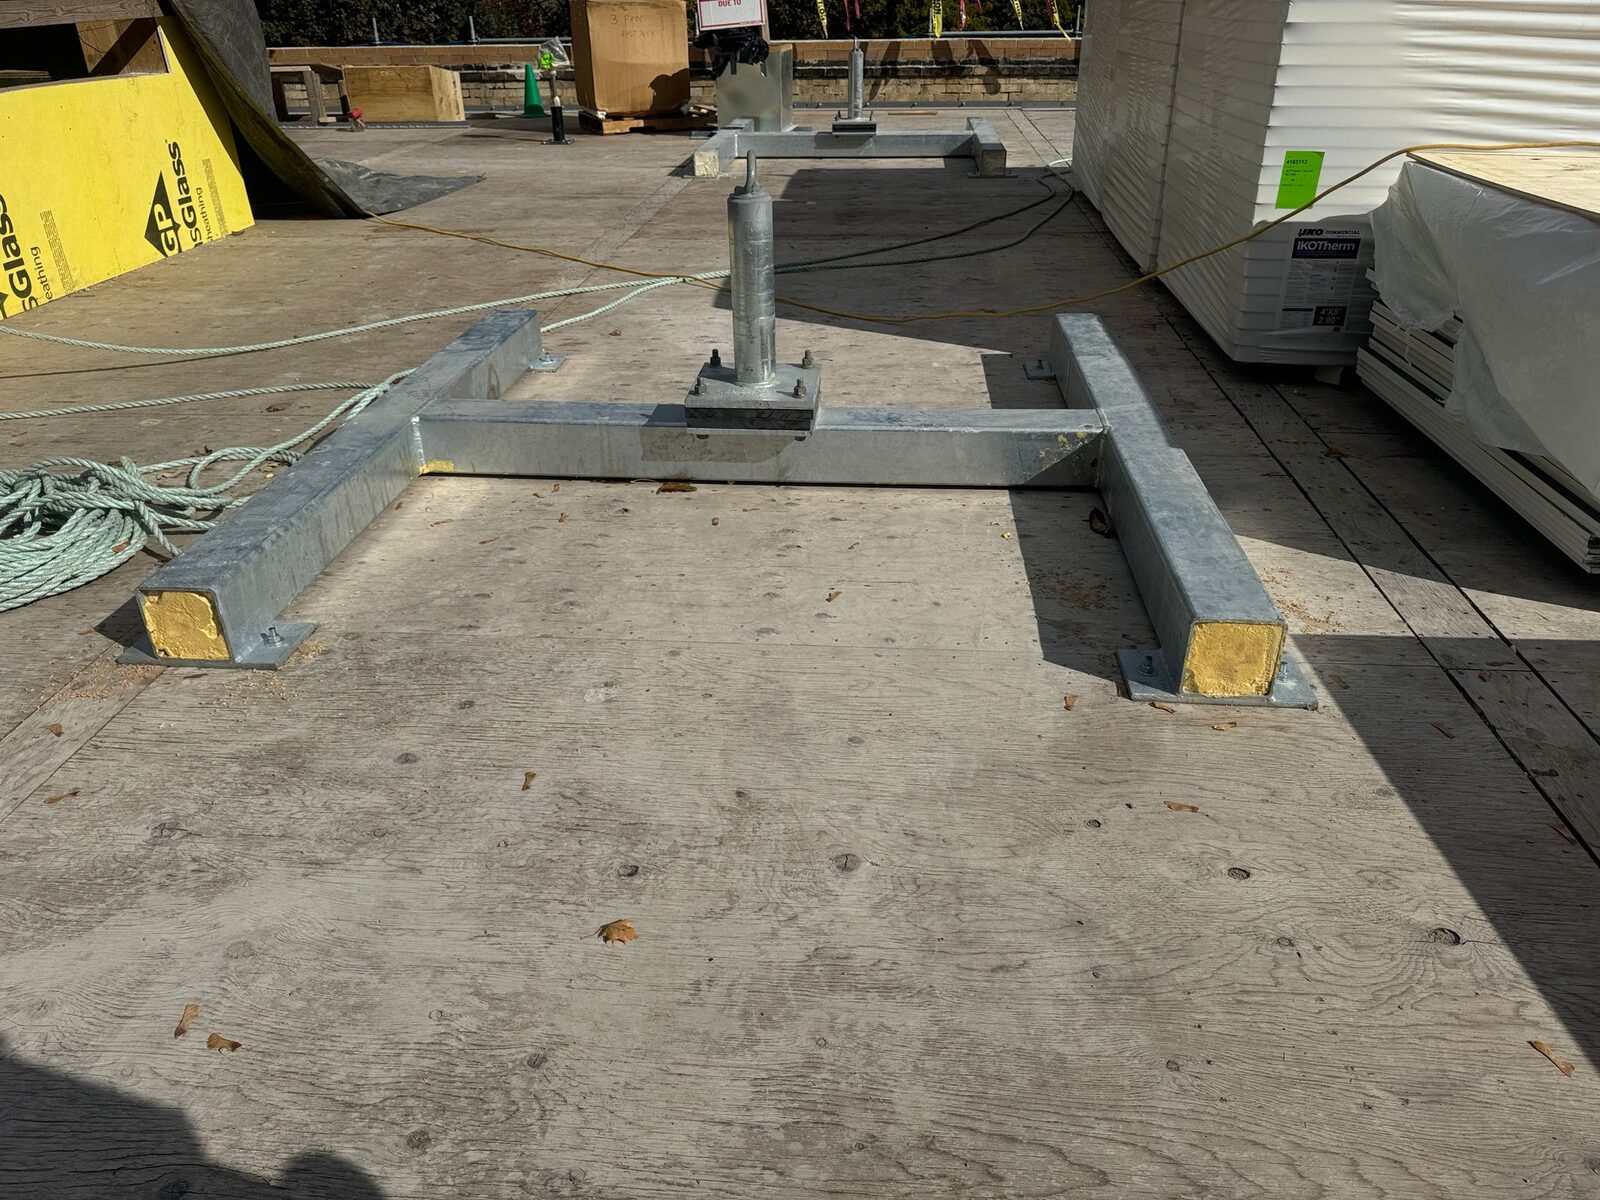
Equipment & Mechanical Supports

Heavy-duty structural bases, rooftop skids, and equipment frames designed to anchor, elevate, and support mechanical HVAC units, piping systems, and heavy plant equipment. Built to safely distribute heavy point loads across existing building structures.

Photos needed
Stairs & Railings

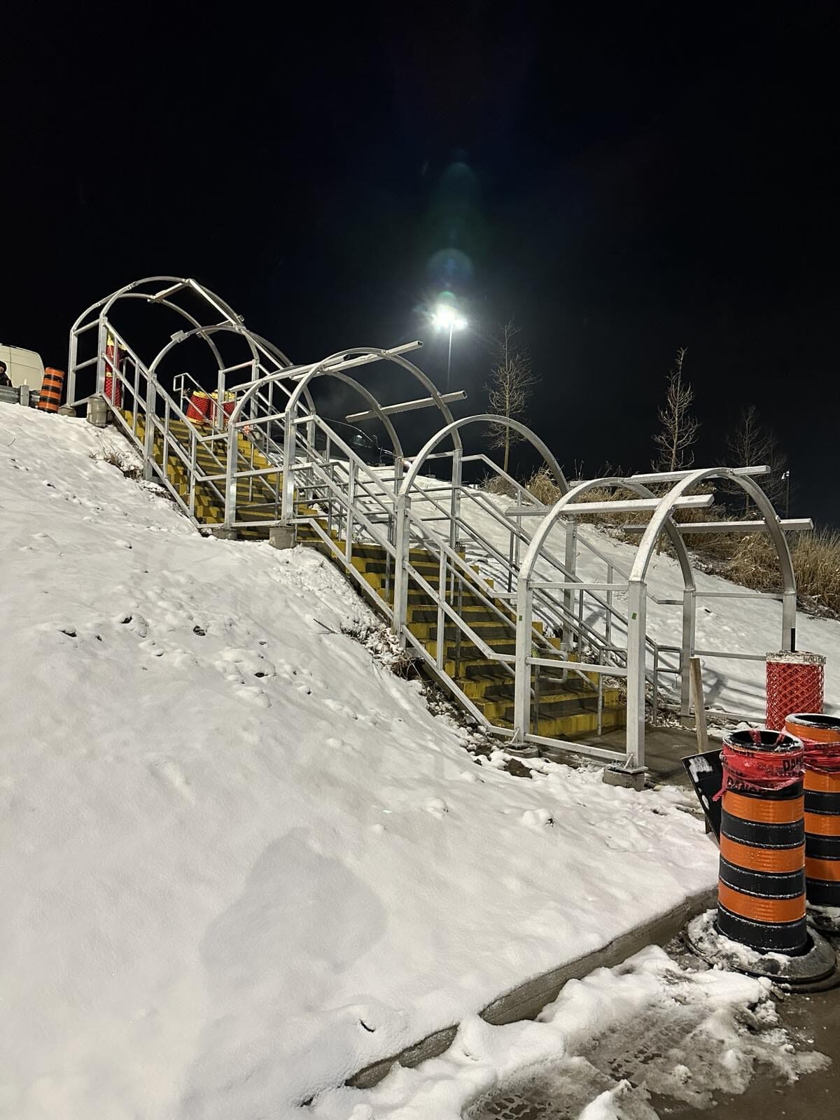
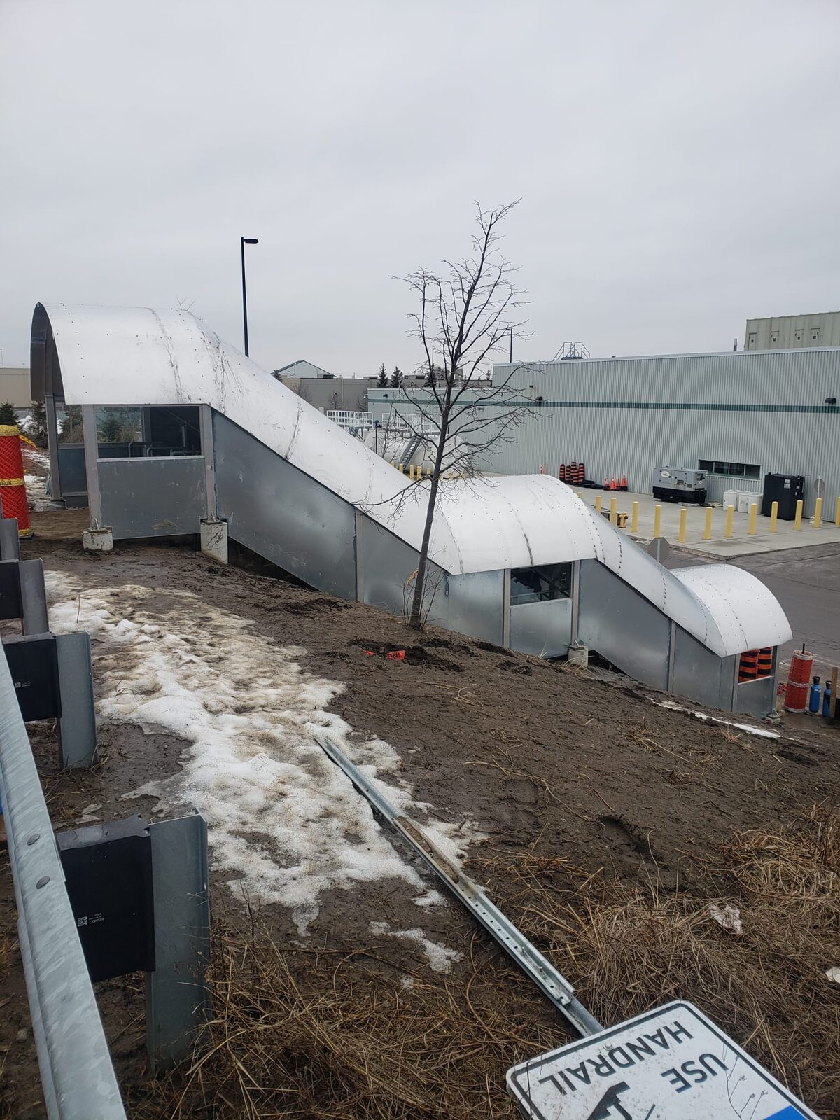
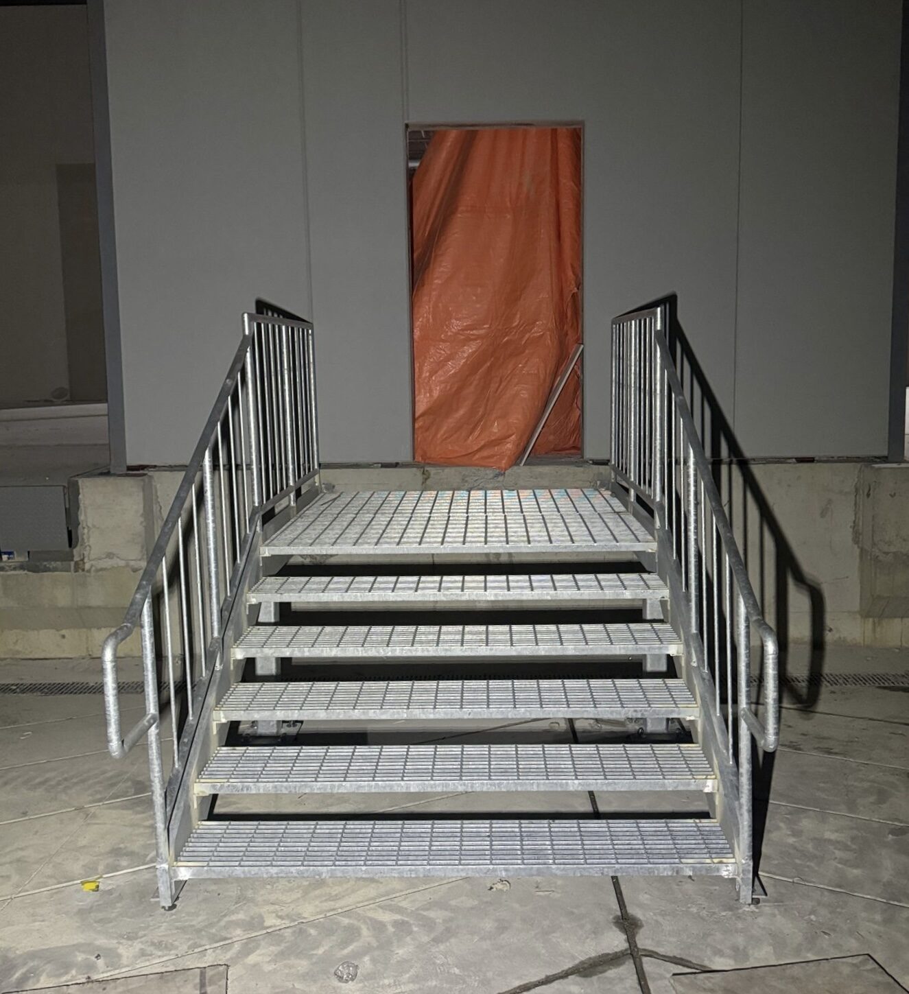
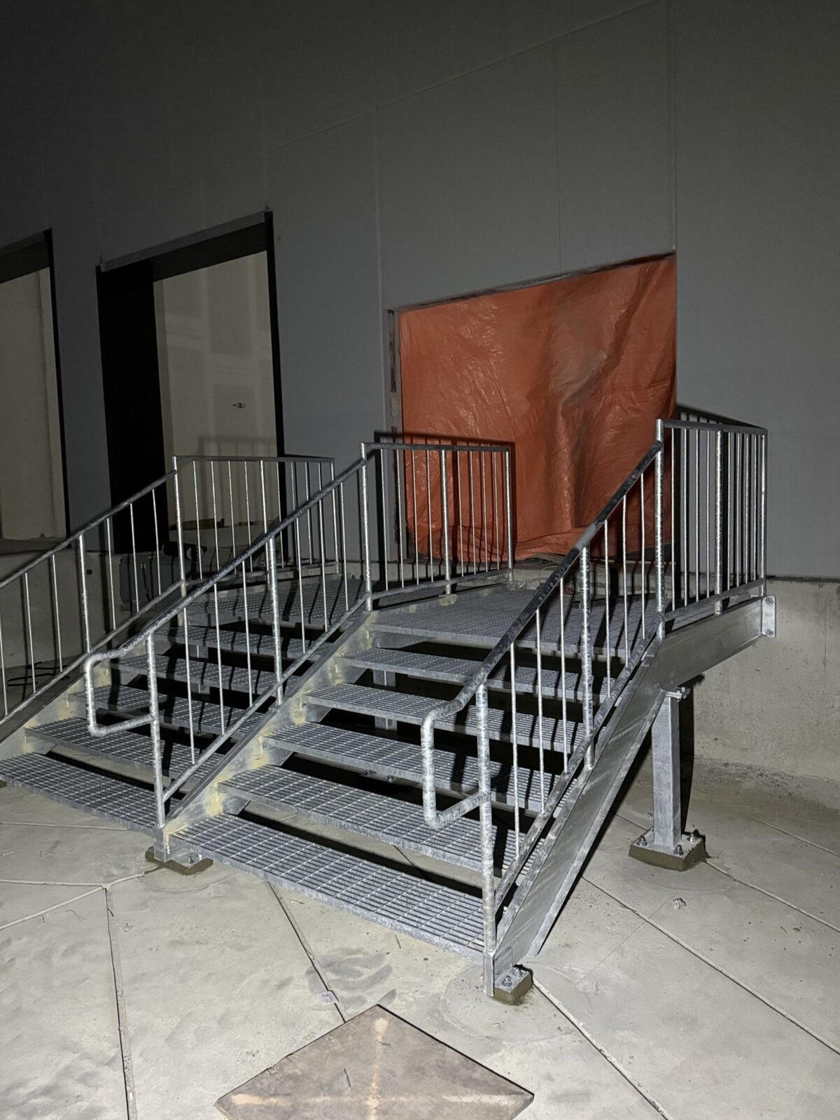
Custom Stairs & Staircase Framing

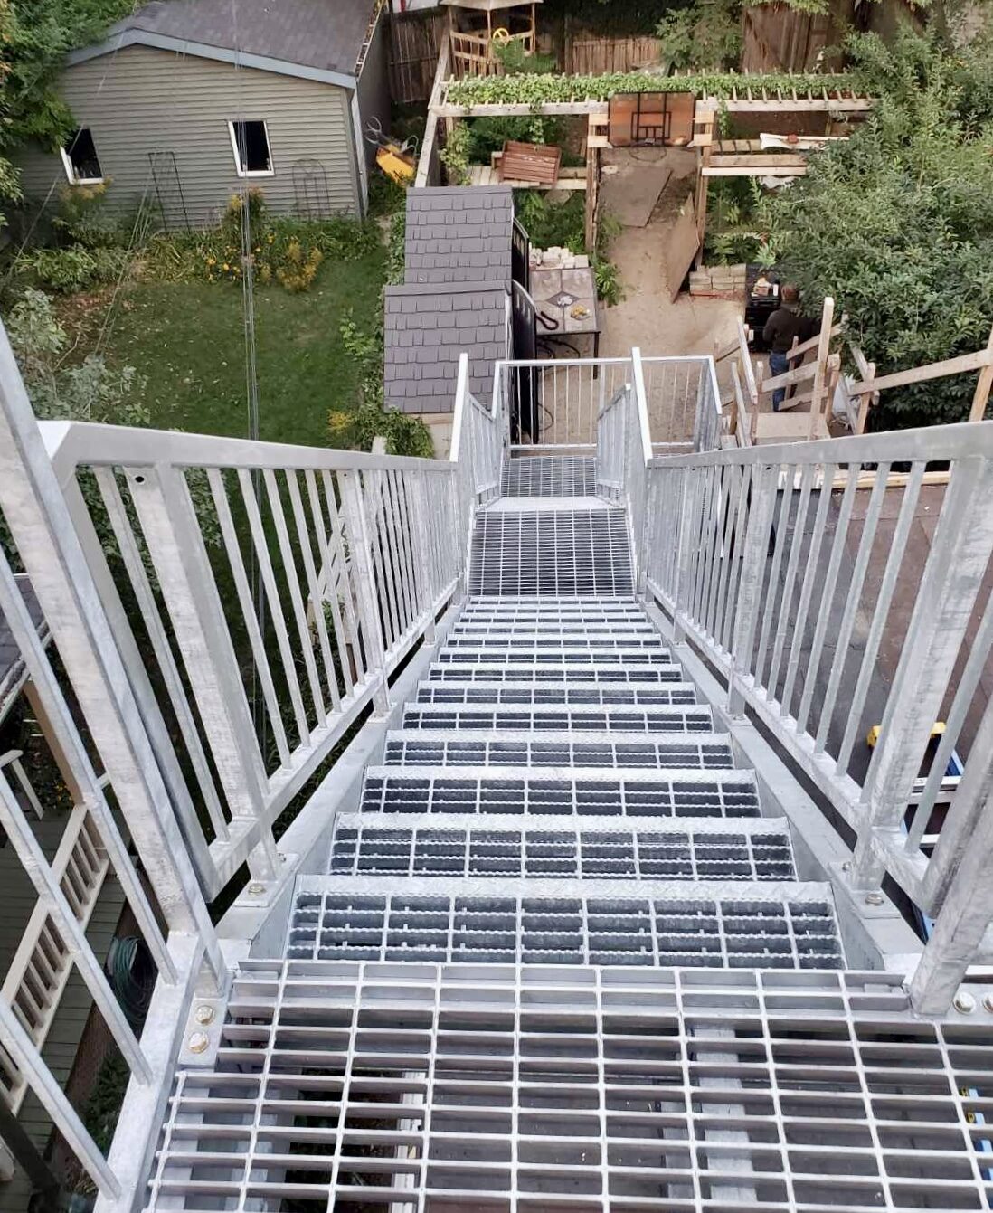
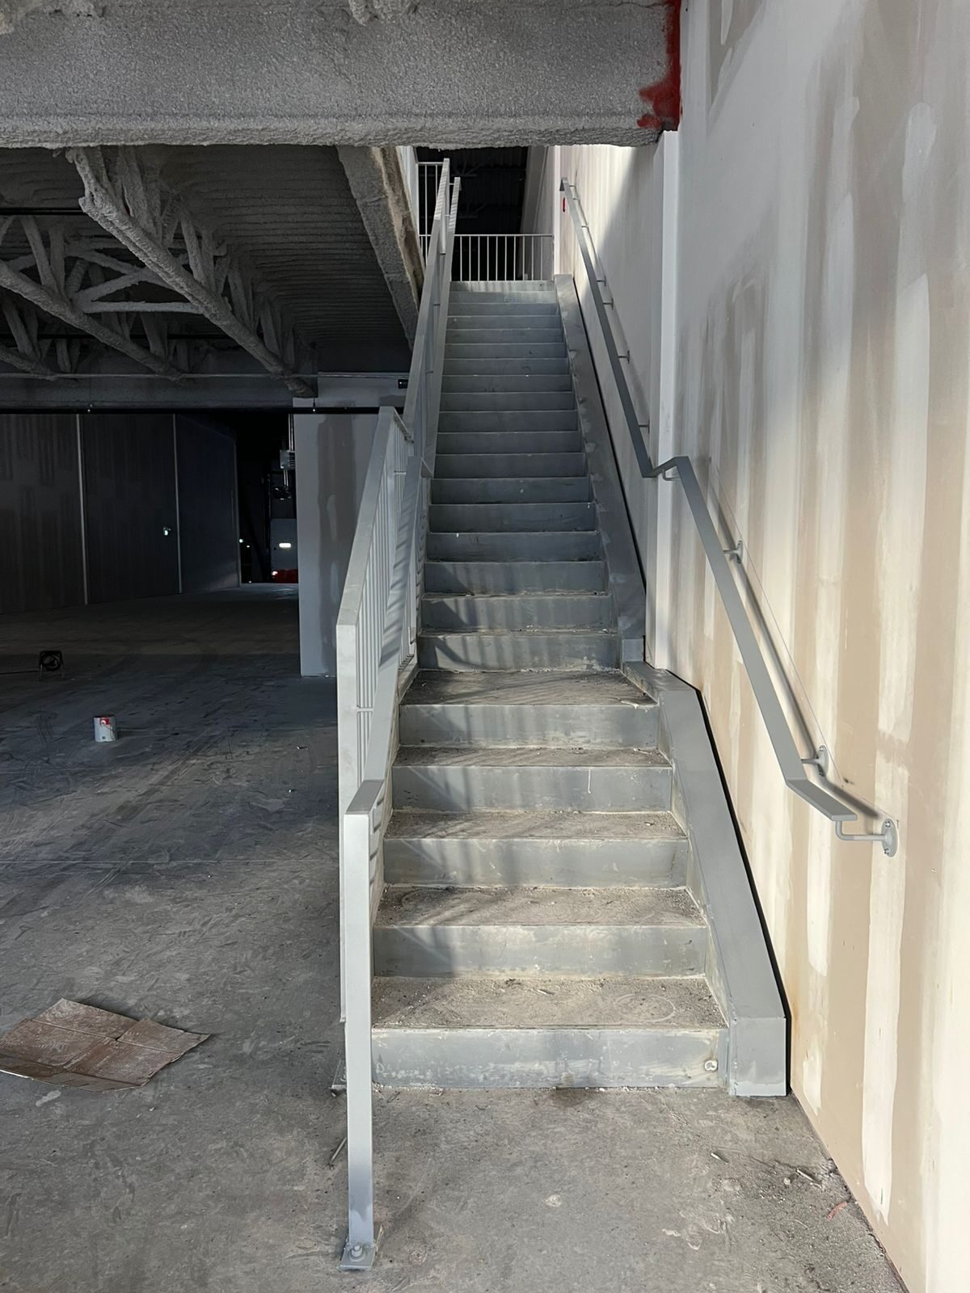
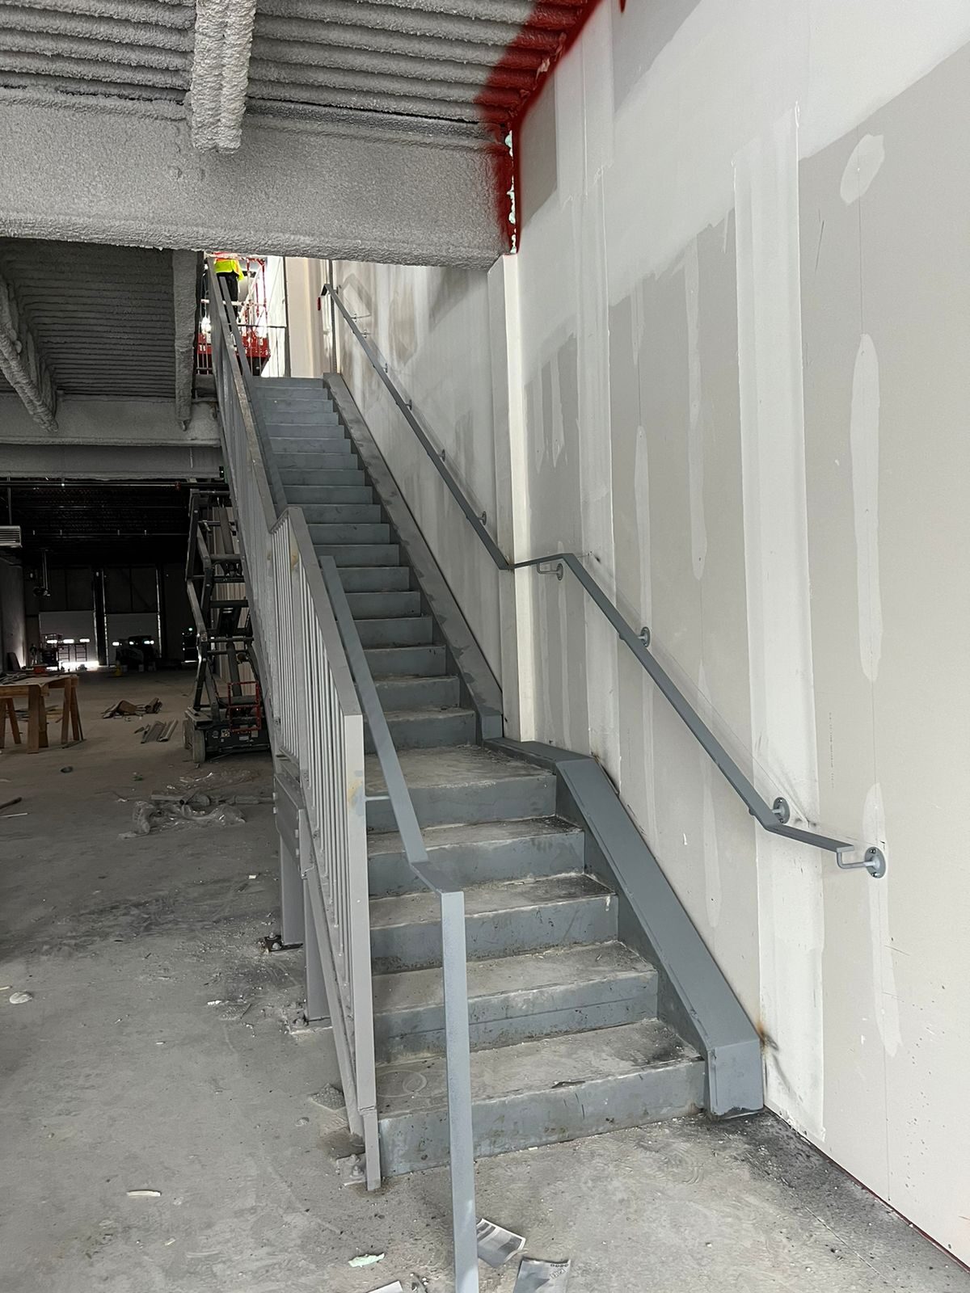
Custom-designed and CWB-certified structural steel, aluminum, and stainless steel staircases engineered for commercial, industrial, and multi-residential facilities. Fabricated with durable channel or stringer framing, heavy-duty tread options (bar grating, diamond plate, or concrete pans), and structural landing platforms built to withstand high foot-traffic loads.

Custom steel staircase and landing framing by Weld Plus Custom steel staircase and landing framing by Weld Plus Custom steel staircase and landing framing by Weld Plus Custom steel staircase and landing framing by Weld Plus Custom steel staircase and landing framing by Weld Plus Custom steel staircase and landing framing by Weld Plus Custom steel staircase and landing framing by Weld Plus Custom steel staircase and landing framing by Weld Plus Custom steel staircase and landing framing by Weld Plus
Stairs & Railings

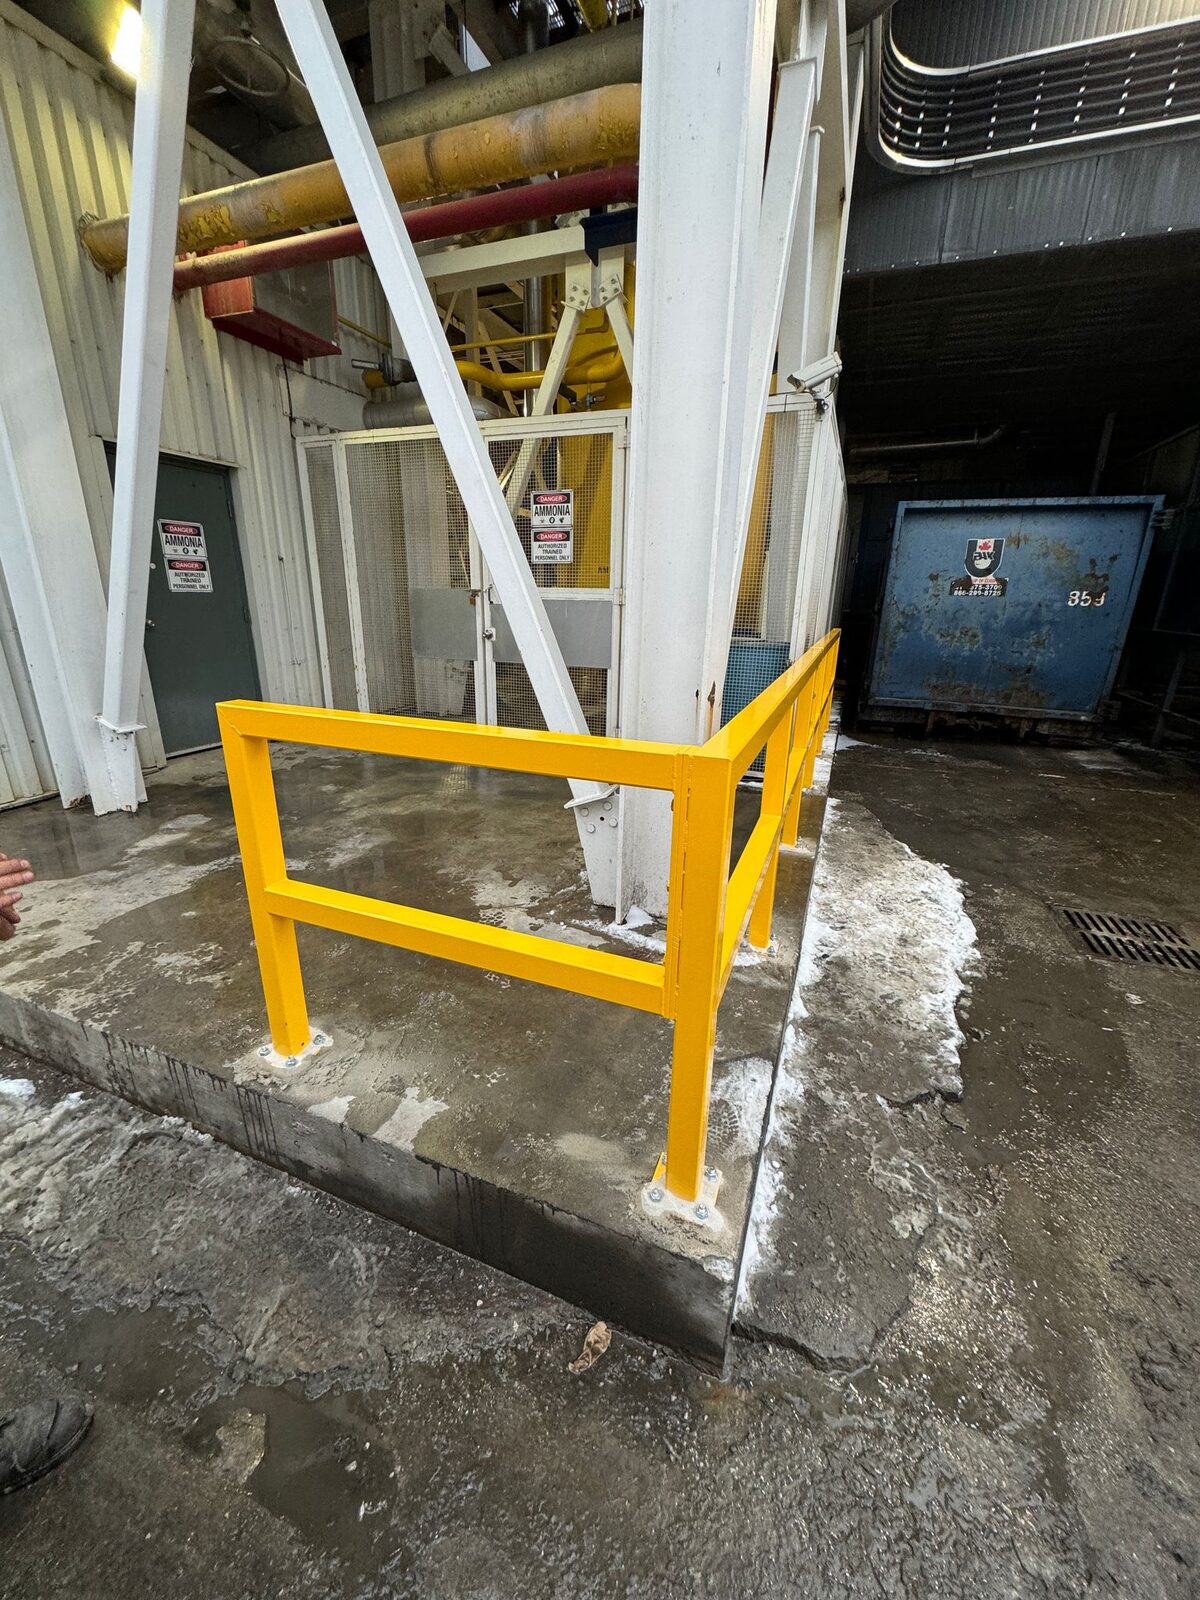
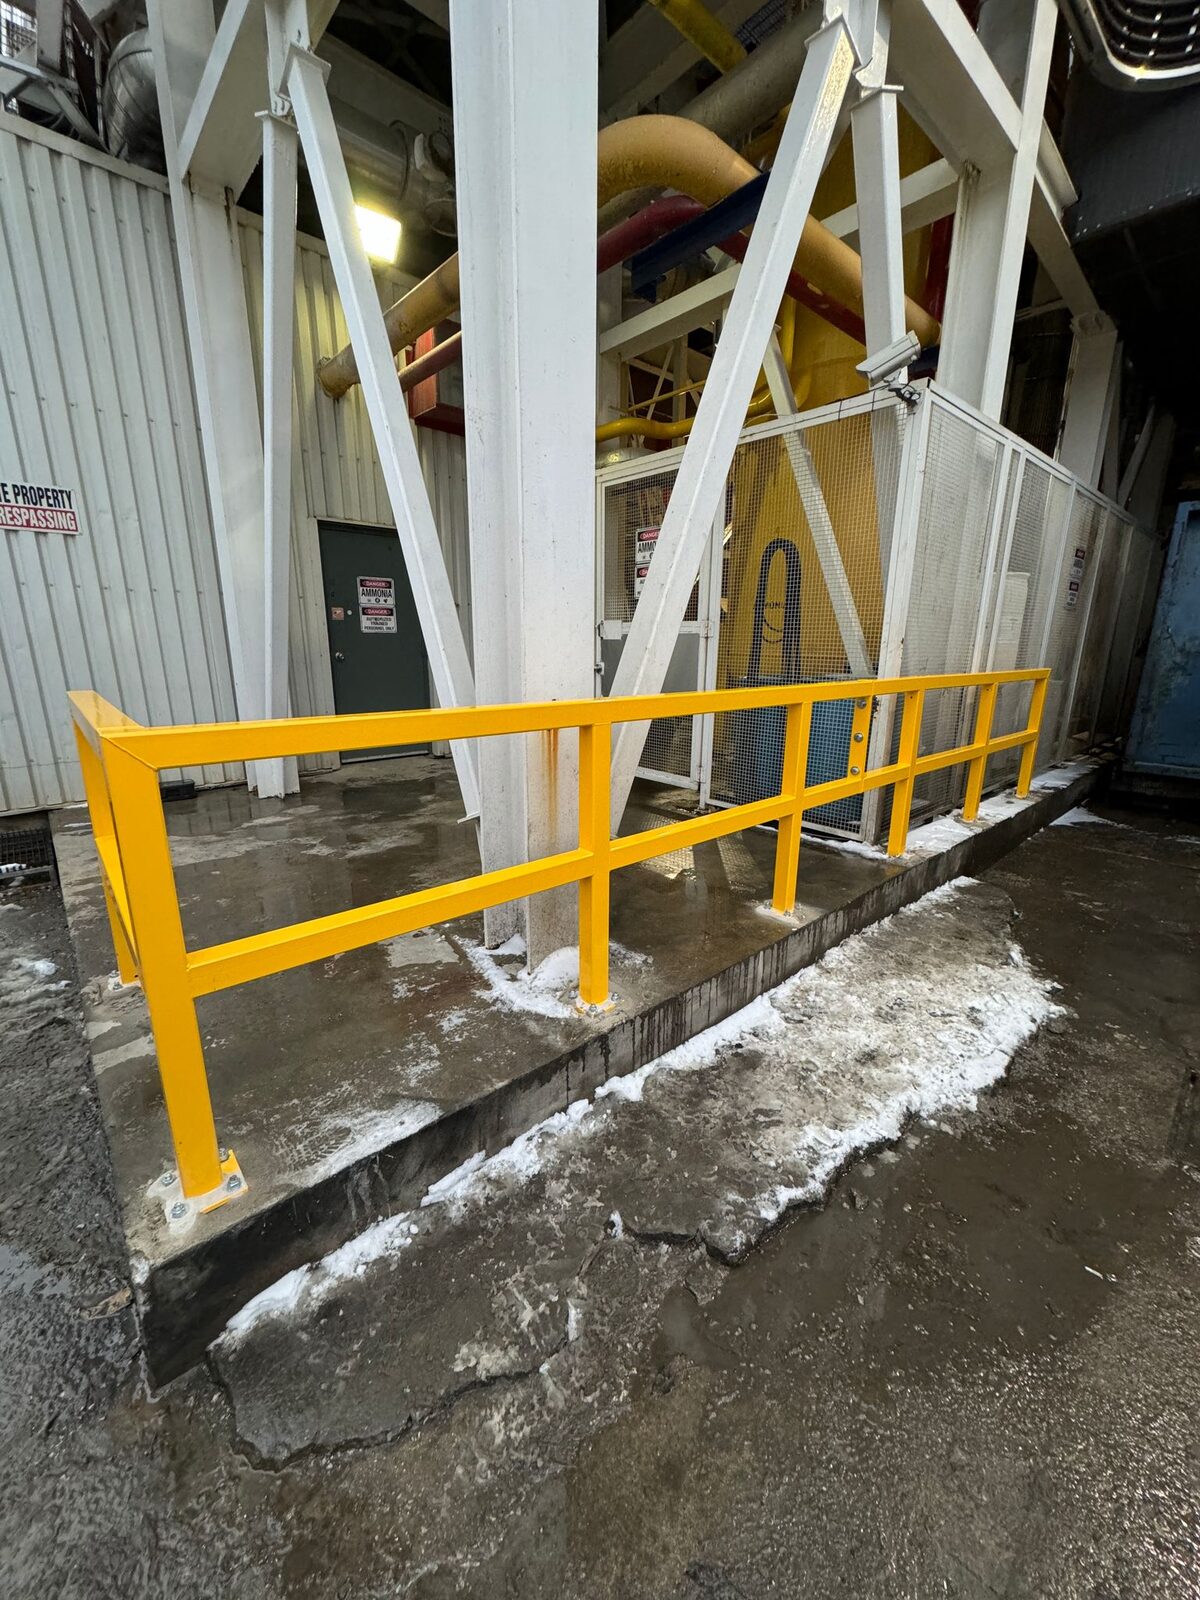
Guardrails & Handrails

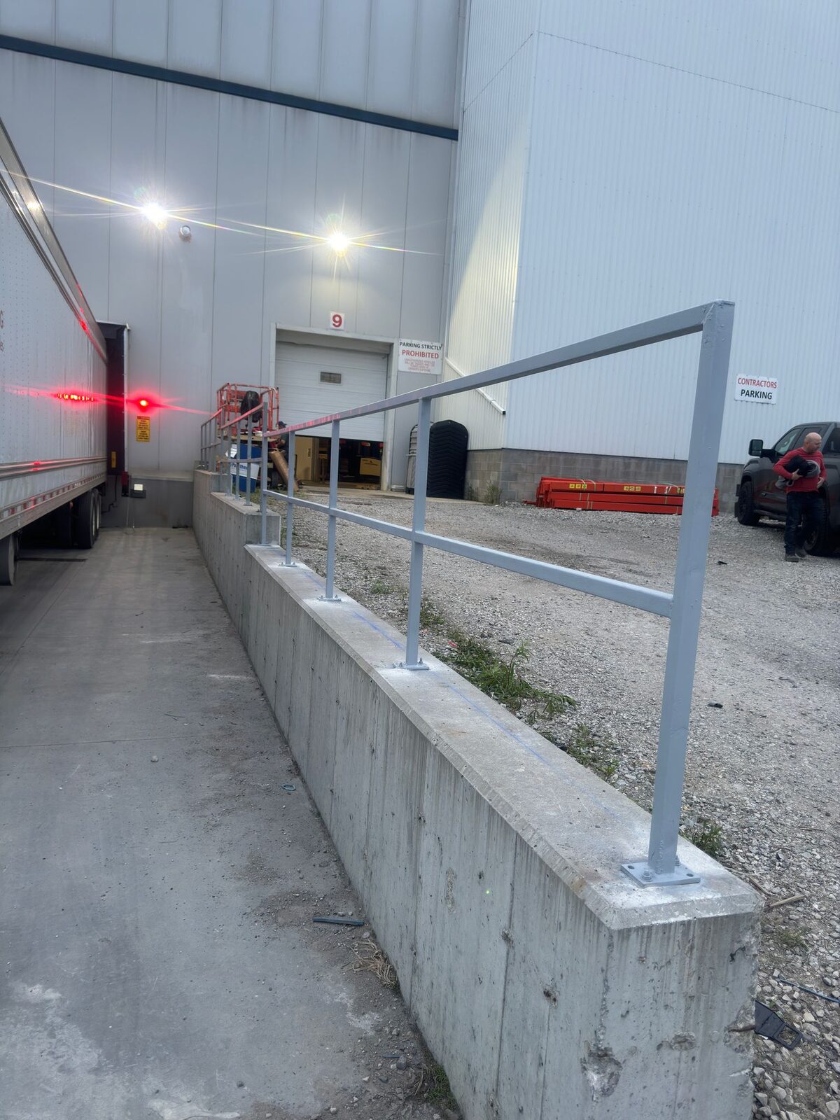
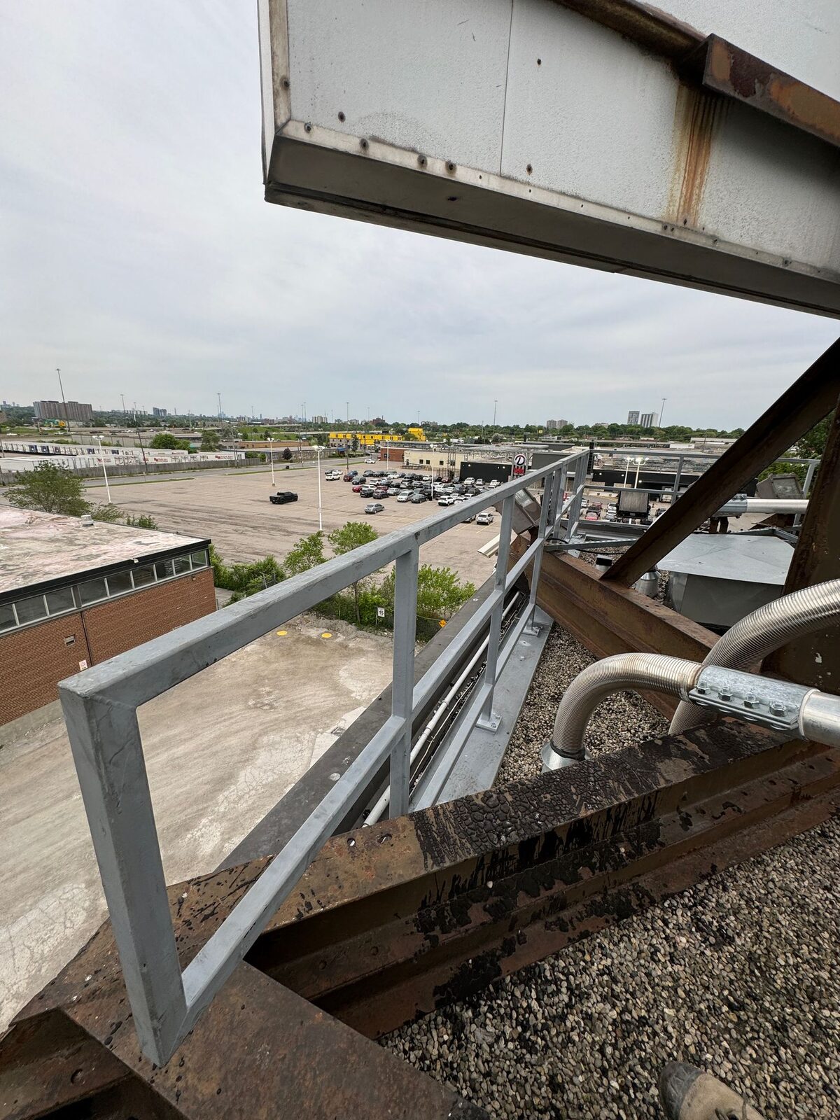
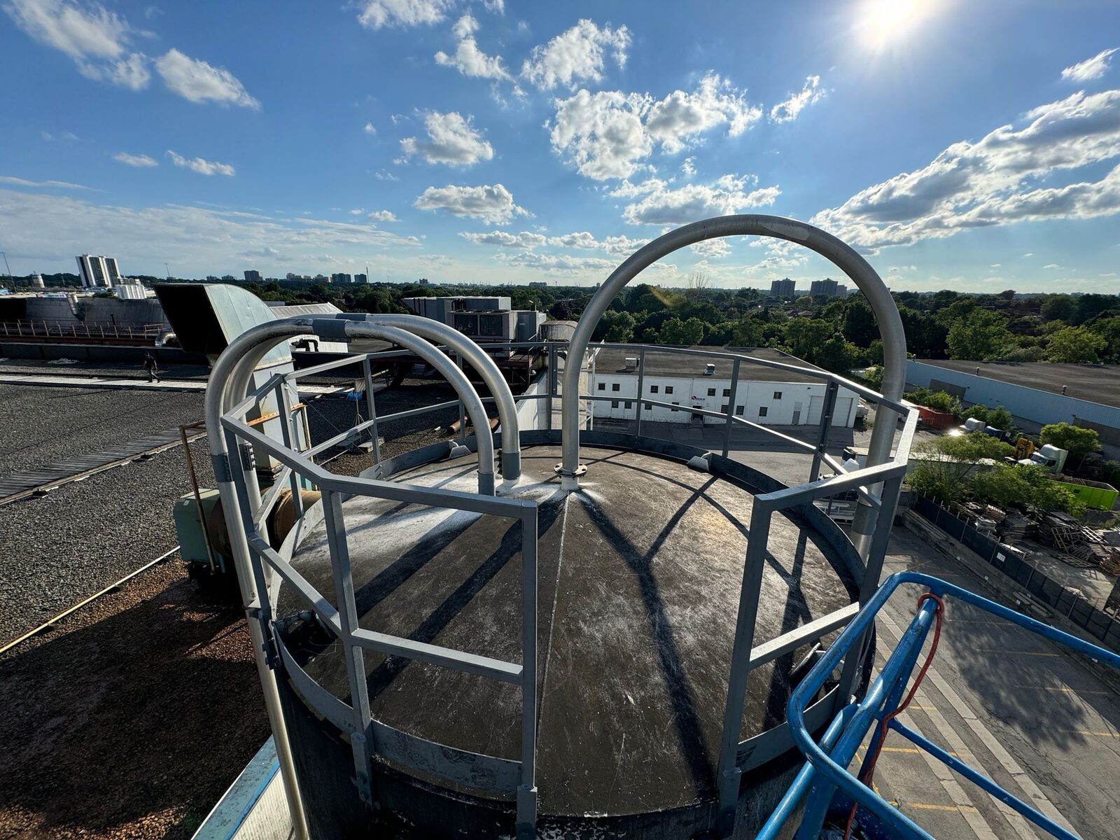
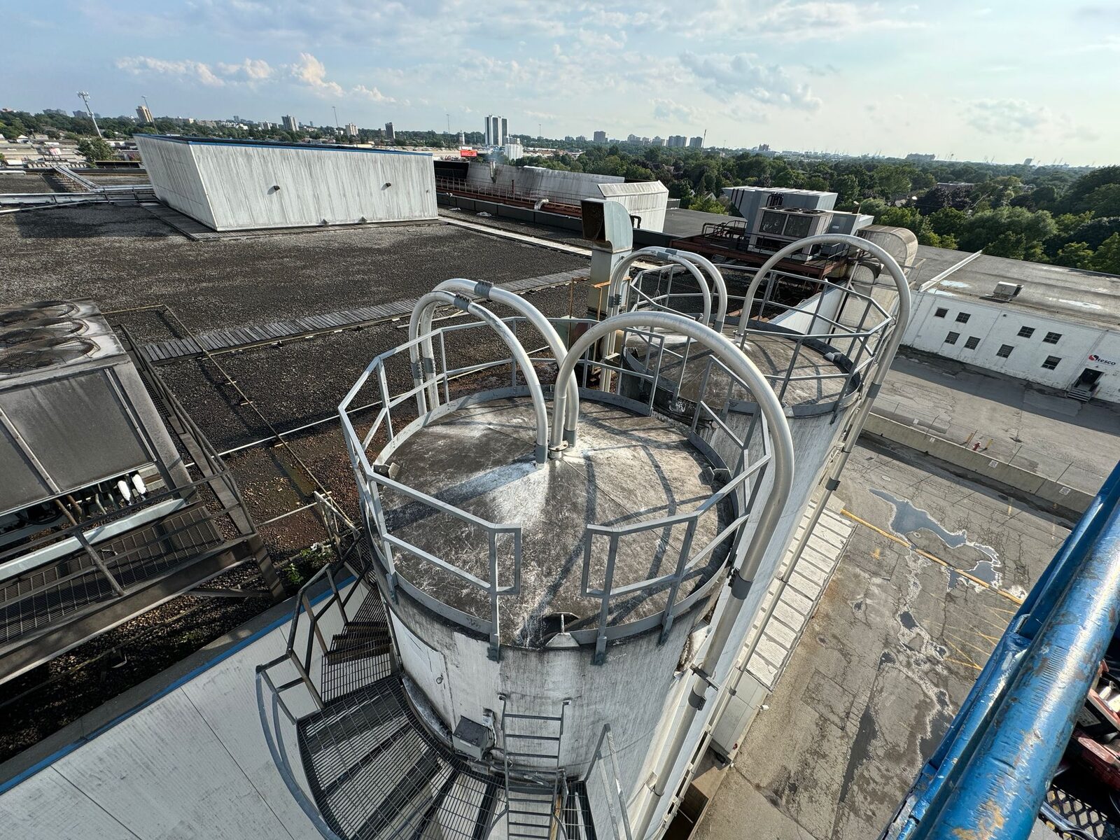
Code-compliant edge protection and safety railing systems designed to prevent falls and provide stable support along walkways, platforms, ramps, and stairwells. Fabricated from steel pipe, structural tubing, or aluminum with heavy-duty mounting plates, continuously welded connections, and durable galvanized or powder-coated finishes.

Steel guardrail and handrail system installed by Weld Plus Steel guardrail and handrail system installed by Weld Plus Steel guardrail and handrail system installed by Weld Plus Steel guardrail and handrail system installed by Weld Plus Steel guardrail and handrail system installed by Weld Plus Steel guardrail and handrail system installed by Weld Plus Steel guardrail and handrail system installed by Weld Plus Steel guardrail and handrail system installed by Weld Plus Rooftop guardrail system around warehouse mechanical units Warehouse guardrail and edge protection installed by Weld Plus
Stairs & Railings

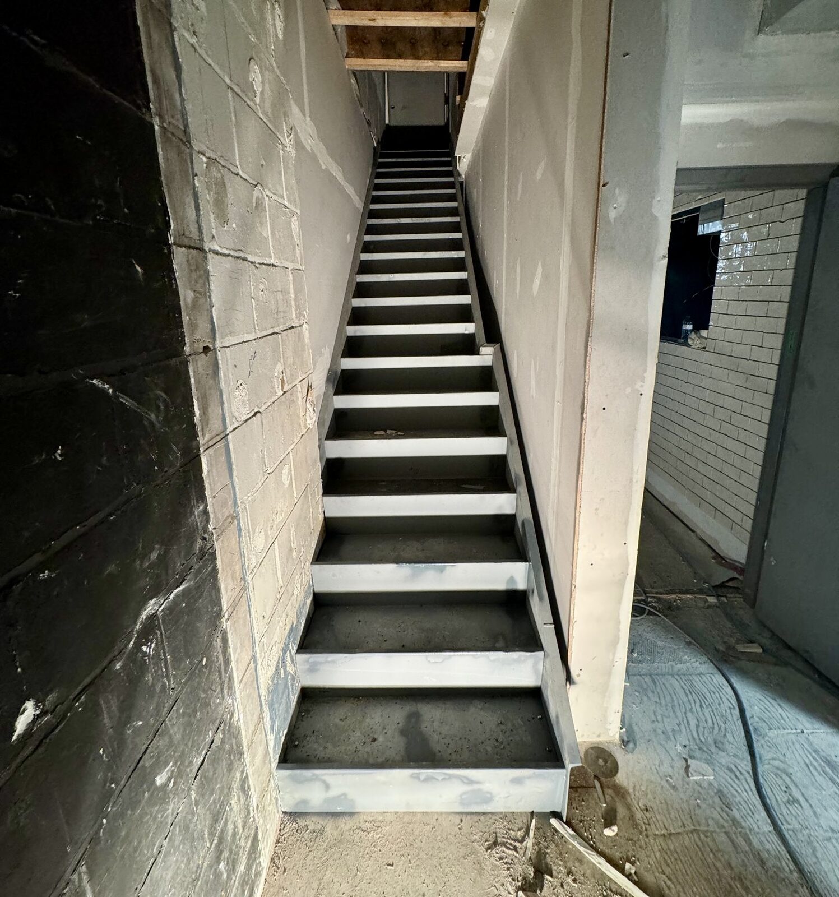
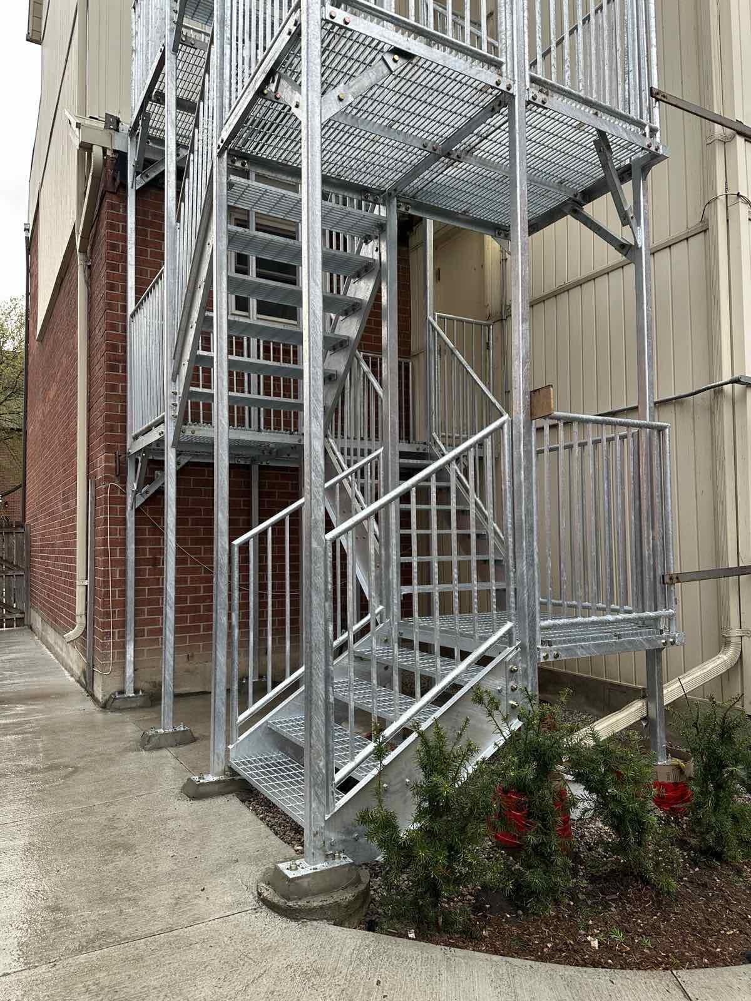
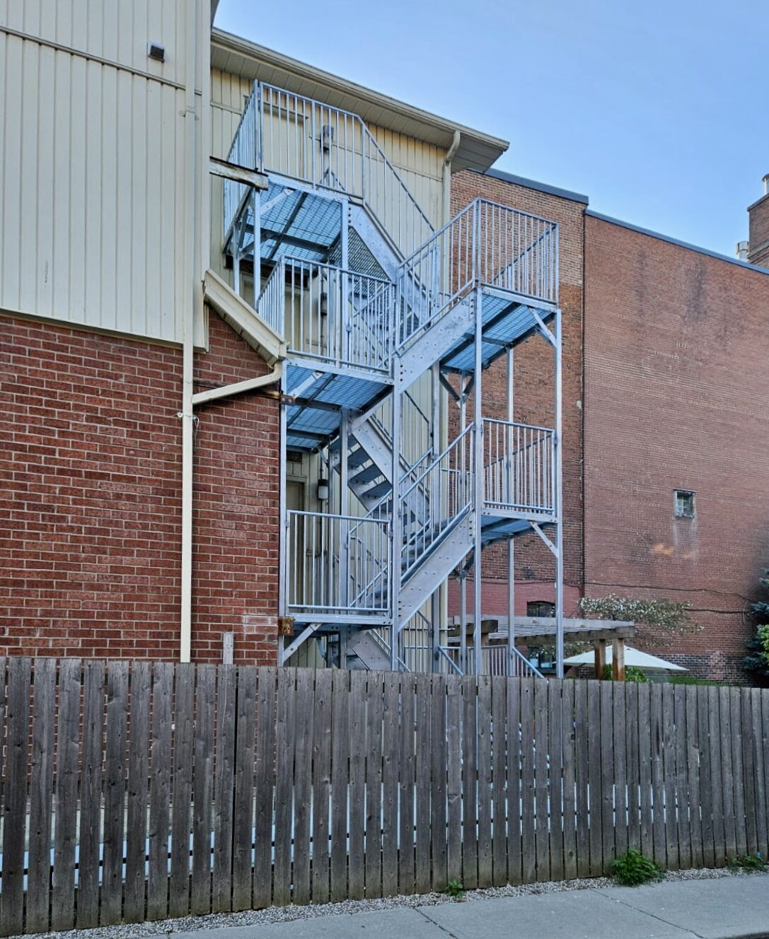
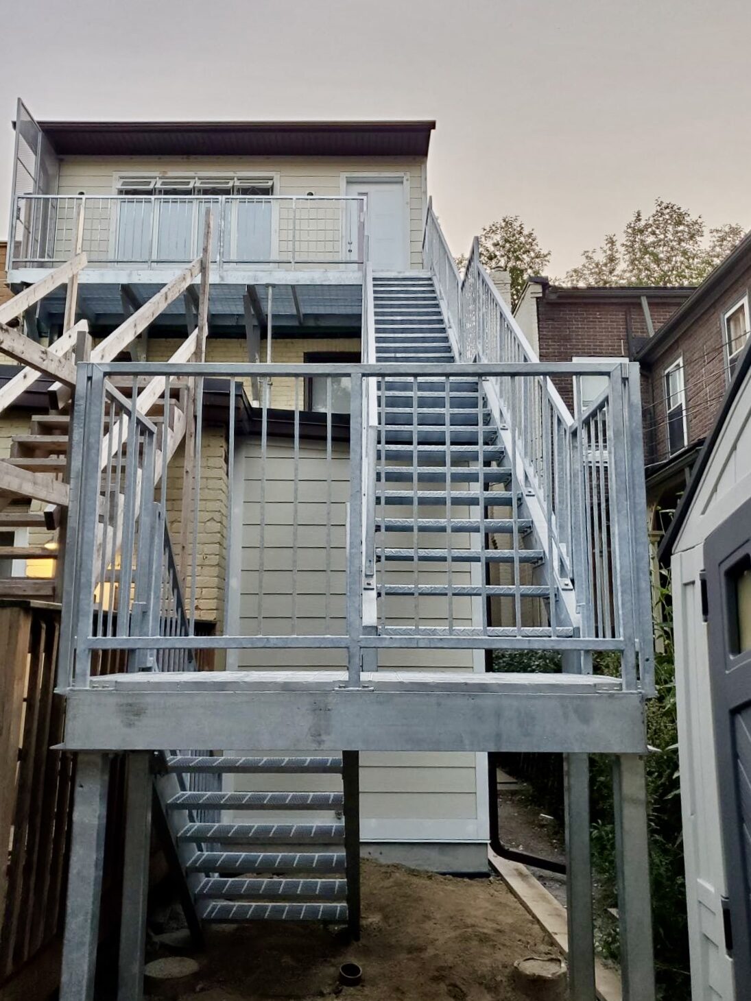
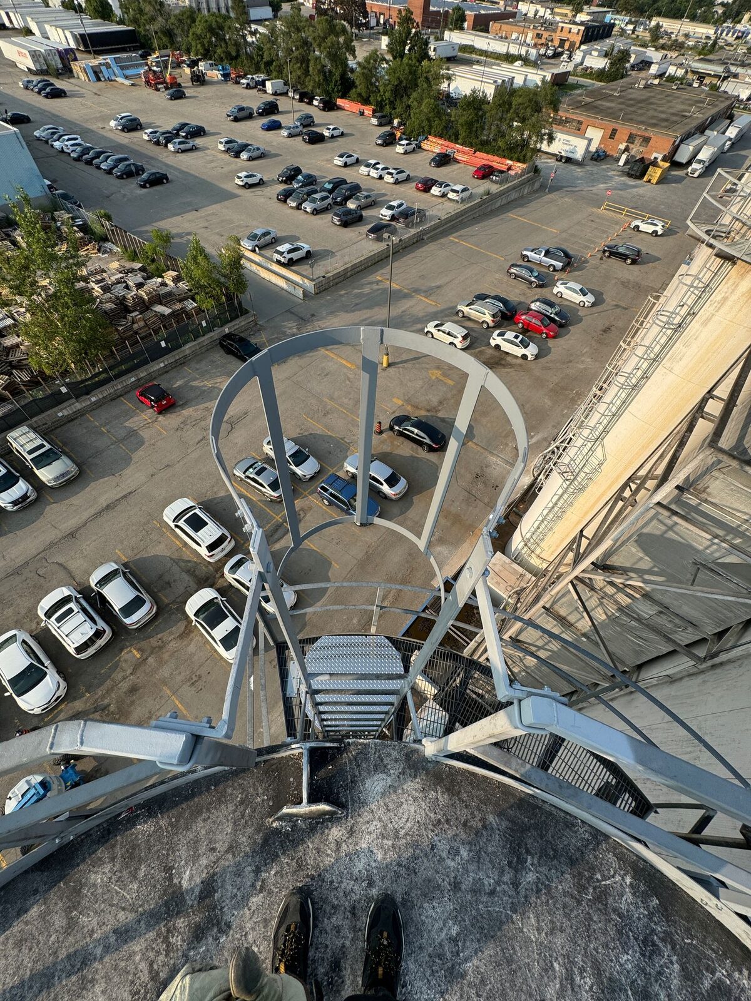
Ladders & Fire Escapes

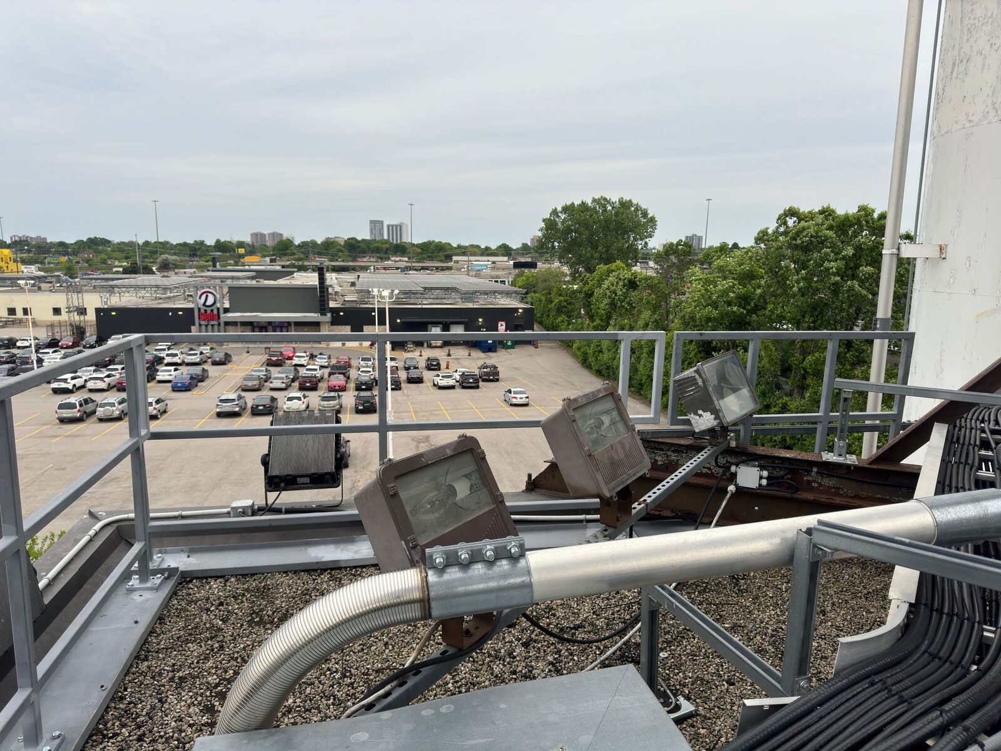
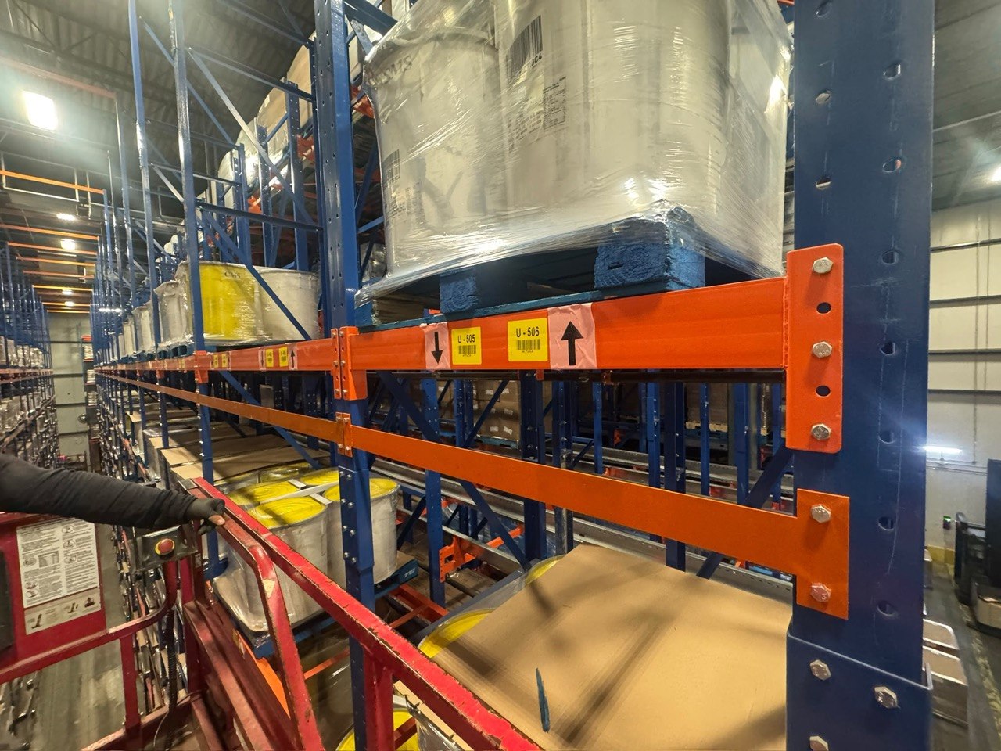
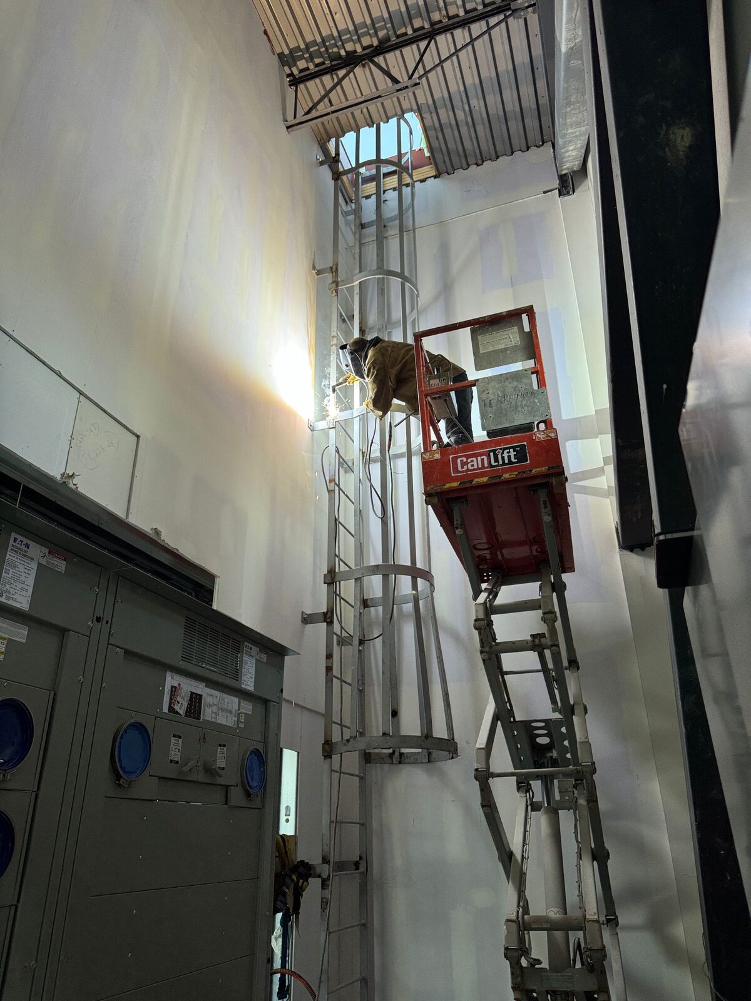
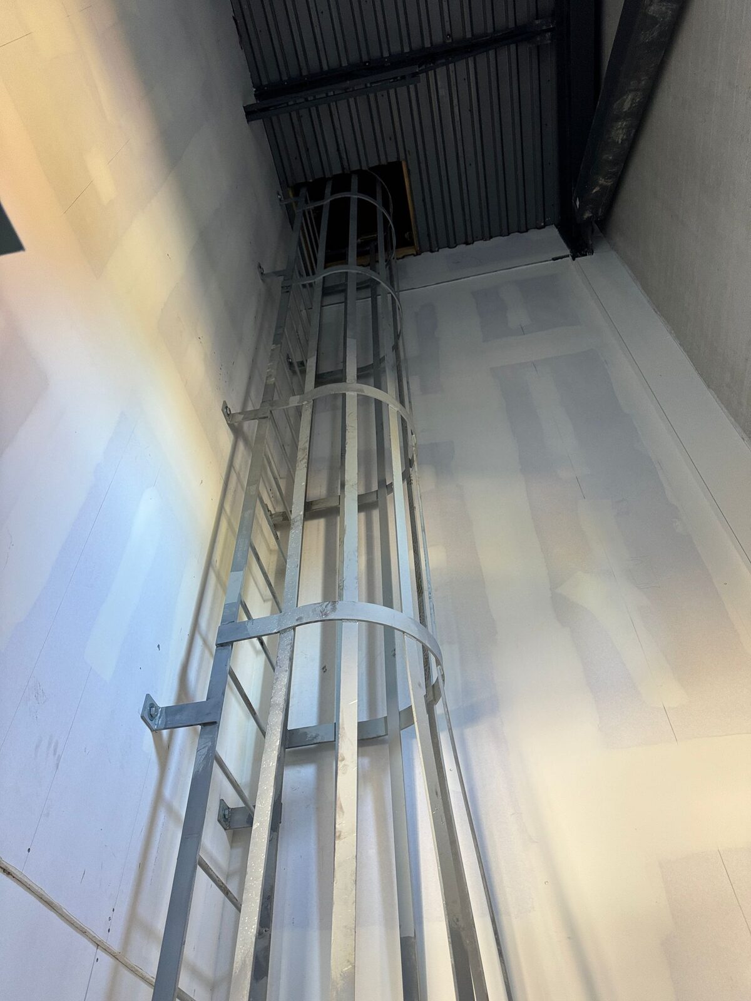
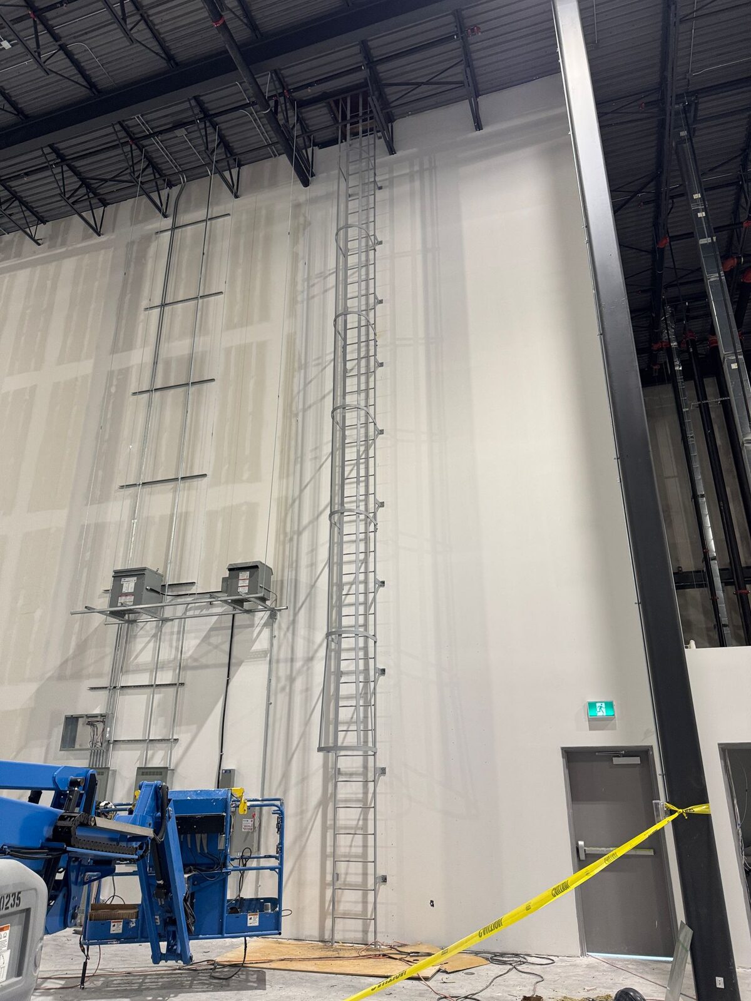
Heavy-duty vertical access systems, emergency escape stairs, and fixed wall ladders built to provide safe, reliable vertical movement in industrial, commercial, and rooftop environments. Engineered to exceed safety standard load requirements, featuring non-slip rungs, fall-protection cages, walk-through grab bars, and corrosion-resistant coatings.

Steel access ladder and fire escape fabricated by Weld Plus Steel access ladder and fire escape fabricated by Weld Plus Steel access ladder and fire escape fabricated by Weld Plus
Stairs & Railings

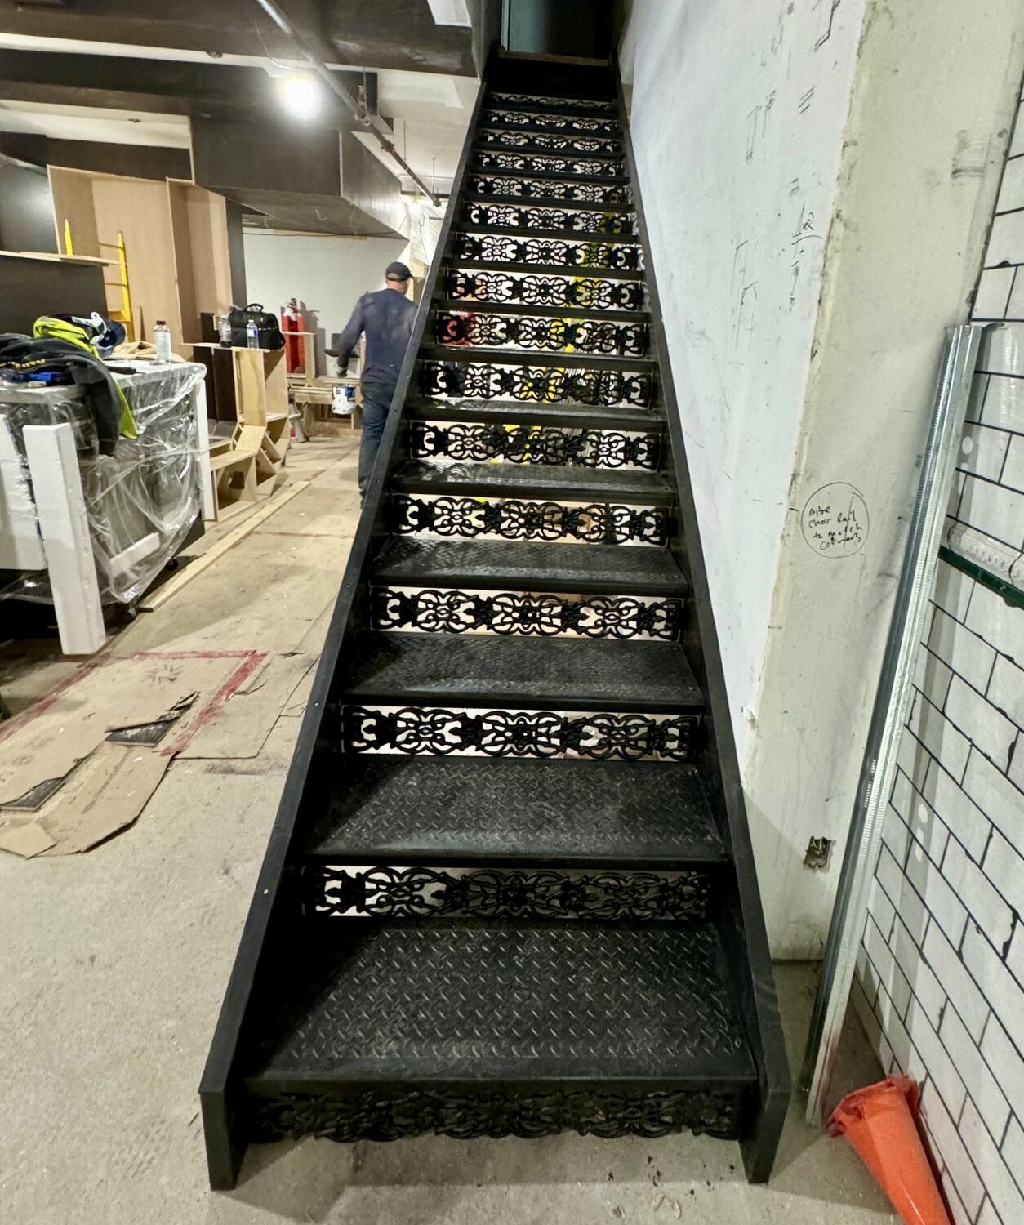
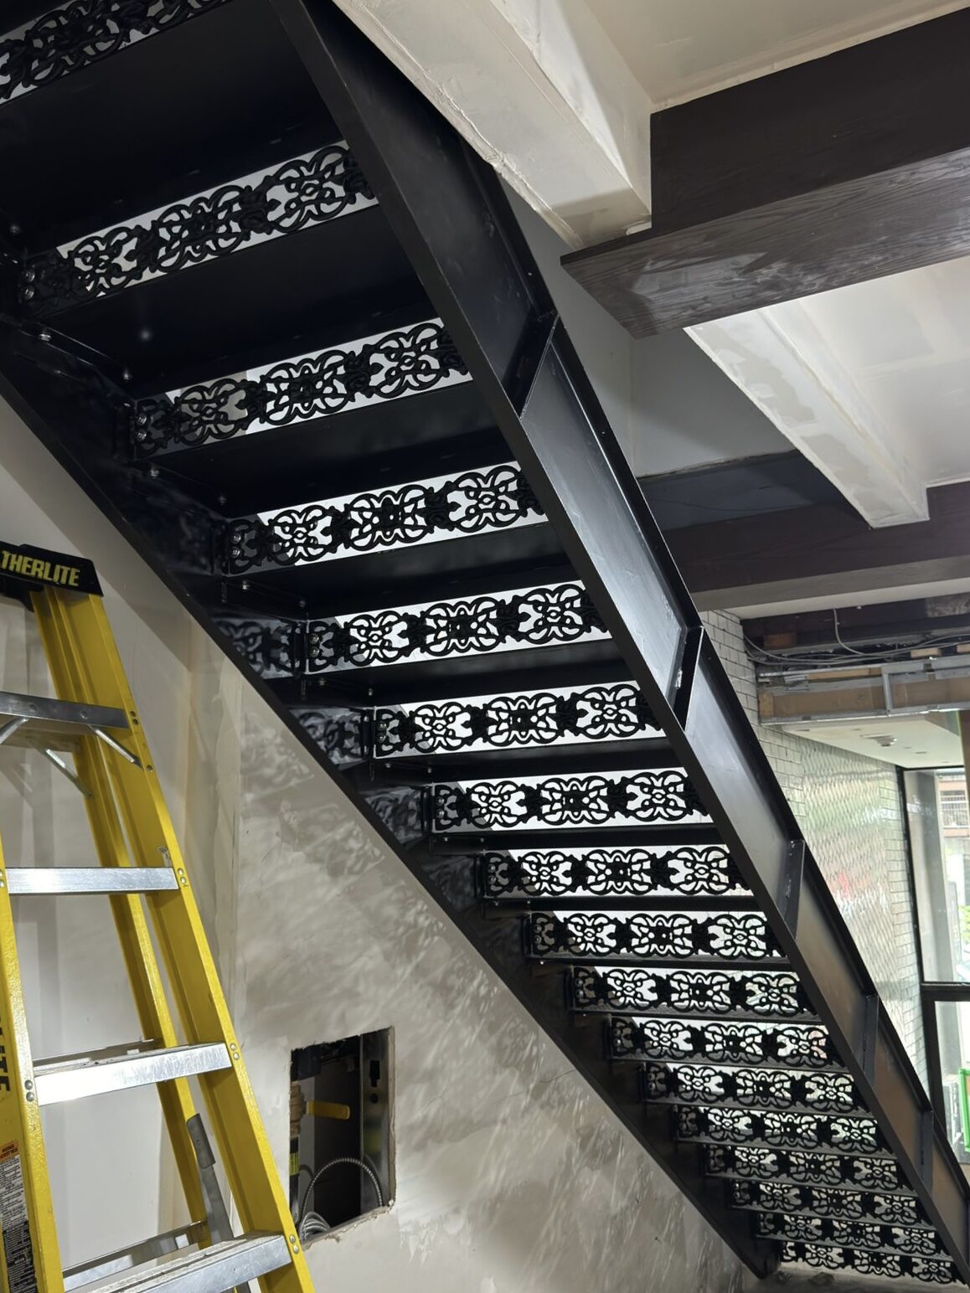
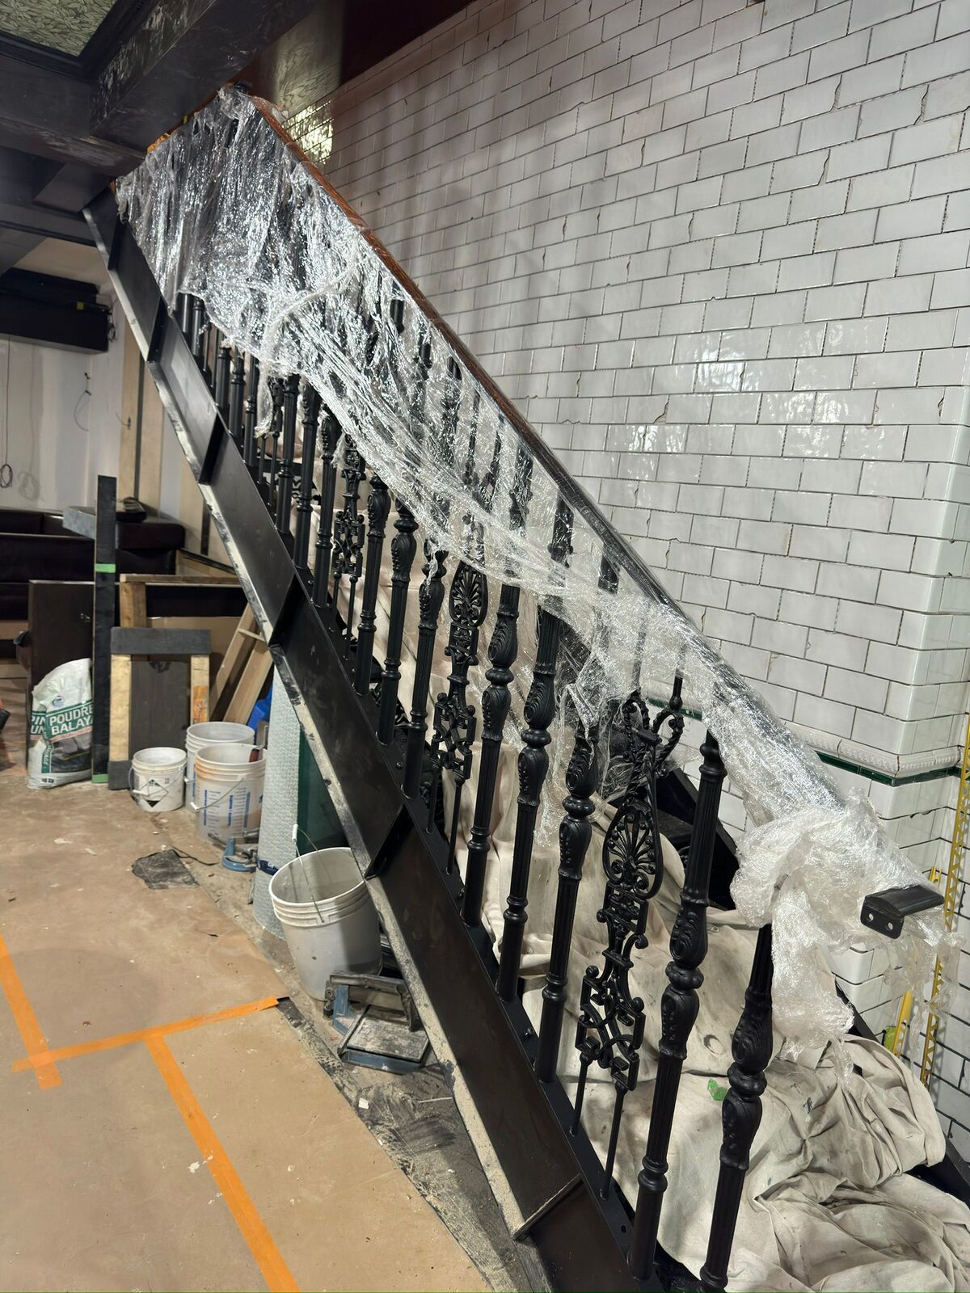
Architectural & Mixed-Material Access

Decorative and functional access metalwork coordinated directly with architectural features and site conditions, combining steel with glass, wood and other materials for finish-critical installations.

Ornamental steel staircase and balustrade by Weld Plus Ornamental steel staircase and balustrade by Weld Plus Ornamental steel staircase and balustrade by Weld Plus
Specialty Aluminum

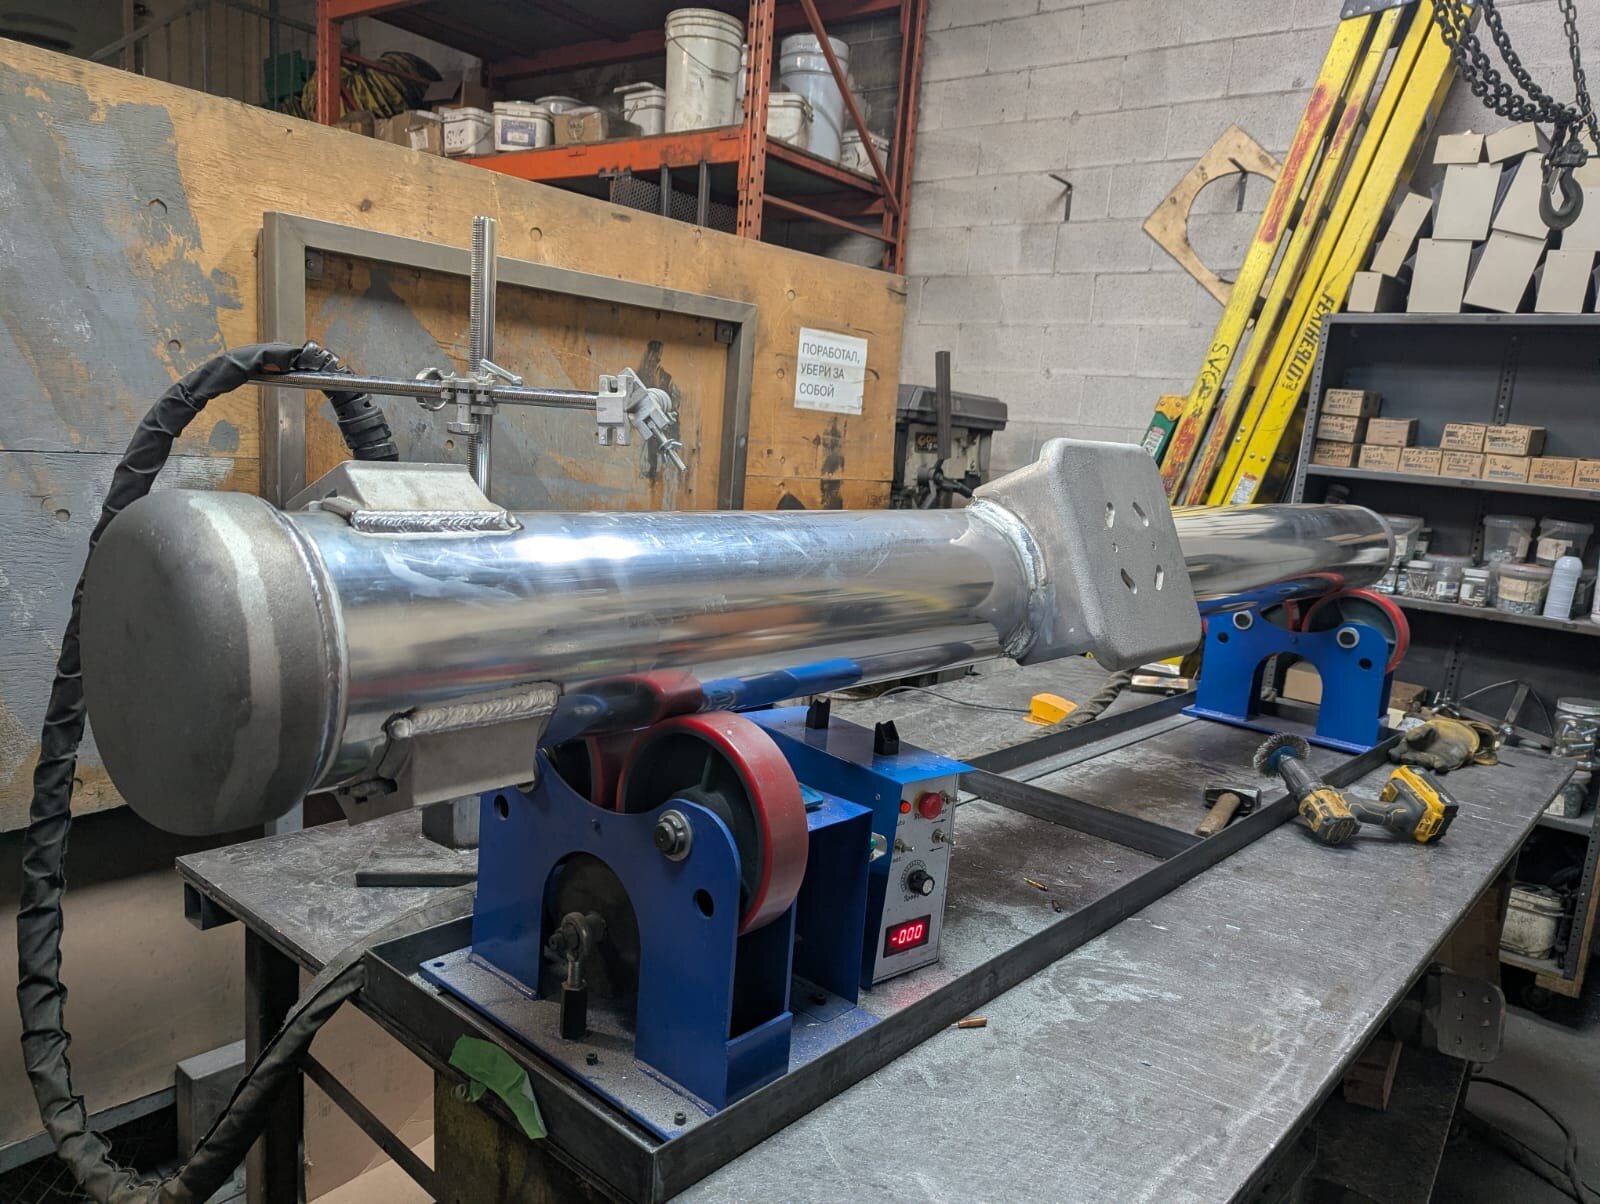
High-Voltage Aluminum BusworkUtility Substation, Ontario

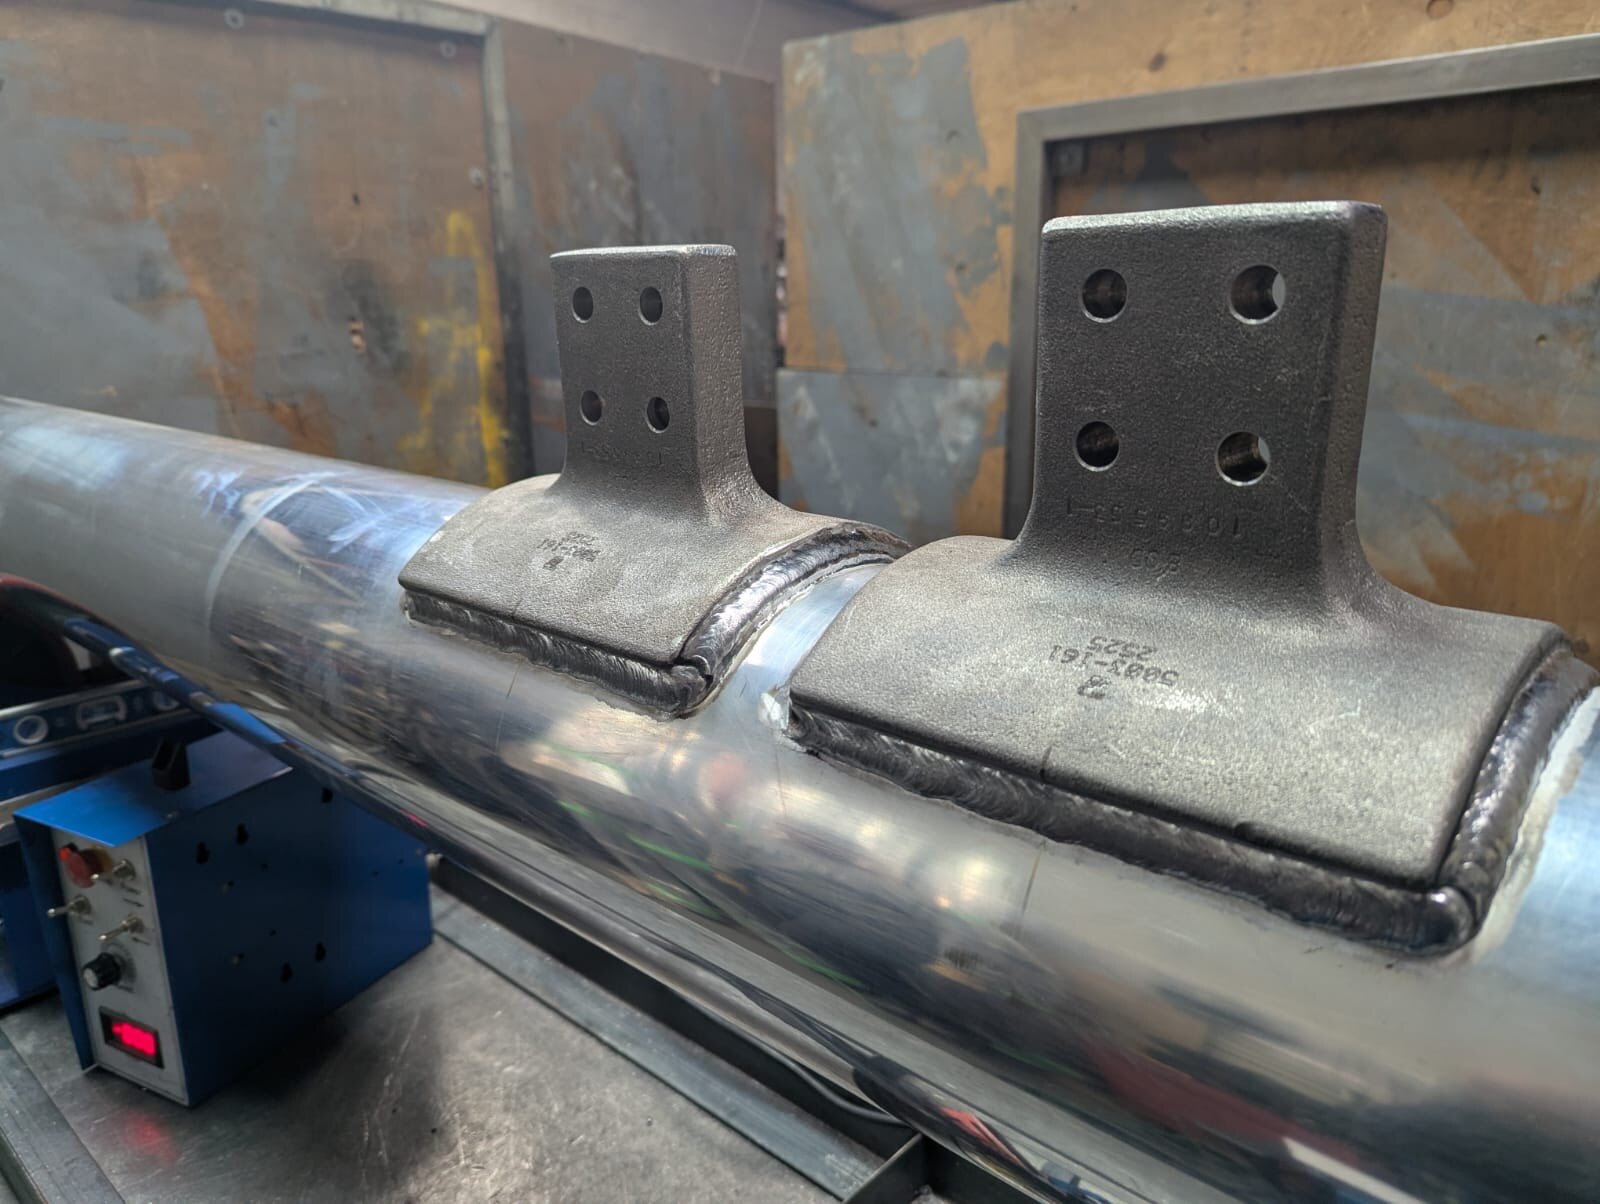
Precision TIG and MIG welding of heavy-wall aluminum conductor pipe, busbars, and substation fittings. Every joint is prepared and welded to maintain electrical conductivity and structural strength across long unsupported spans, then finished for long-term corrosion resistance in an outdoor switchyard environment.

Aluminum conductor pipe buswork welded by Weld Plus Aluminum buswork assembly fabricated by Weld Plus

Have drawings or a bid package? Tell us what you're building and when the steel is needed.