Real steel. Real sites. Work you can examine.

Concise project stories backed by the photographs that document the structure, conditions and installation.

Sort by:
Structural Steel

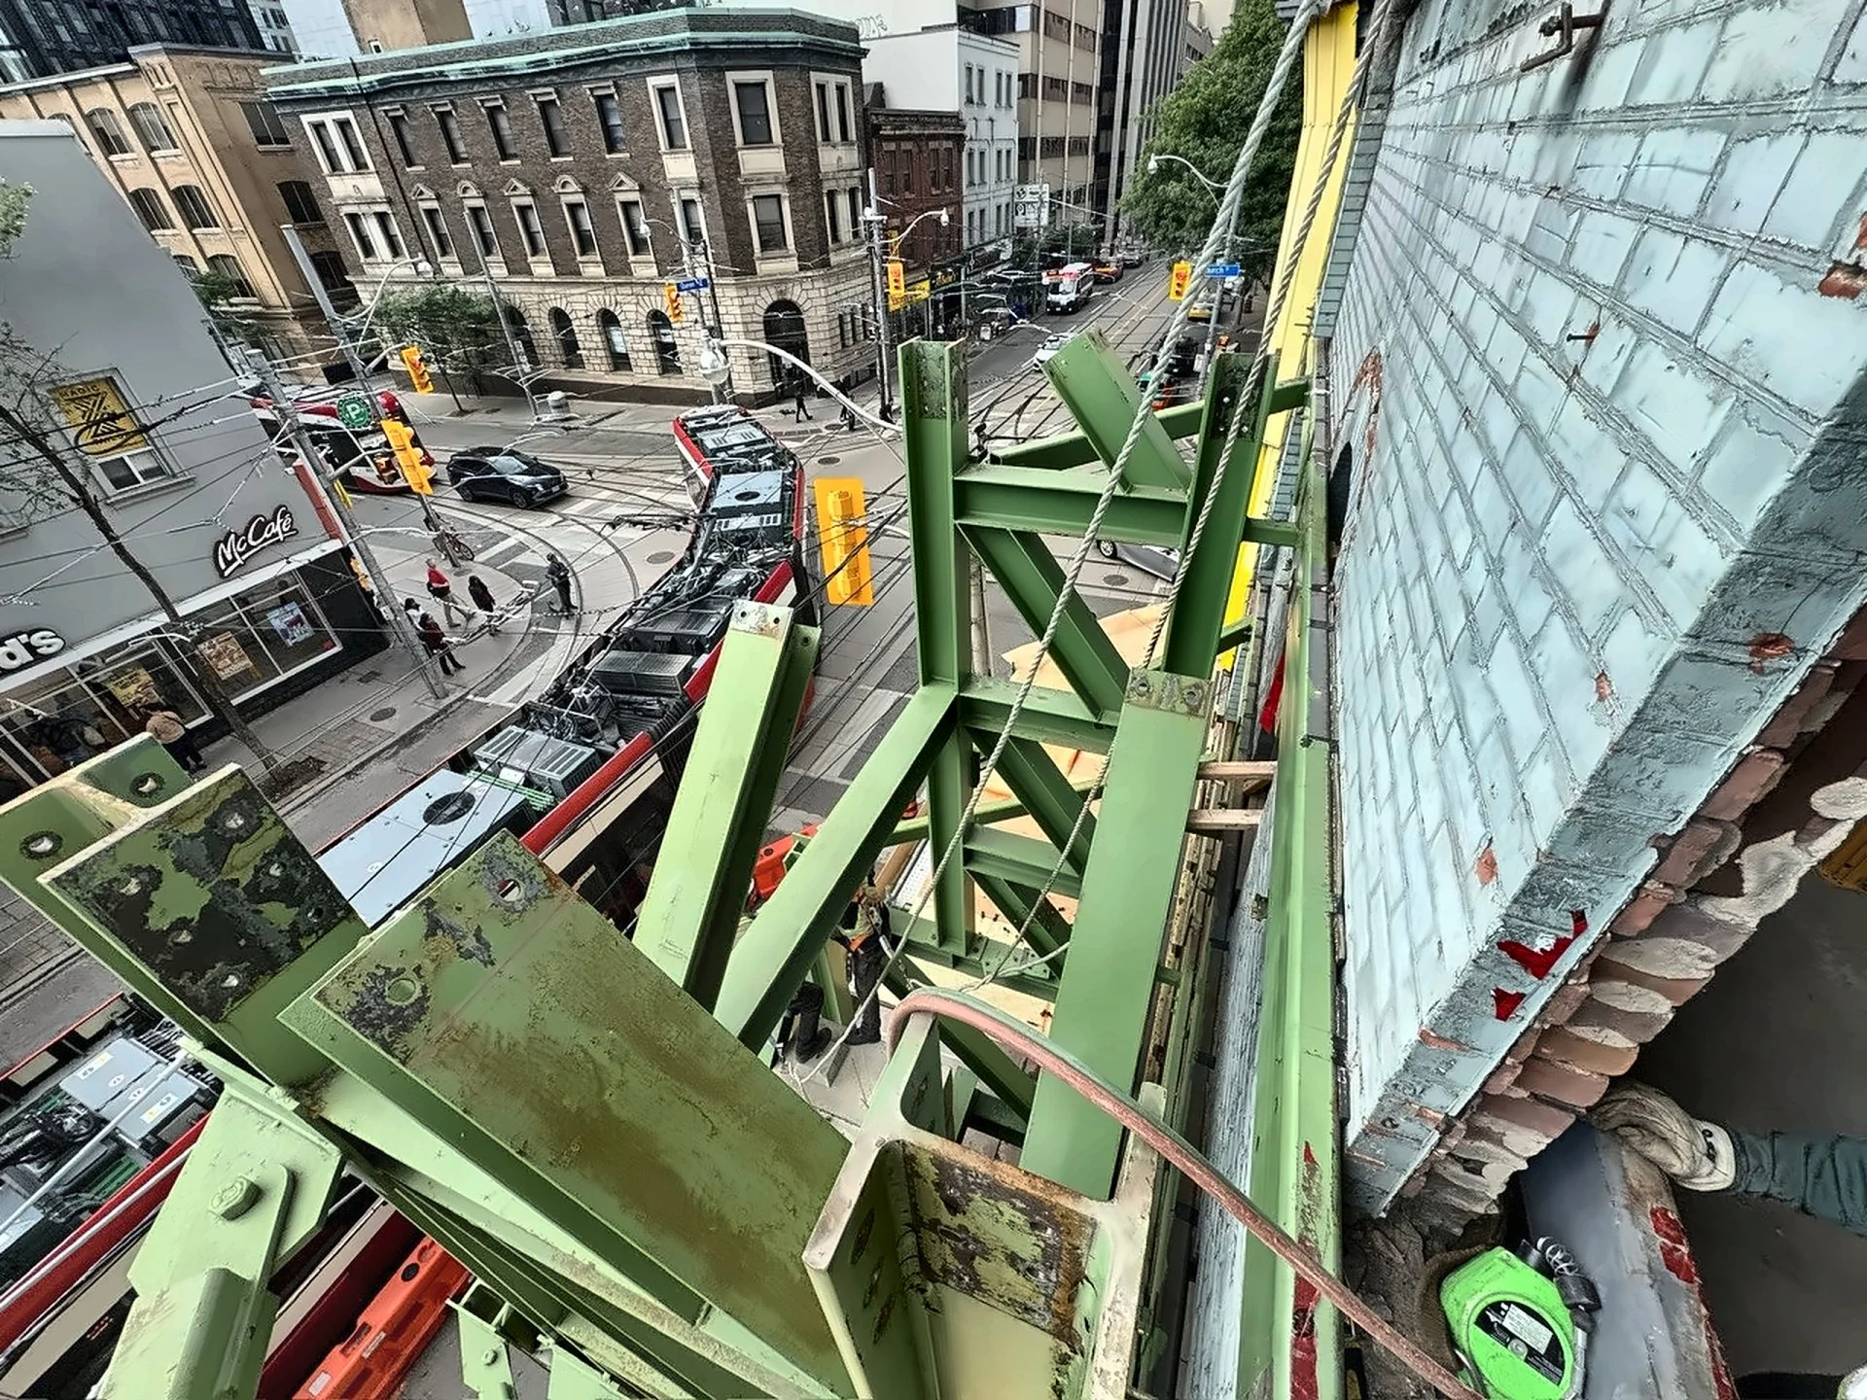
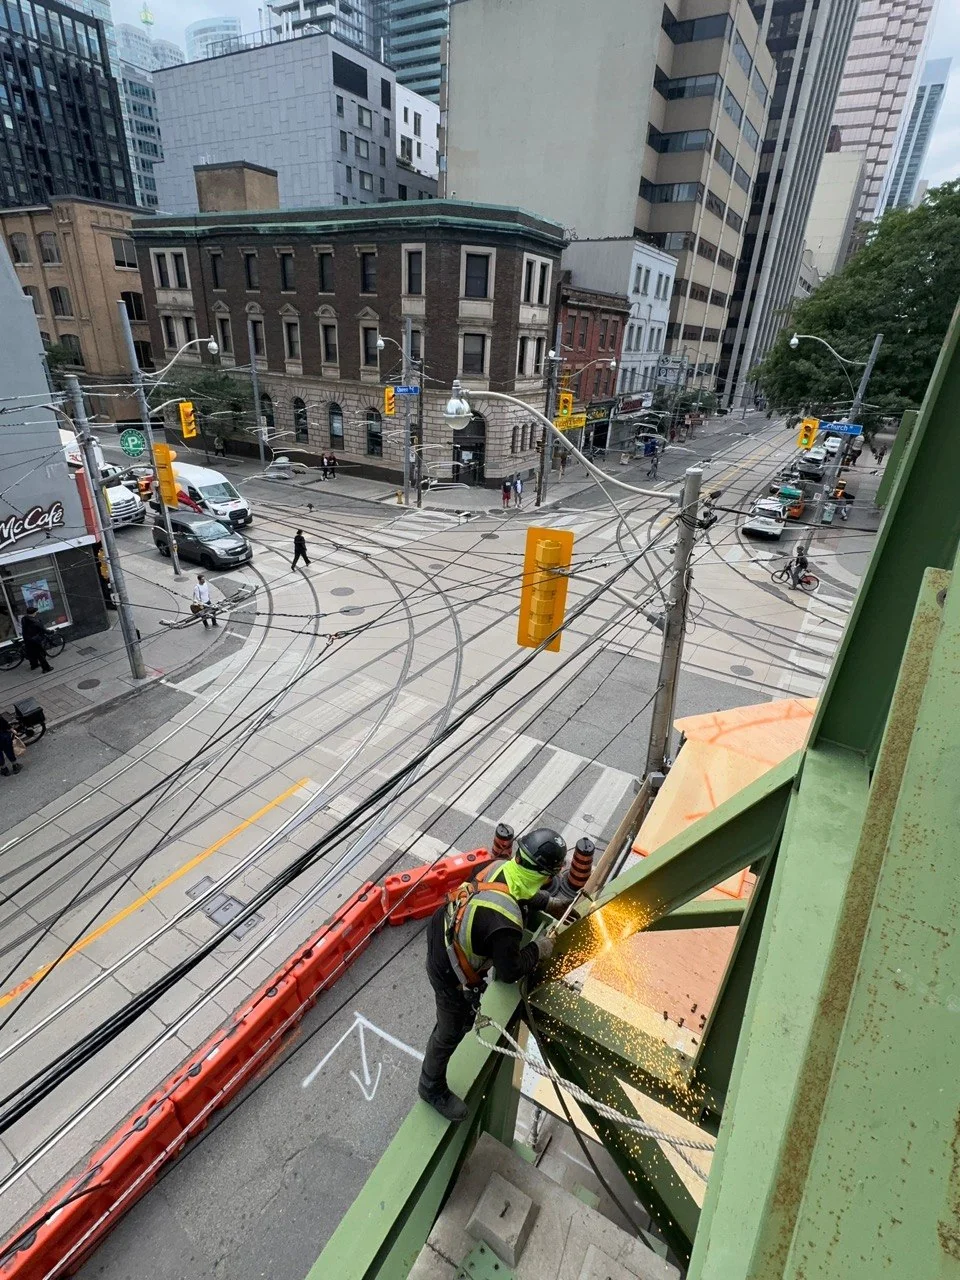
Heritage Facade Retention FrameworkDowntown Toronto, ON

Complete field assembly, erection, and subsequent dismantling of a temporary structural steel retention framework. Weld Plus delivered on-site CWB welding and rigging to support an existing building facade over an active downtown intersection, executing both site installation and controlled teardown within tight urban site constraints.
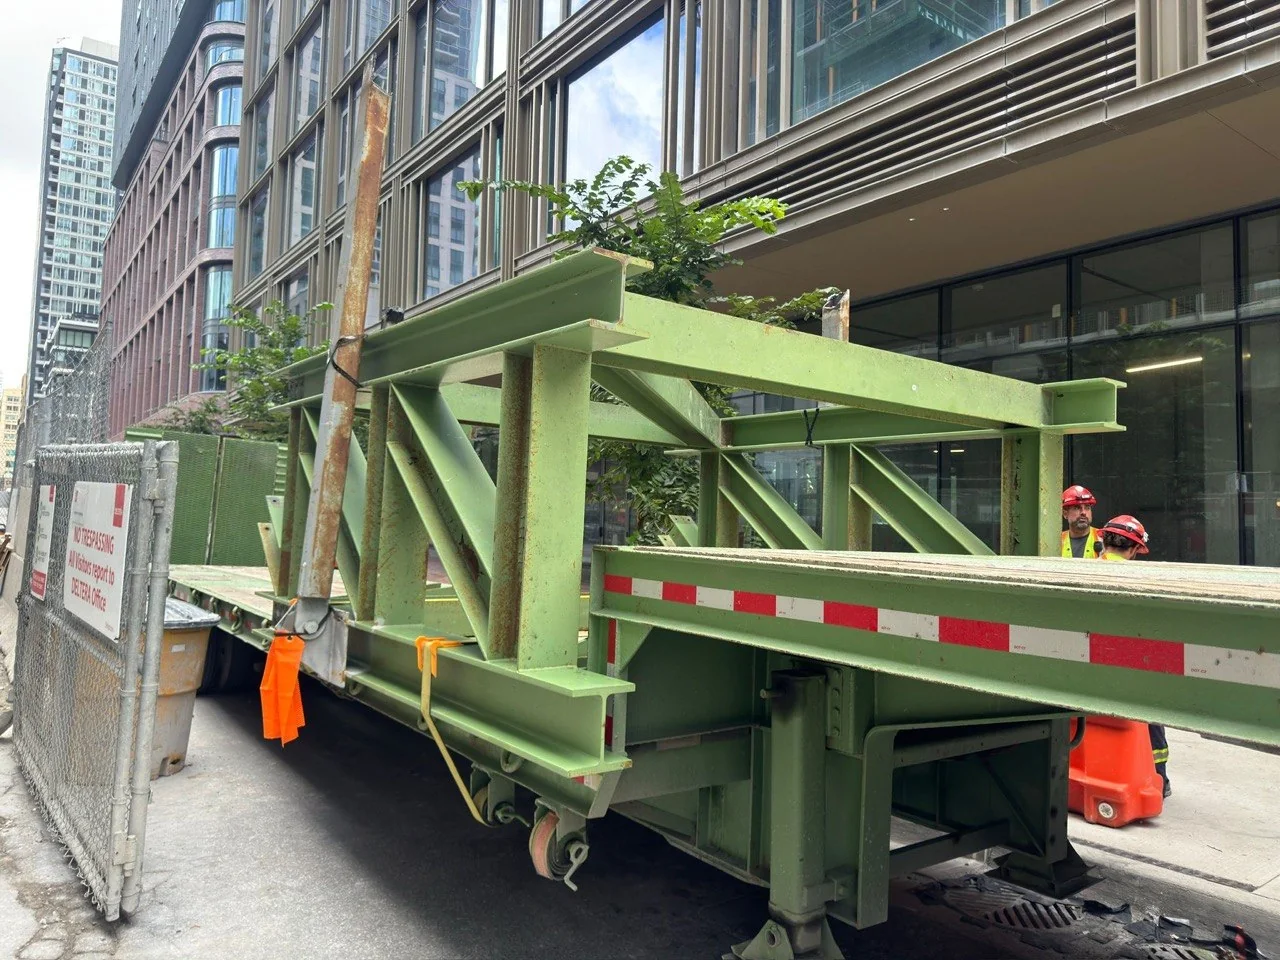
Green temporary steel retention frame on a flatbed trailer on a downtown Toronto street, with two workers beside it before installation Green temporary steel bracing tied against a heritage brick facade, looking down on a downtown Toronto intersection with streetcar tracks Worker grinding the green steel retention frame high above a downtown Toronto intersection, with streetcar tracks and a heritage stone building below
Structural Steel

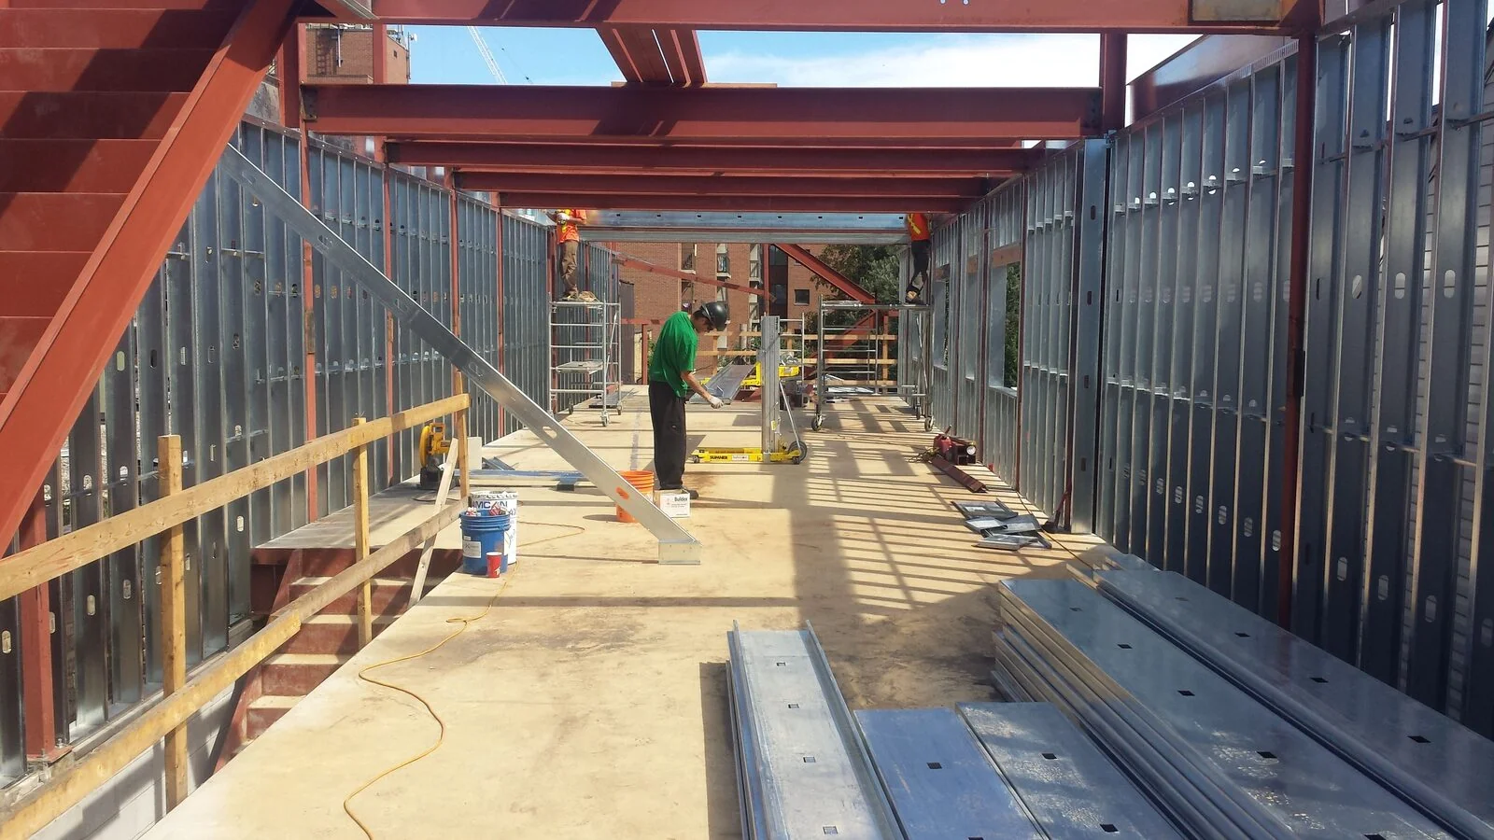
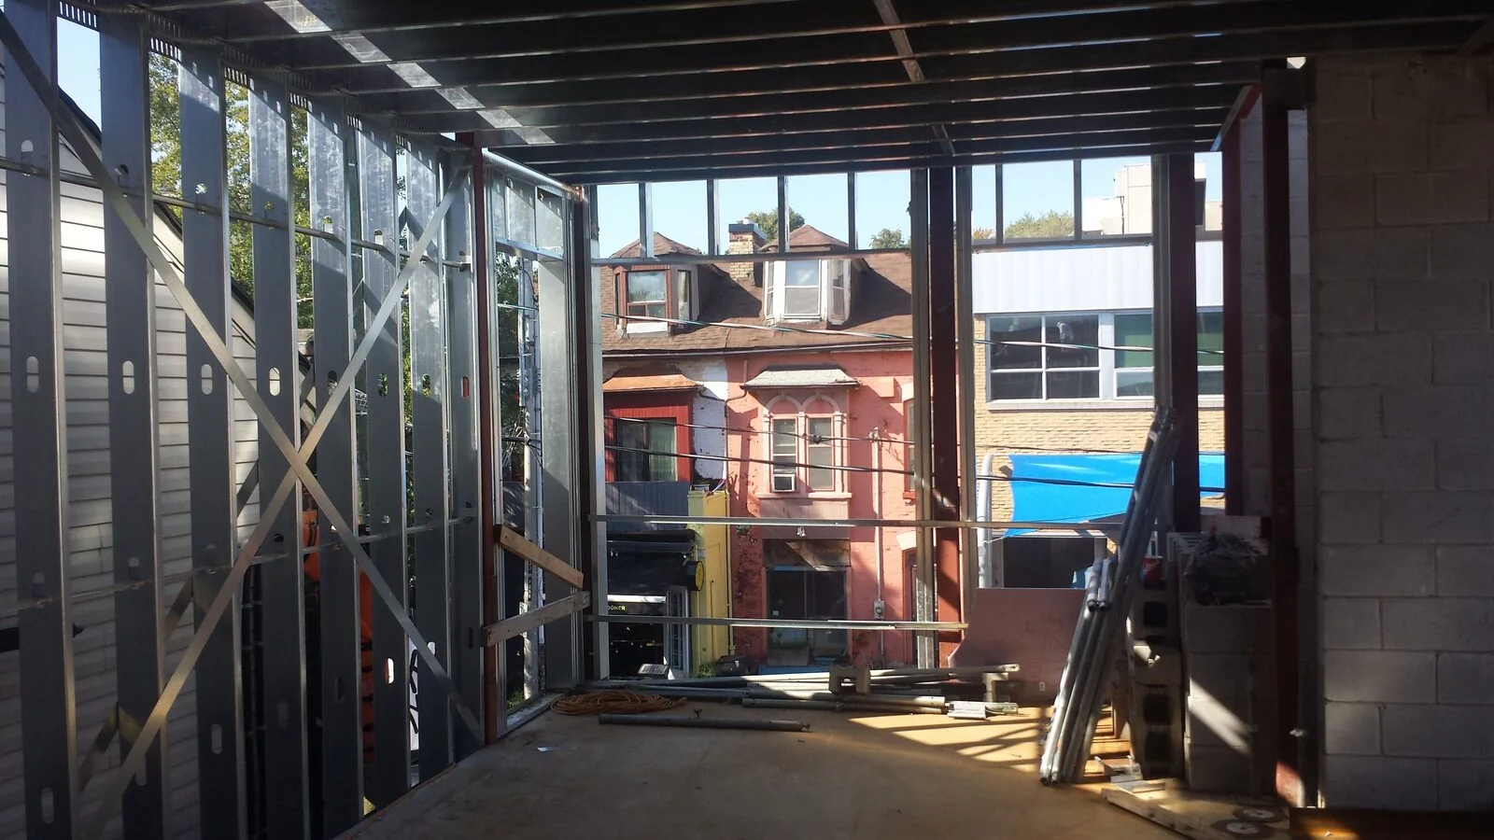
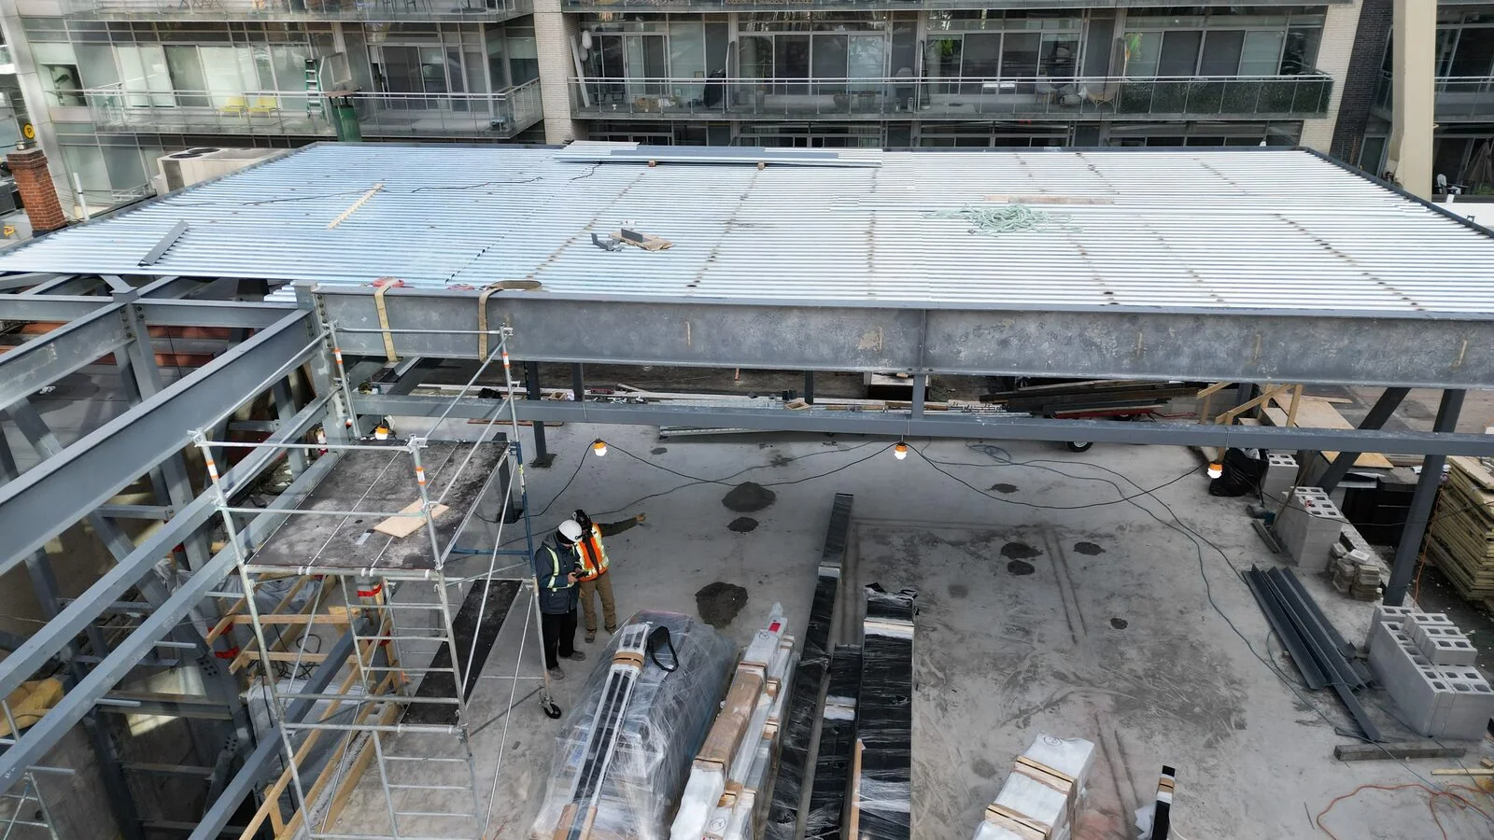
299 Augusta AvenueKensington Market, Toronto

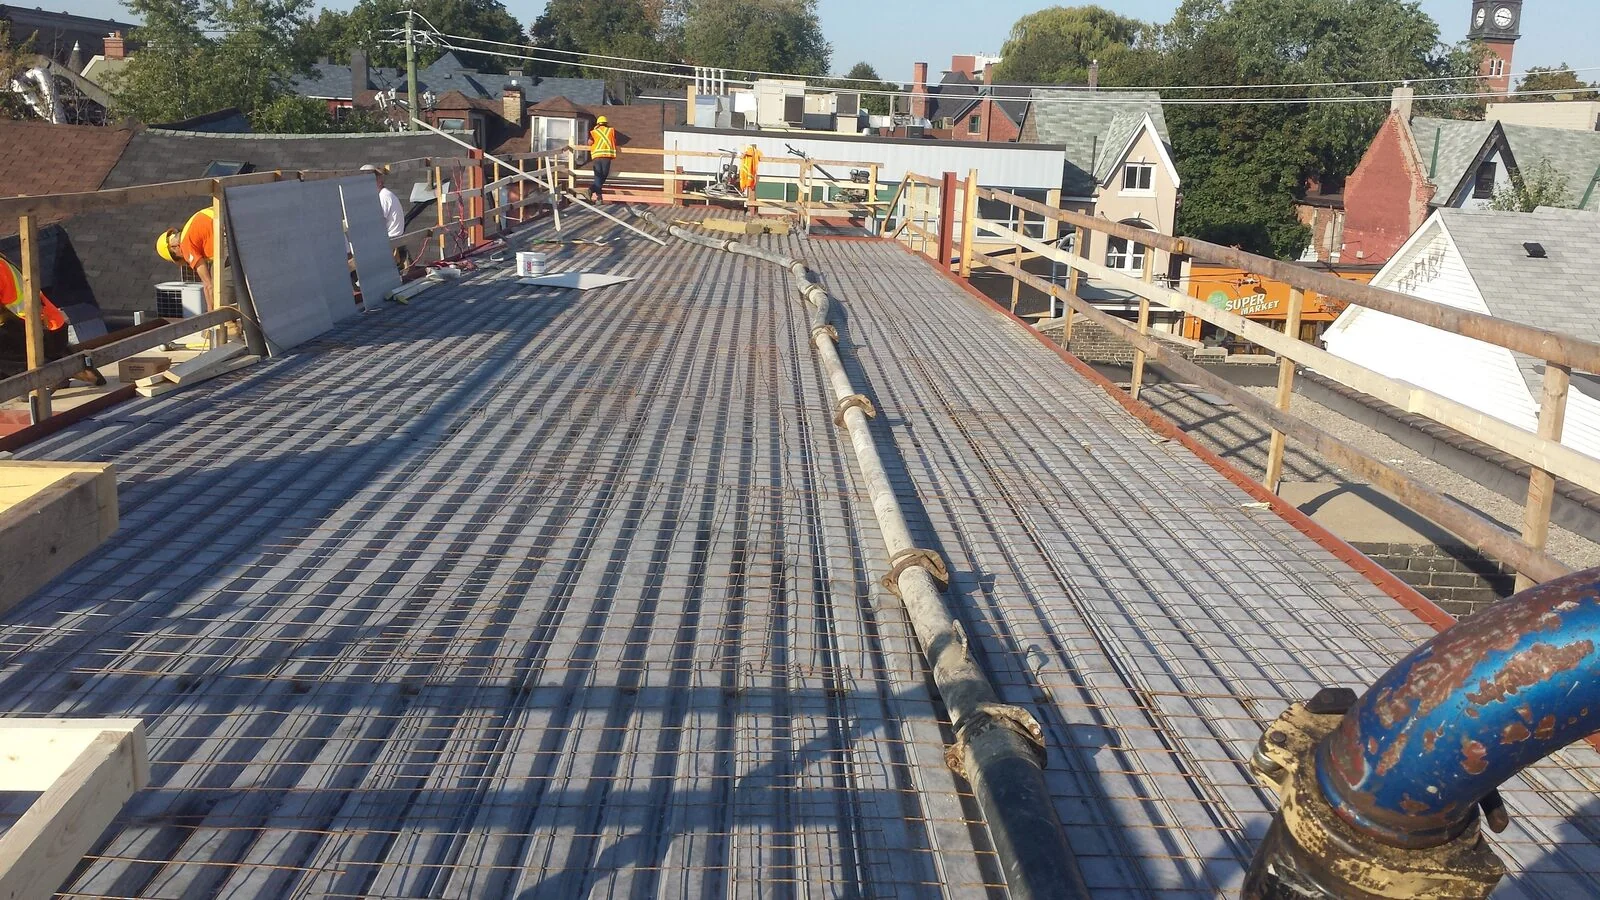
Full-scope structural steel erection, decking, and cold-formed steel framing for a multi-storey mixed-use development. To solve severe downtown access and staging limits, Weld Plus engineered, fabricated, and installed a custom temporary steel hoist frame with an electric chain fall system to move materials safely across all levels.

Second-floor addition at 299 Augusta Avenue with red-primed steel beams overhead and cold-formed steel stud walls, a worker cutting studs on the deck Inside the 299 Augusta Avenue addition, cold-formed steel stud walls with cross bracing frame window openings facing Kensington Market houses Rebar mesh over the steel floor deck at 299 Augusta Avenue, with workers placing a concrete hose and Kensington Market rooftops behind
Structural Steel

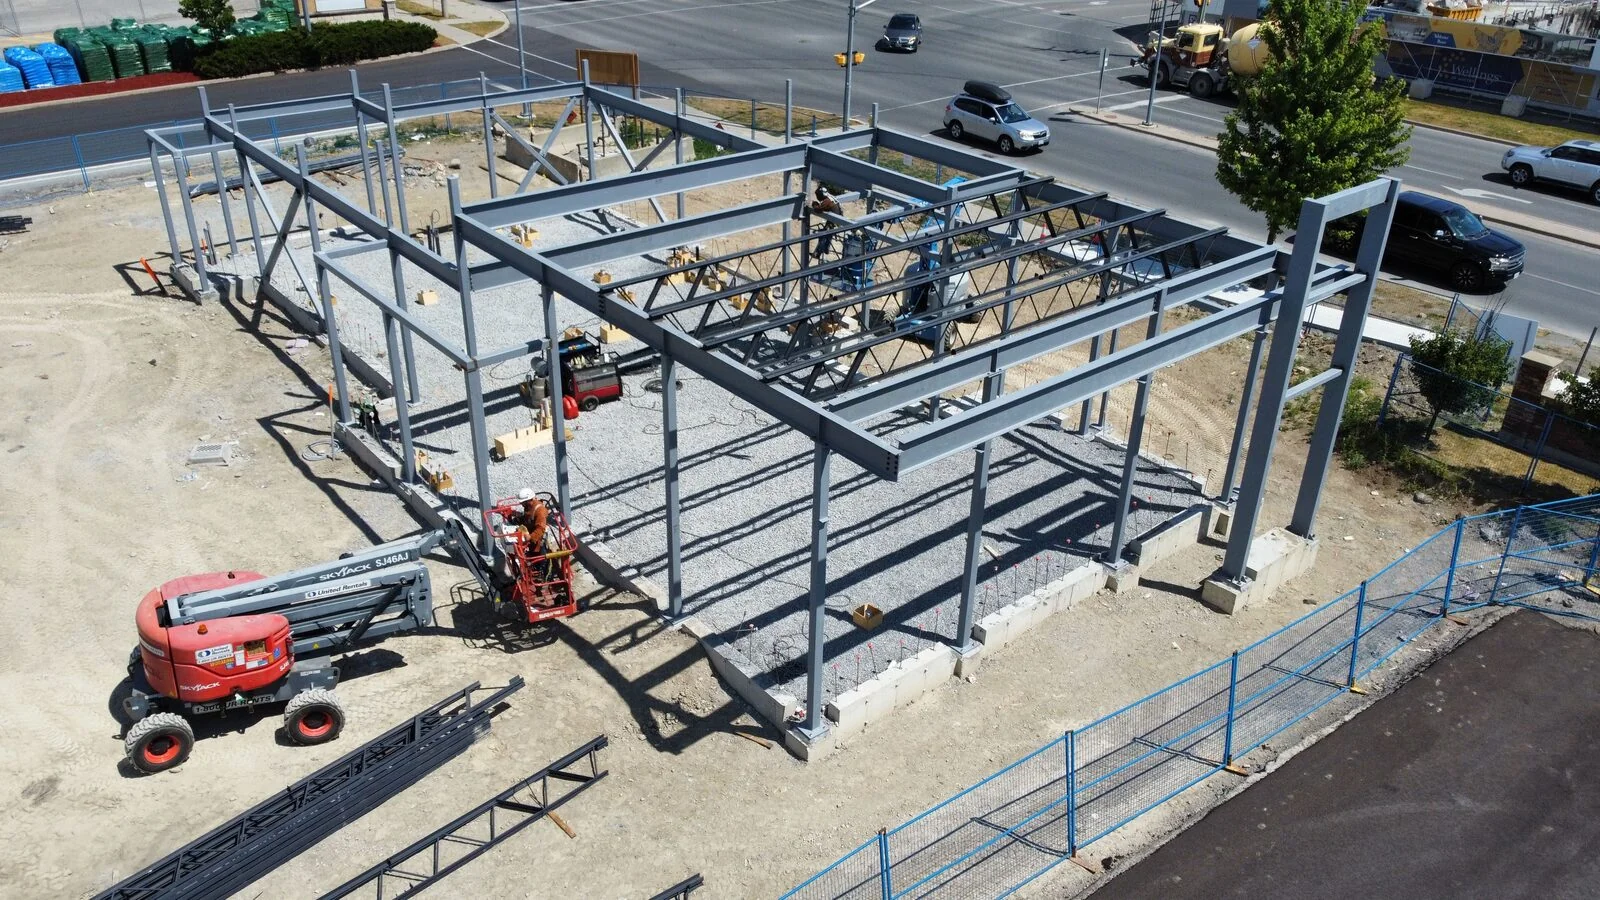
Burger King Fergus840 St. David St. N, Fergus, ON

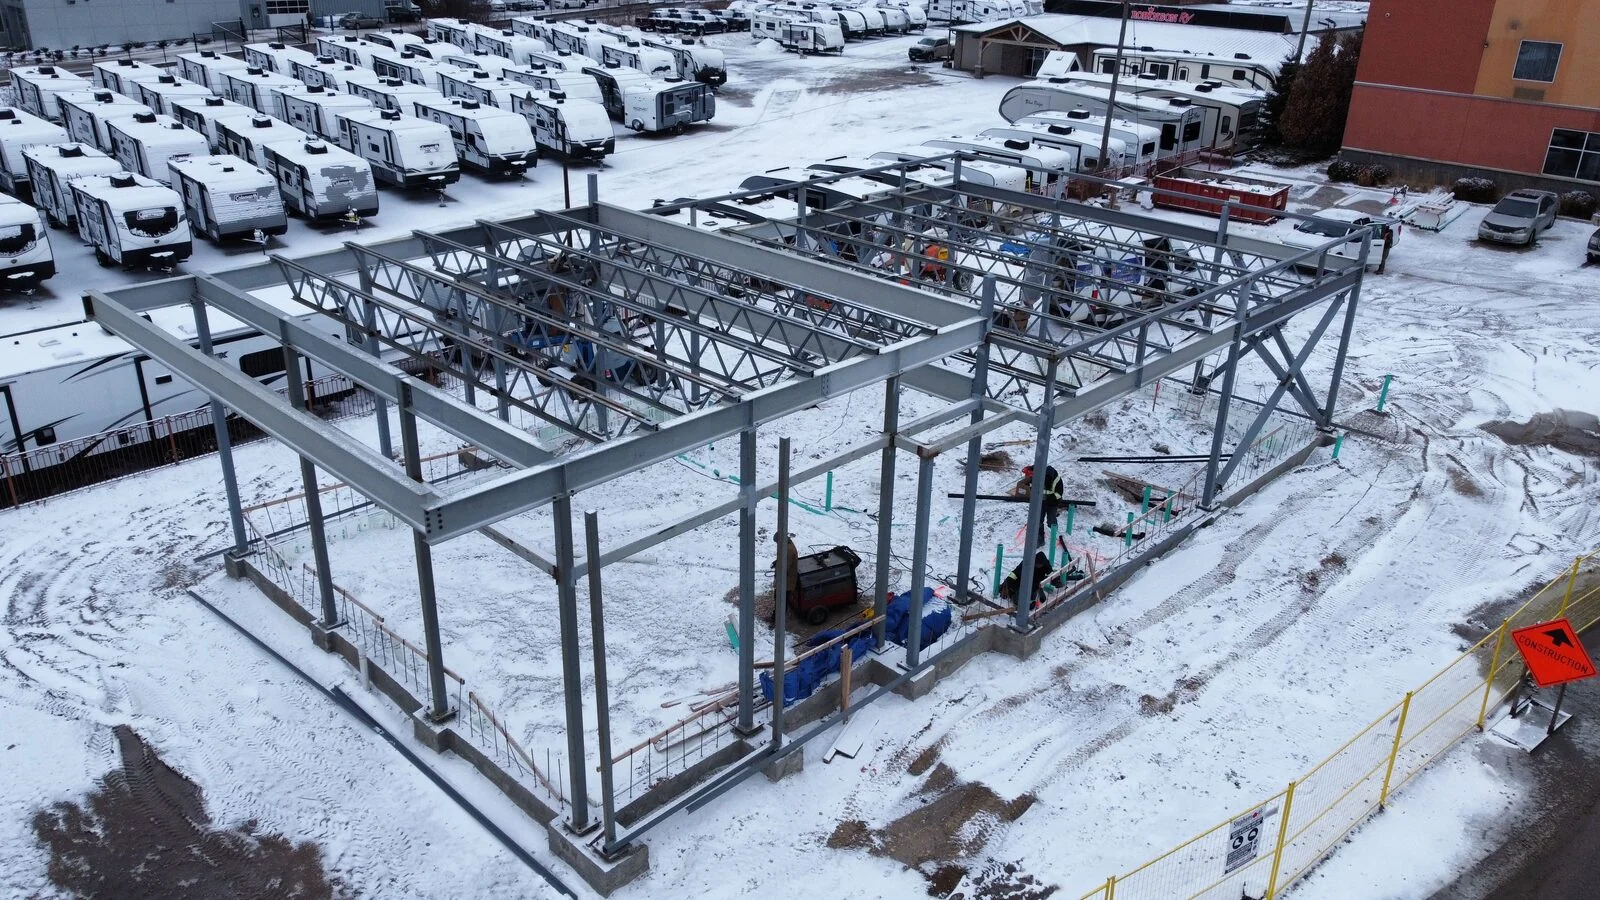
Complete structural steel framing for a new quick-service restaurant featuring a drive-through, exterior patio, and Burger King’s signature Heritage Tower. Weld Plus supplied and erected the structural beams, tube steel framing, joists, and roof decking, coordinating the steel structure with rooftop mechanical loads and distinct architectural facade elements.
Aerial view of the Burger King Fergus steel frame with open web joists going in, on a snow-covered lot beside an RV dealership
Structural Steel

Fiera Foods Facility Addition134 Norfinch Avenue, North York, ON

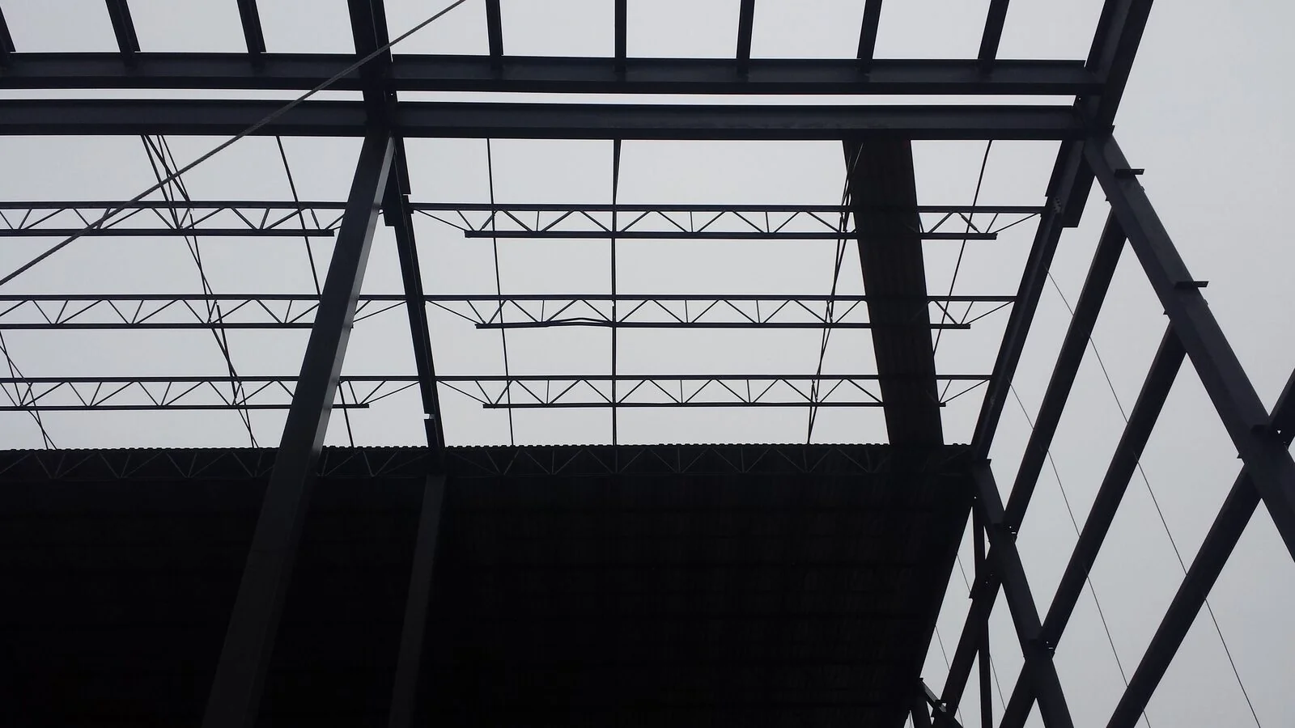
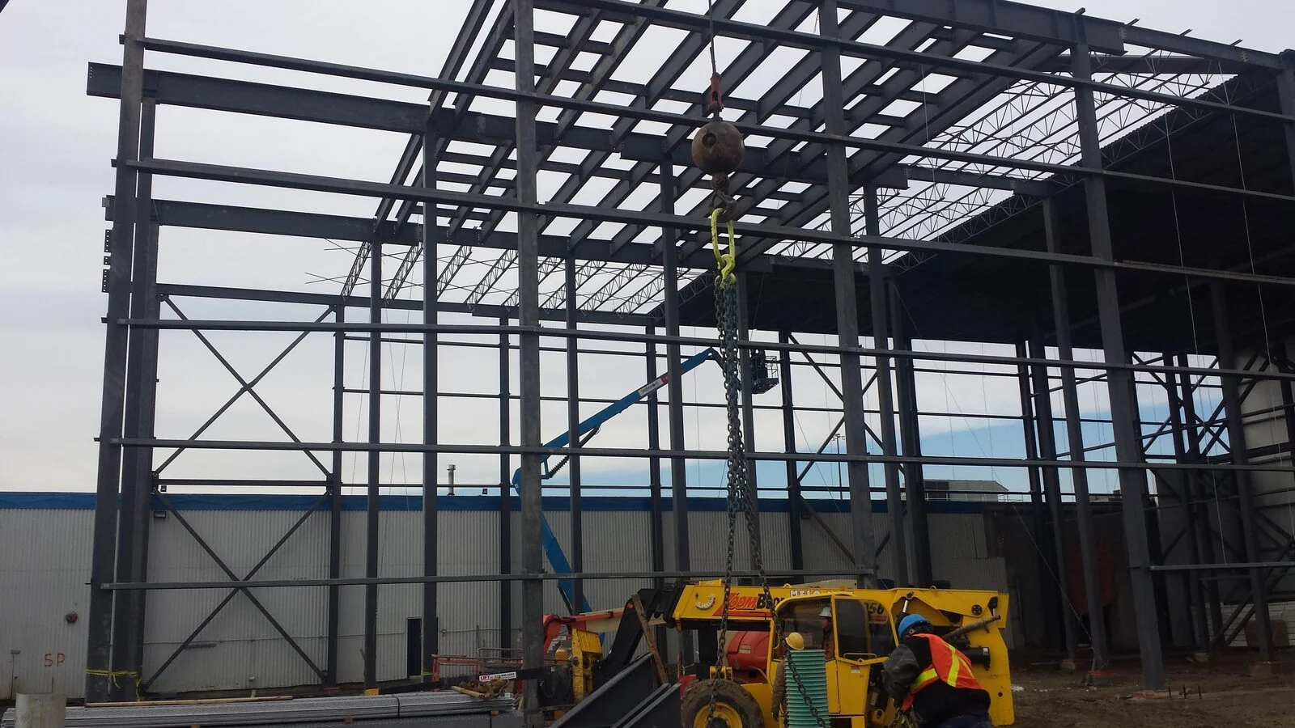
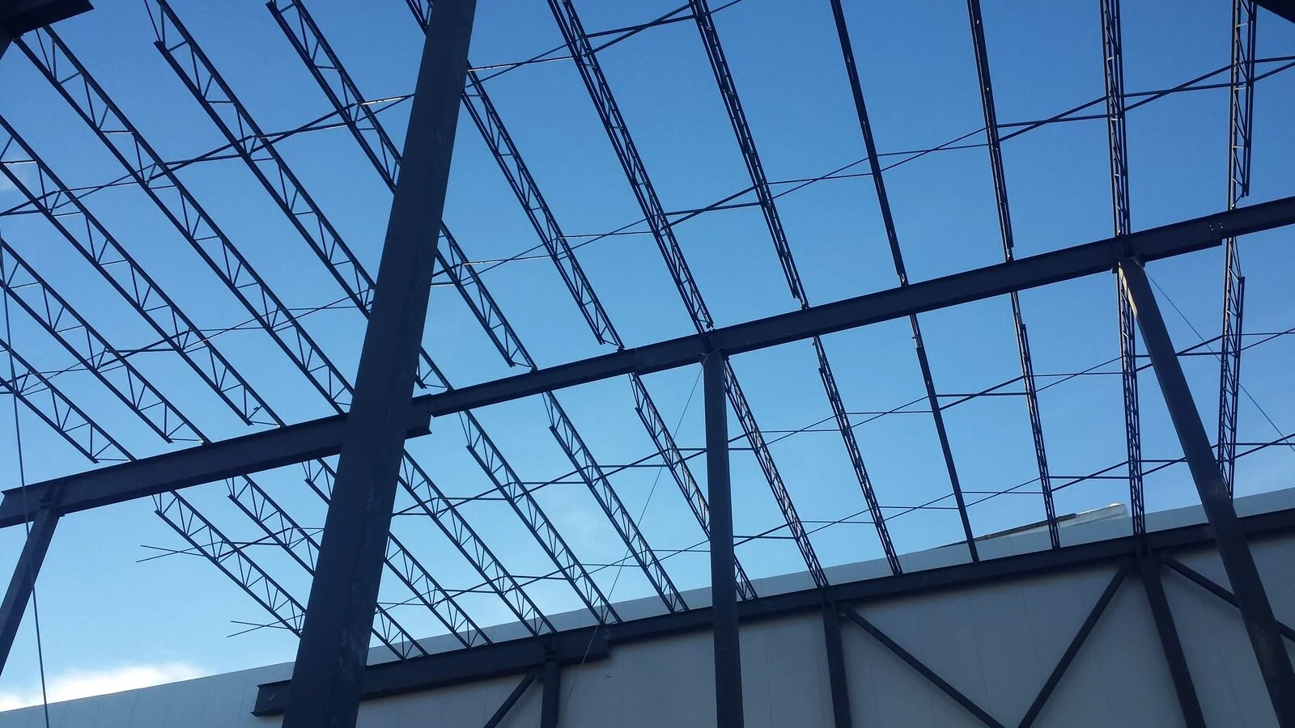
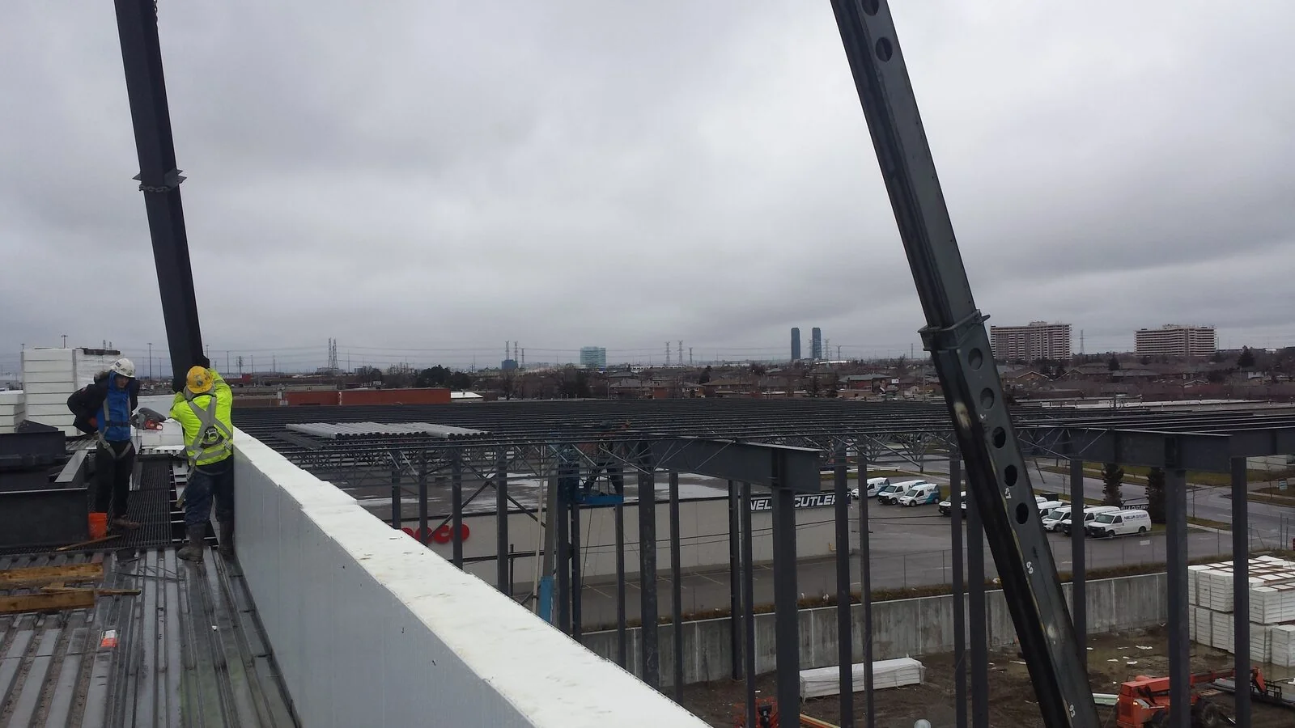
Full structural steel supply and erection for a major high-bay industrial addition serving a food production facility. The project required precise integration of heavy structural columns, large-span roof joists, and wall girts with the existing structure while working within an active, operational industrial site.

Looking up through the high-bay steel frame of the Fiera Foods addition in North York, with columns, beams and open web joists against an overcast sky Fiera Foods high-bay addition steel frame with cross bracing, a yellow telehandler lifting a steel member on site Low-angle view of steel columns and long open web joists on the Fiera Foods addition against a clear blue sky Two ironworkers on the Fiera Foods roof parapet beside new steel columns, with the high-bay frame and North York skyline behind
Structural Steel

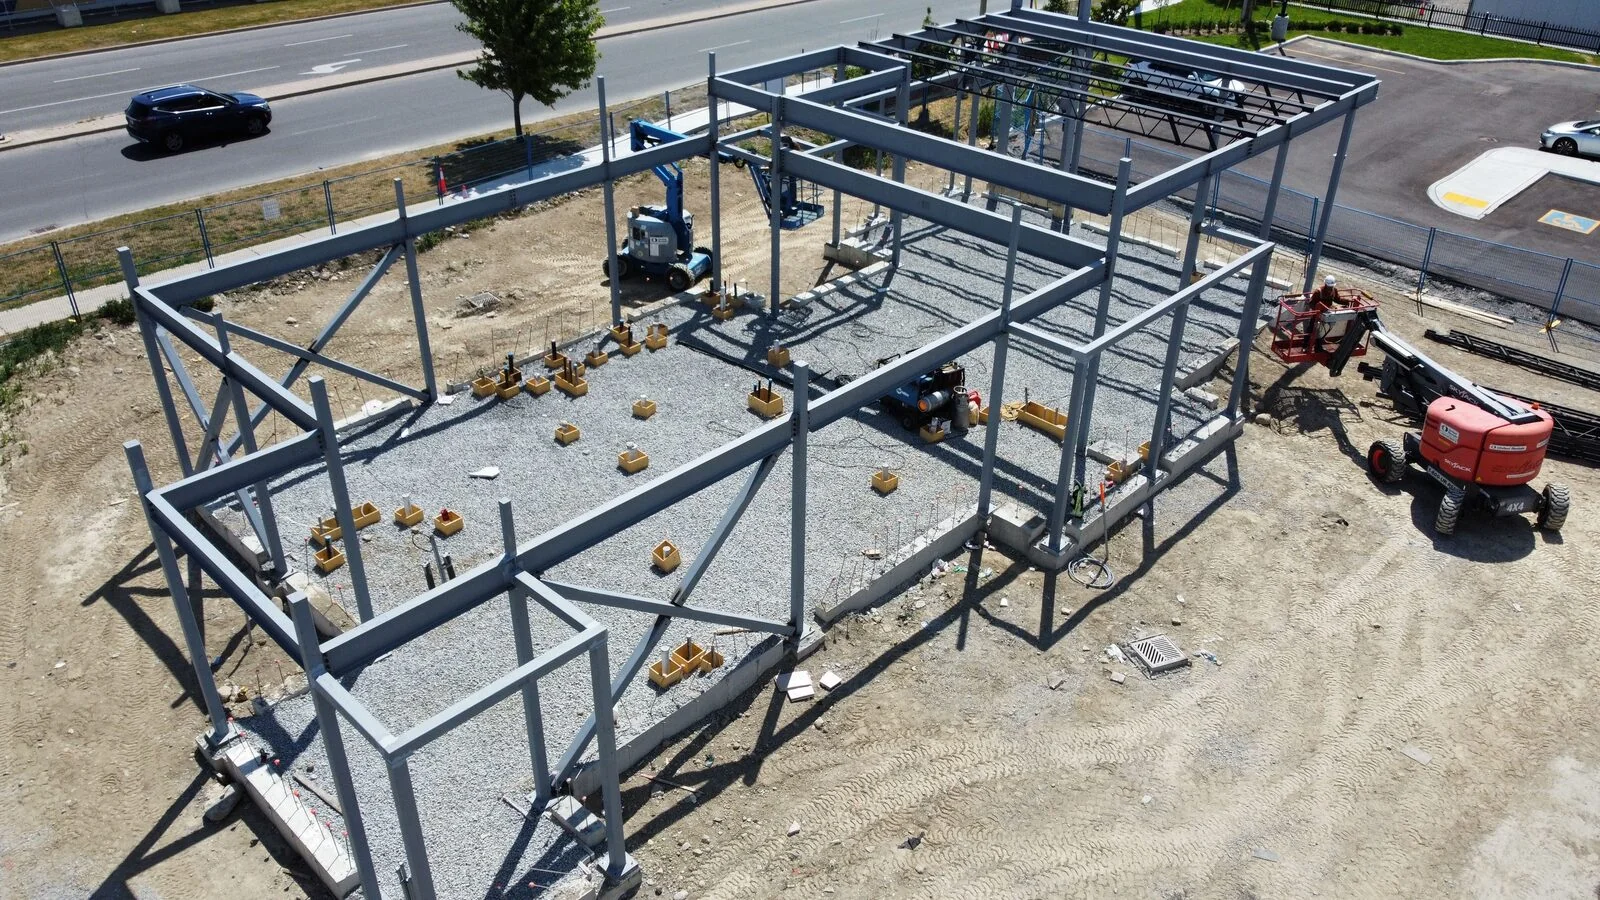
Burger King Whitby4200 Garden Street, Whitby, ON

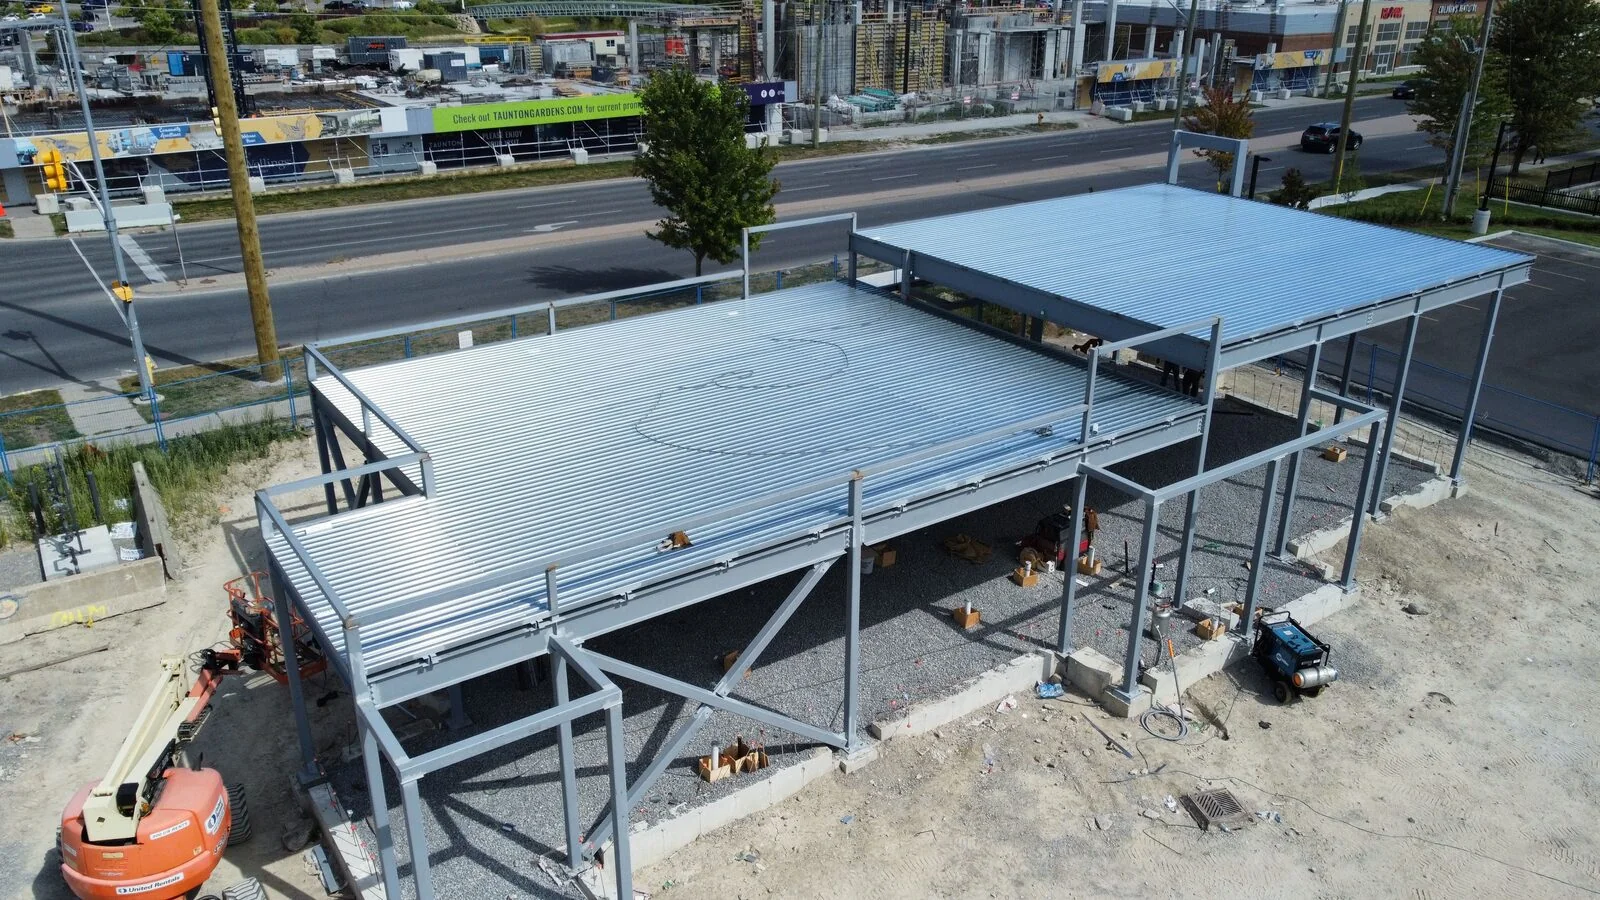
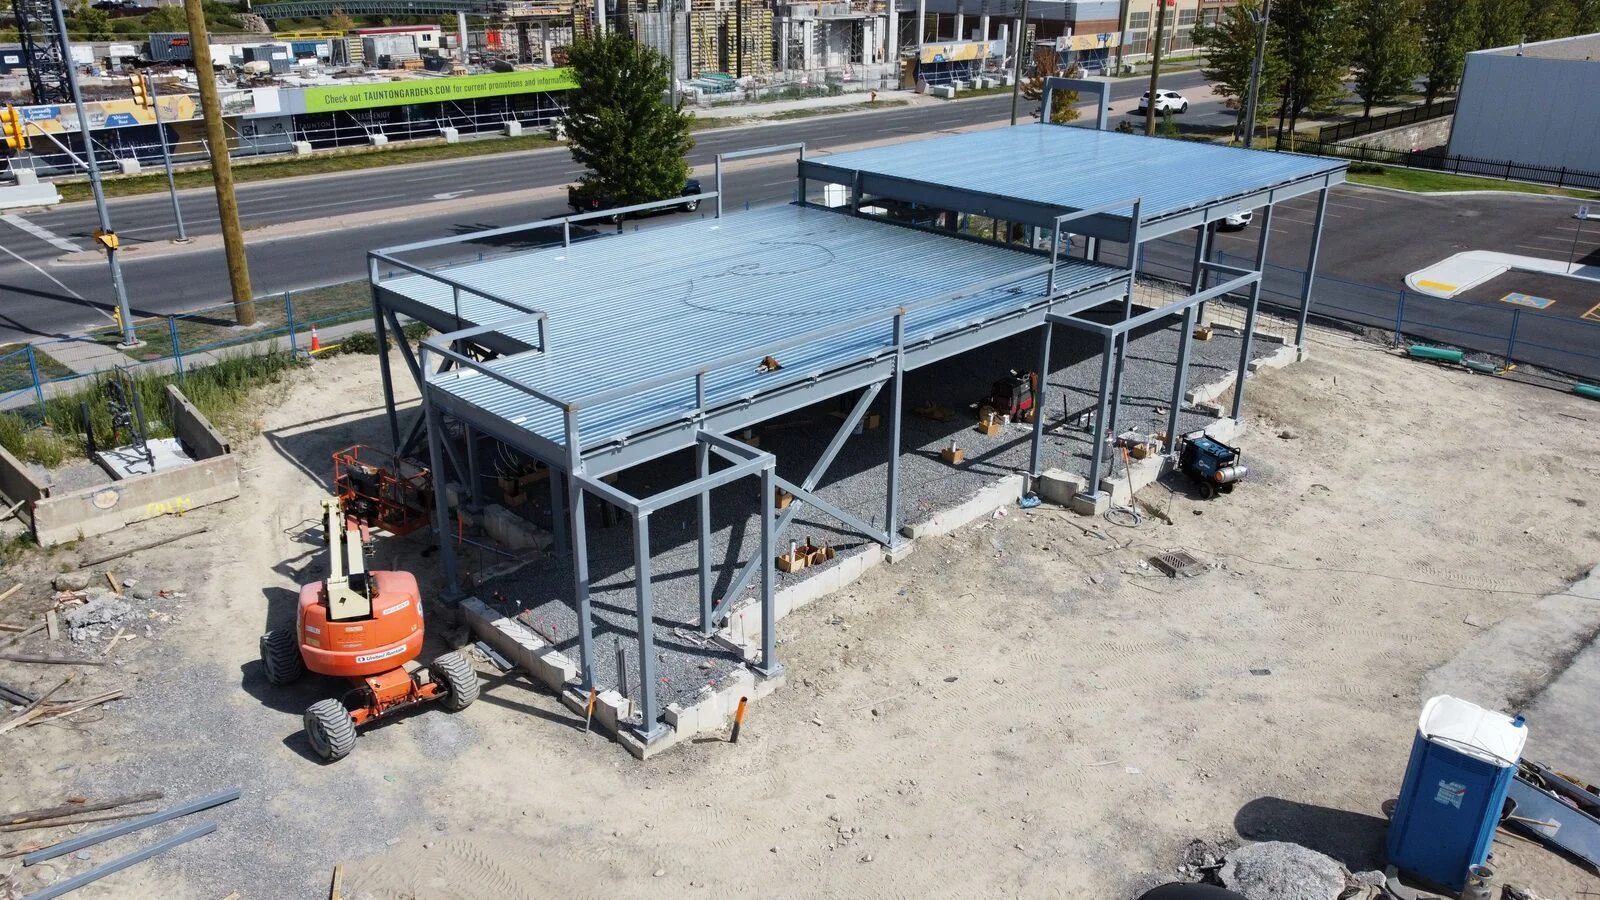
Full structural steel supply and installation for a standalone quick-service restaurant. Weld Plus delivered the structural steel frame, open web steel joists, and roof deck, ensuring exact alignment between structural drawings, commercial architectural layouts, parapet details, and specialized rooftop equipment supports.
Aerial view of the Burger King Whitby restaurant steel frame with the roof deck and drive-through canopy complete, beside a busy road Burger King Whitby steel frame from the side, with the roof deck installed and an orange boom lift on site Burger King Whitby frame during erection, with open web joists being set between grey steel beams and a boom lift beside the slab Aerial view of the Burger King Whitby perimeter steel columns and beams standing on a gravel pad before the joists went in
Structural Steel

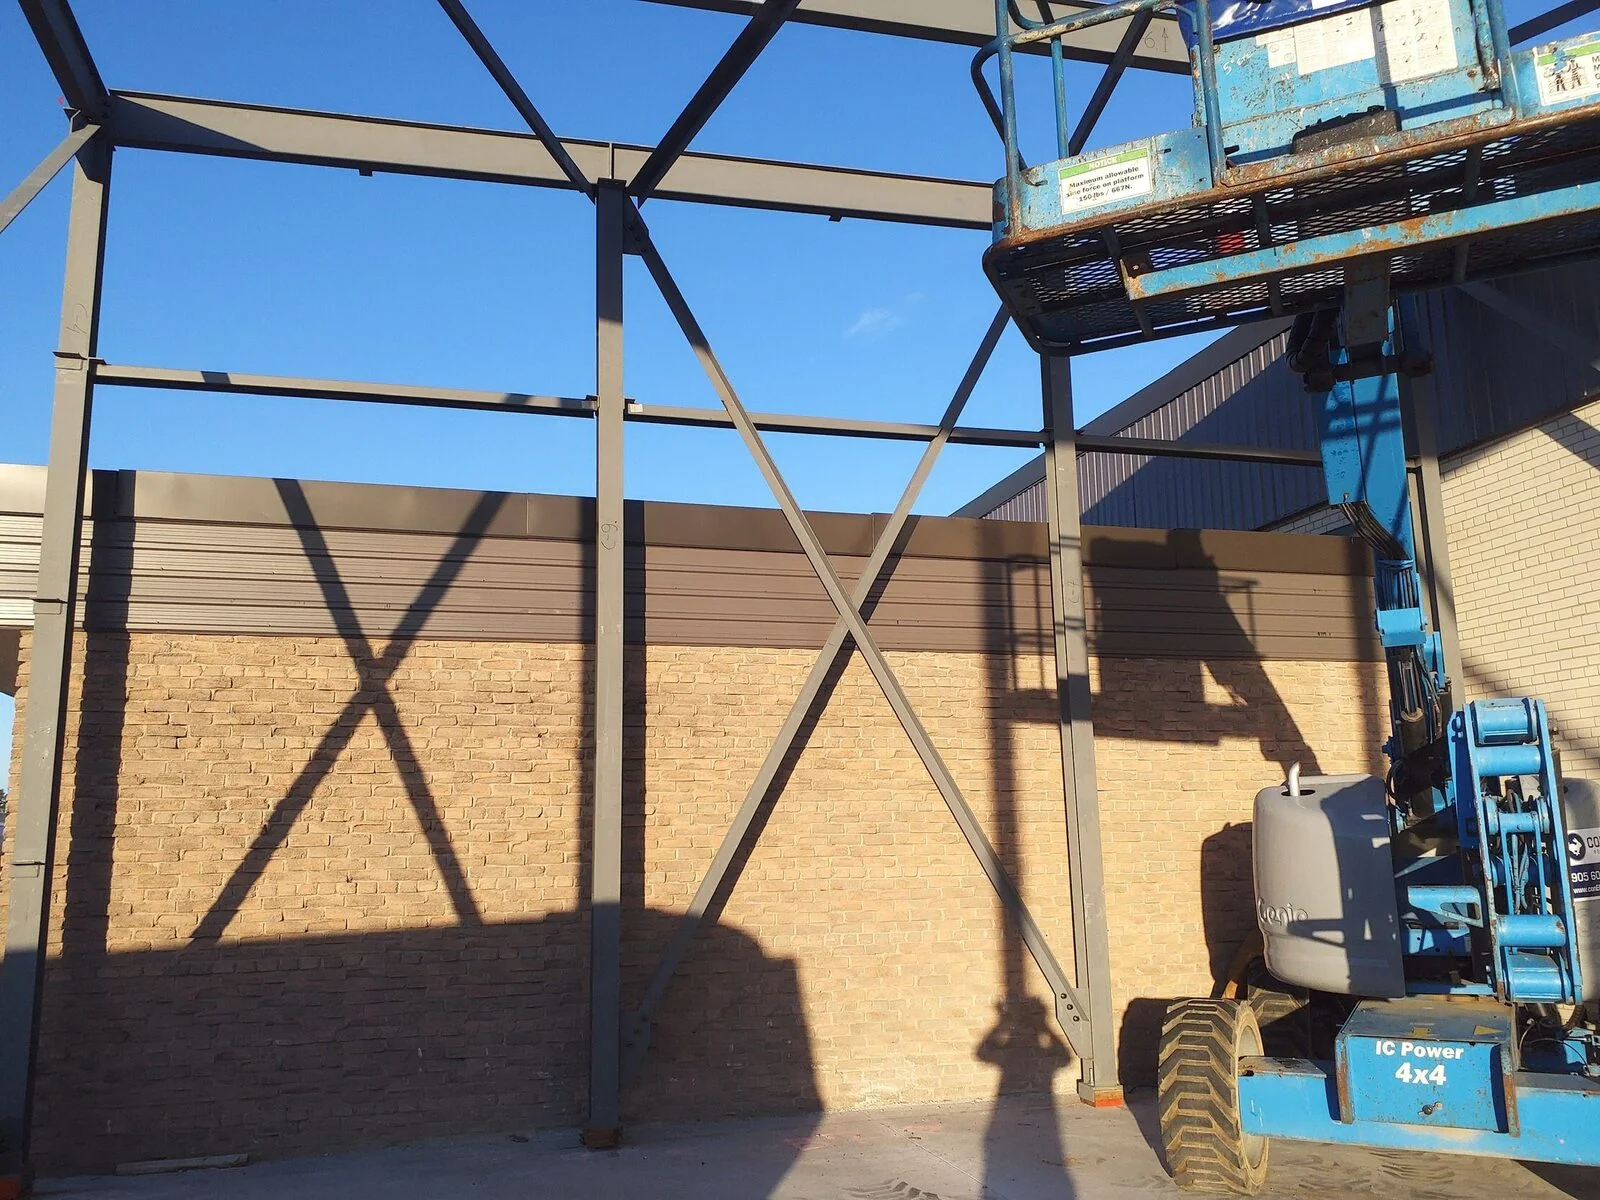
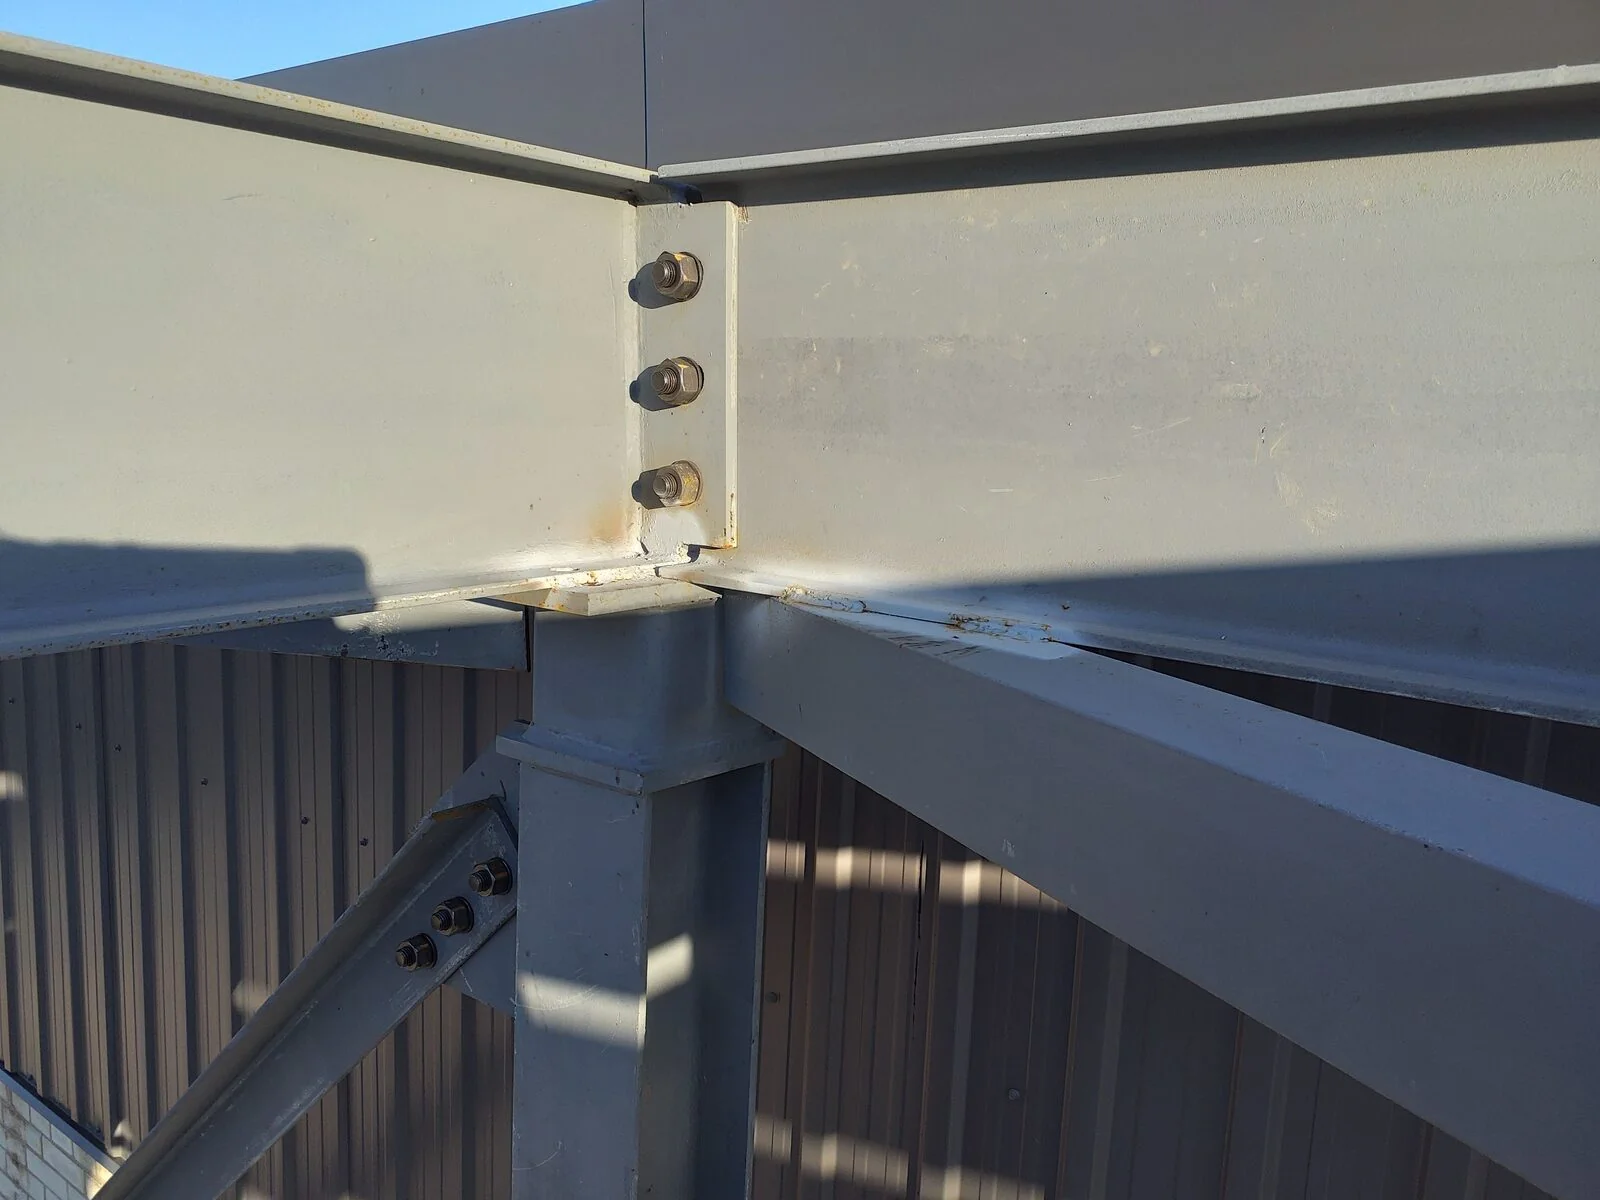
Industrial Warehouse Expansion342 Flint Road, North York, ON

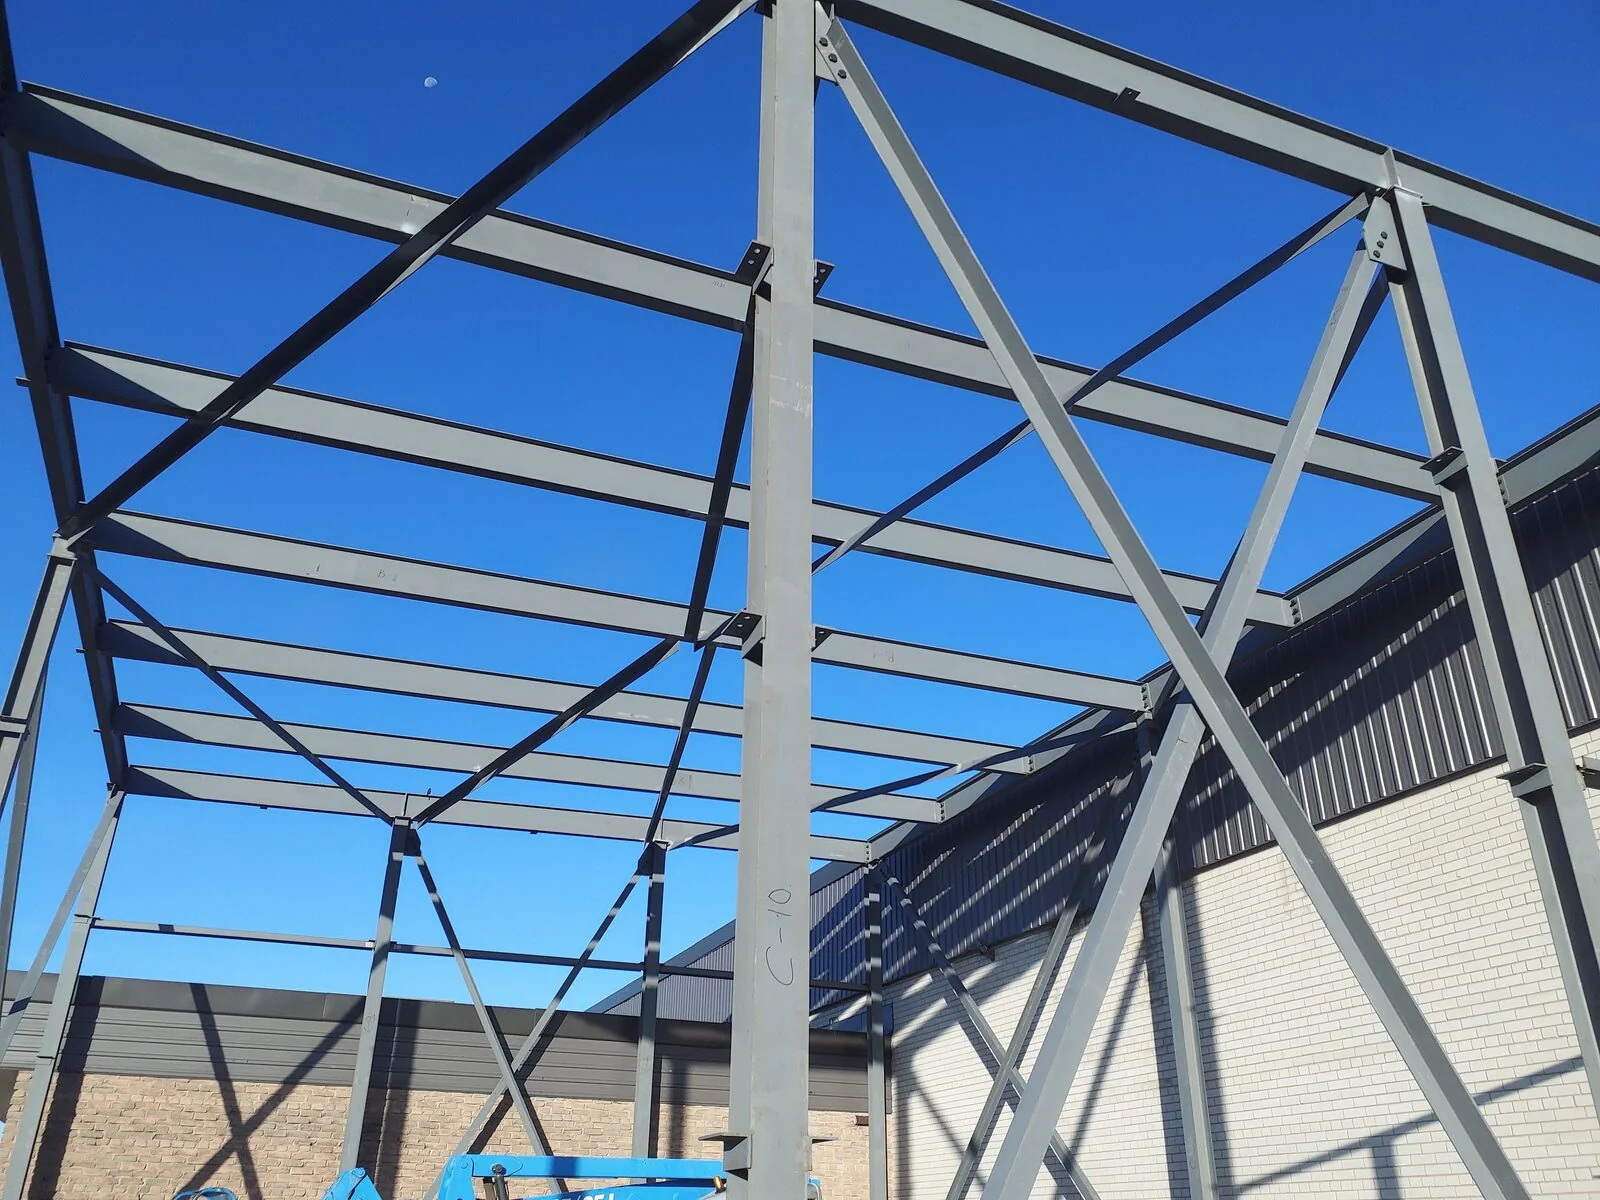
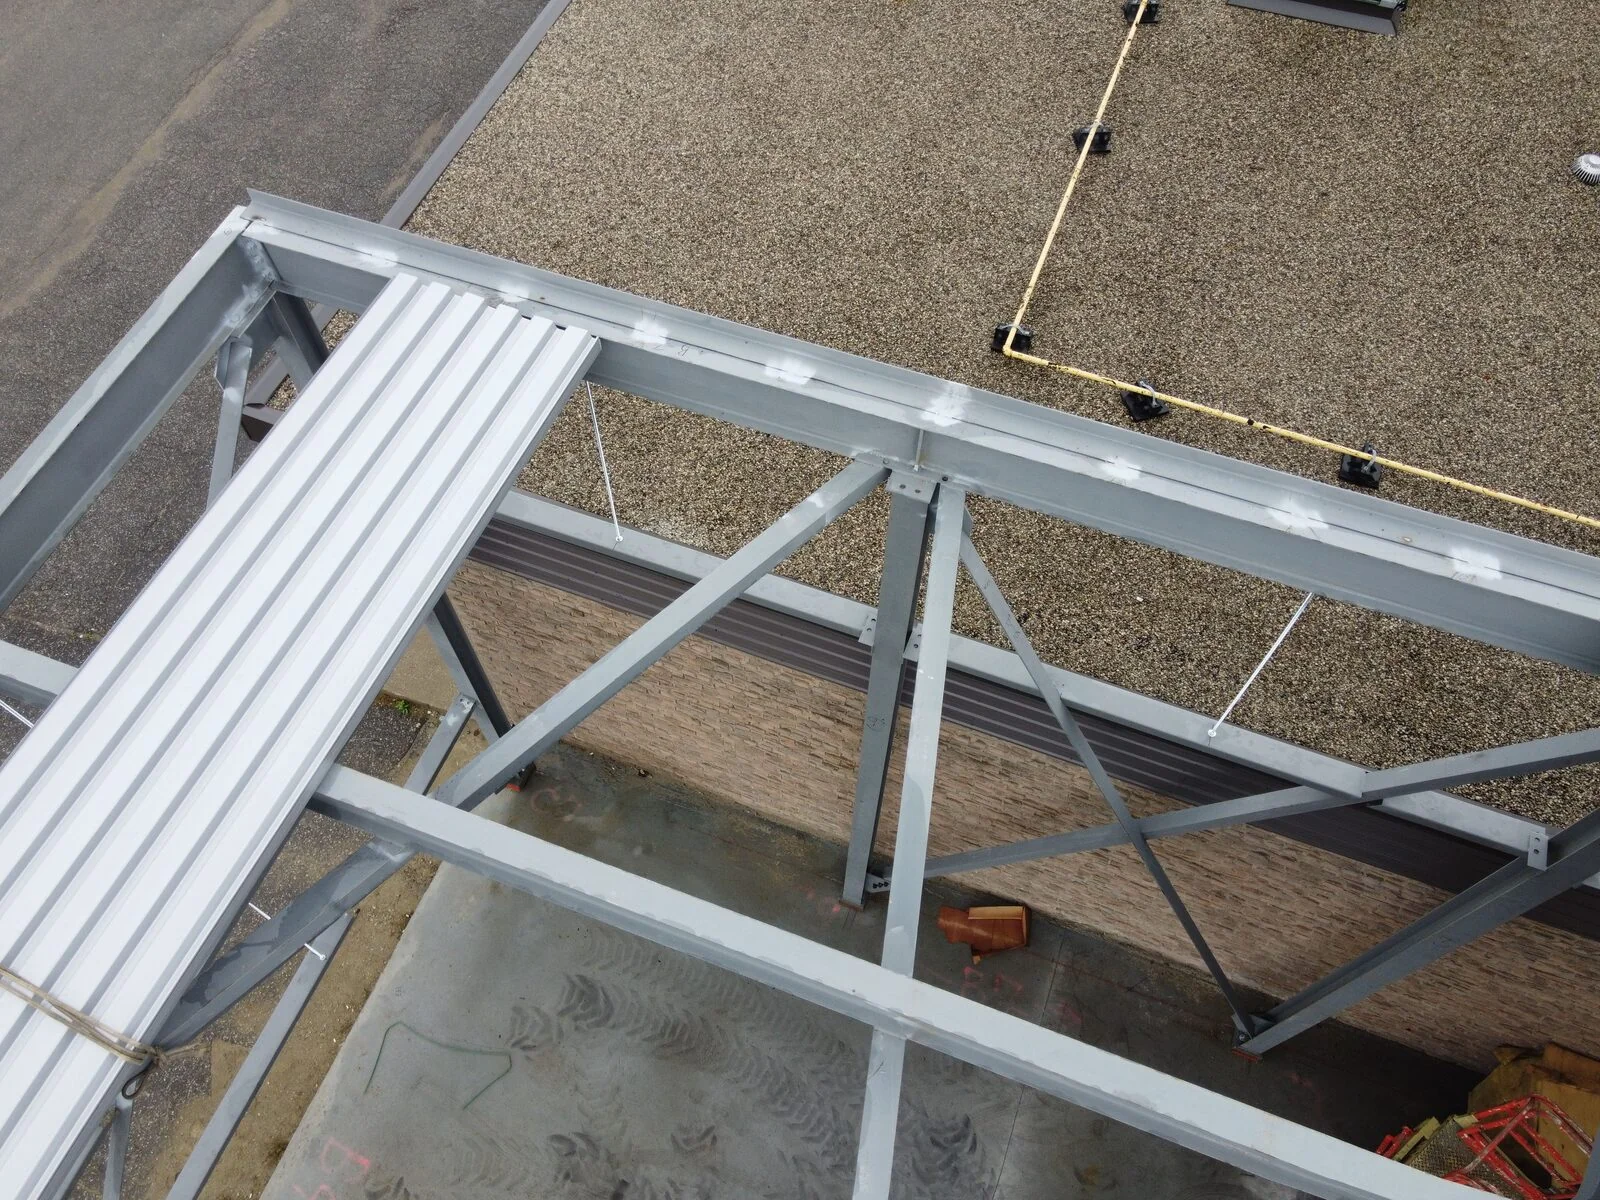
Complete steel framing and decking scope for a commercial warehouse expansion. The project required careful site measurement and field alignment to tie new structural columns, roof beams, and diagonal bracing directly into existing building conditions, doors, and site access routes.
Grey steel columns and X-bracing of the 342 Flint Road warehouse expansion against a tan brick wall, with a blue boom lift alongside Close-up of a bolted beam-to-column connection with a diagonal brace on the 342 Flint Road warehouse expansion Looking up at the 342 Flint Road expansion steel frame, with beams, columns and diagonal bracing against a deep blue sky Overhead view of steel roof beams and bracing on the 342 Flint Road expansion, with the first roof deck sheets laid along the edge
Structural Steel

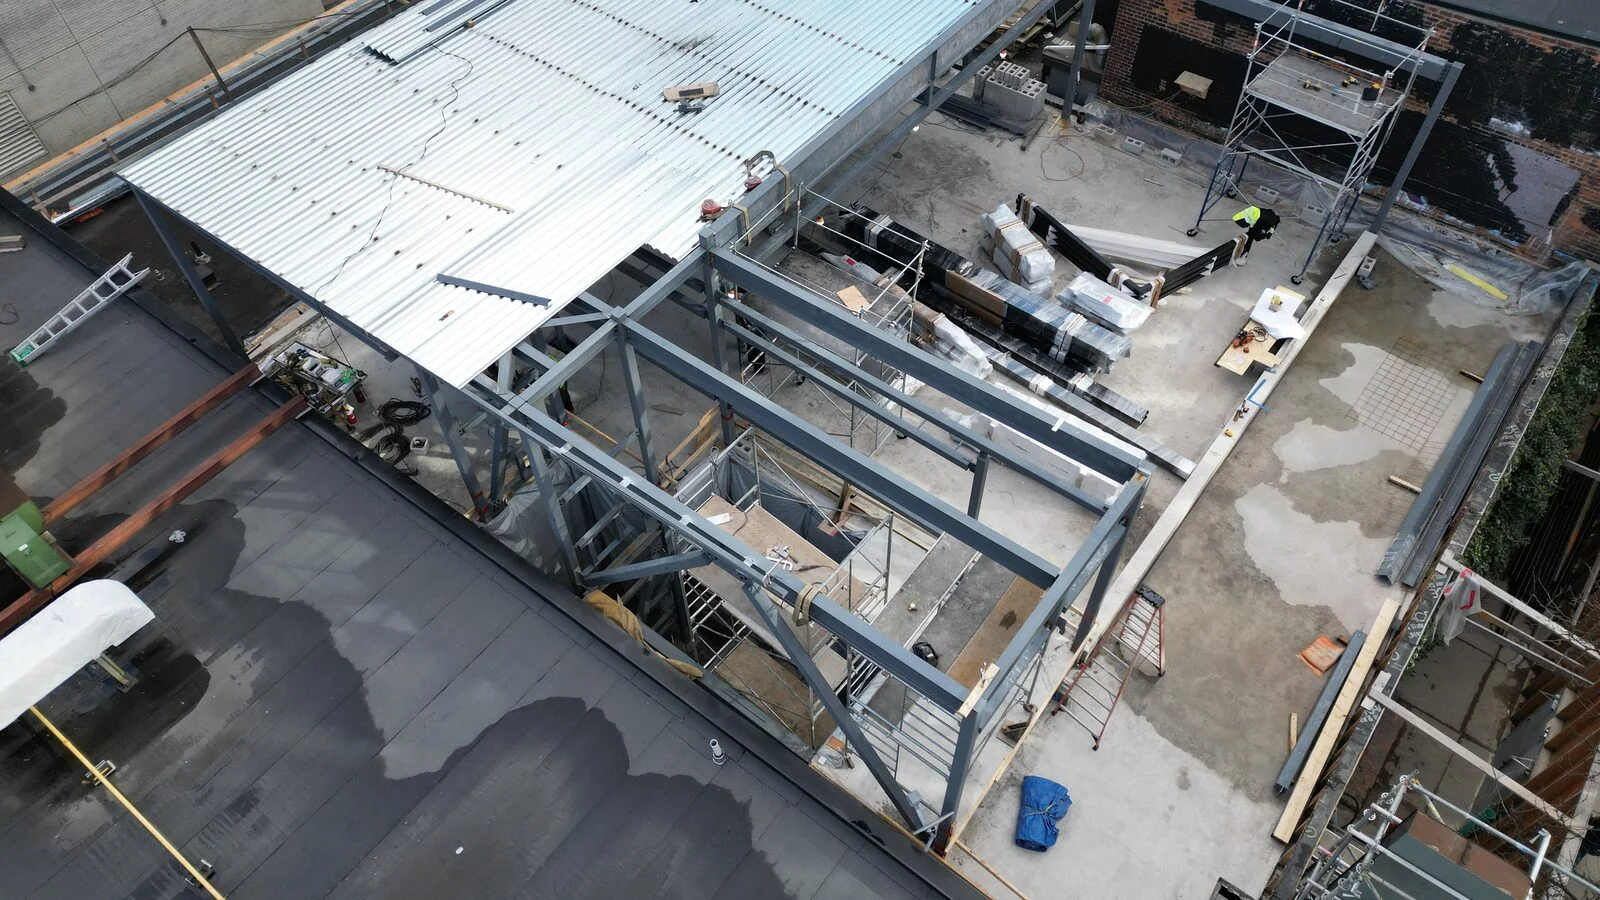
Earls Kitchen + BarKing Street West, Toronto

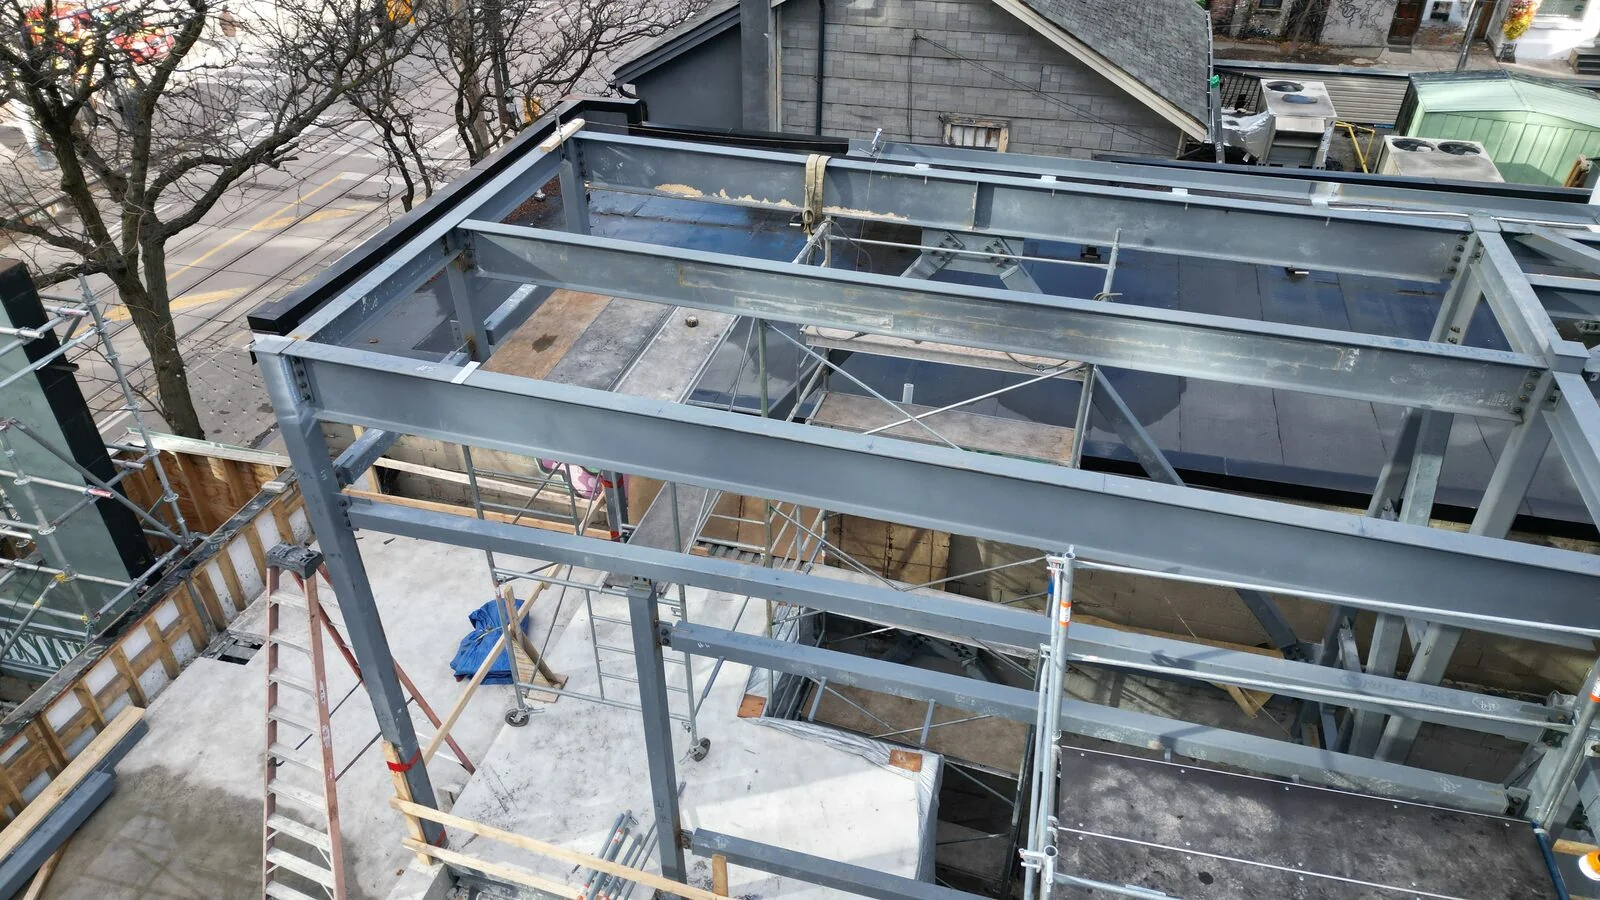
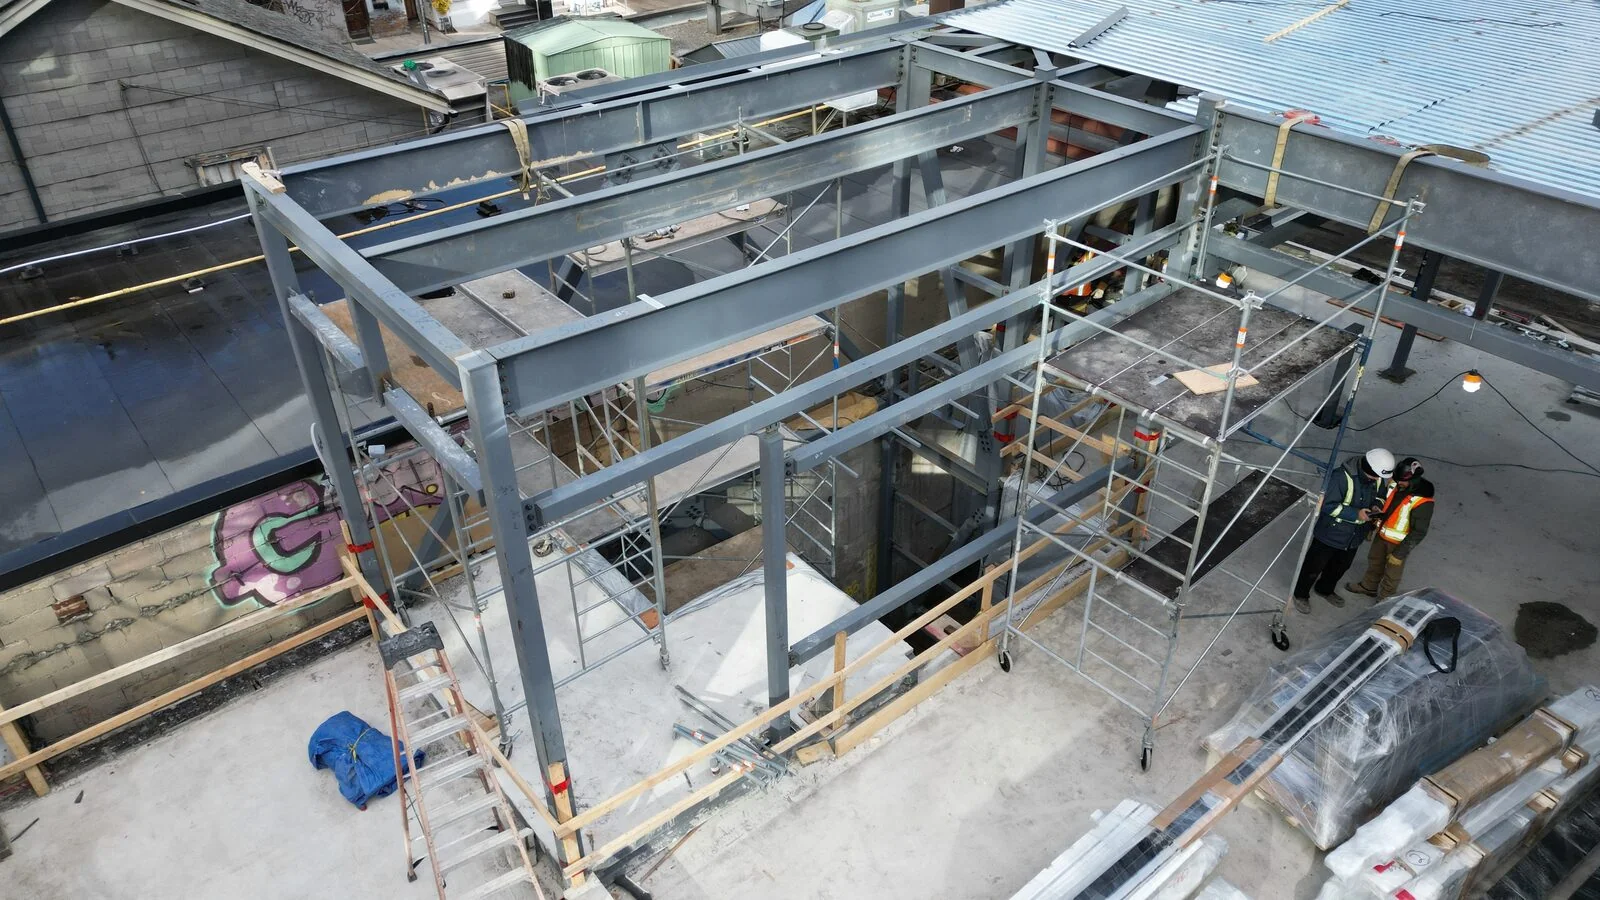
Carefully coordinated columns, beams, HSS framing, bracing, connection steel, roof framing and deck within an existing King West building. Selective removals, new openings and support for rooftop equipment were sequenced around the existing structure, helping transform the site into a modern restaurant in a tight urban setting.
New galvanized steel frame for the Earls Kitchen + Bar addition on King Street West, with scaffold and ladders inside the existing building Overhead view of new galvanized steel beams and columns framing an opening inside the Earls King West building, with a worker and scaffold below Earls King West with the new steel roof deck installed over the frame, and workers on the floor below beside scaffolding and stacked materials Looking down into Earls King West as new steel beams and roof deck go in over the open interior, with scaffolding below
Structural Steel

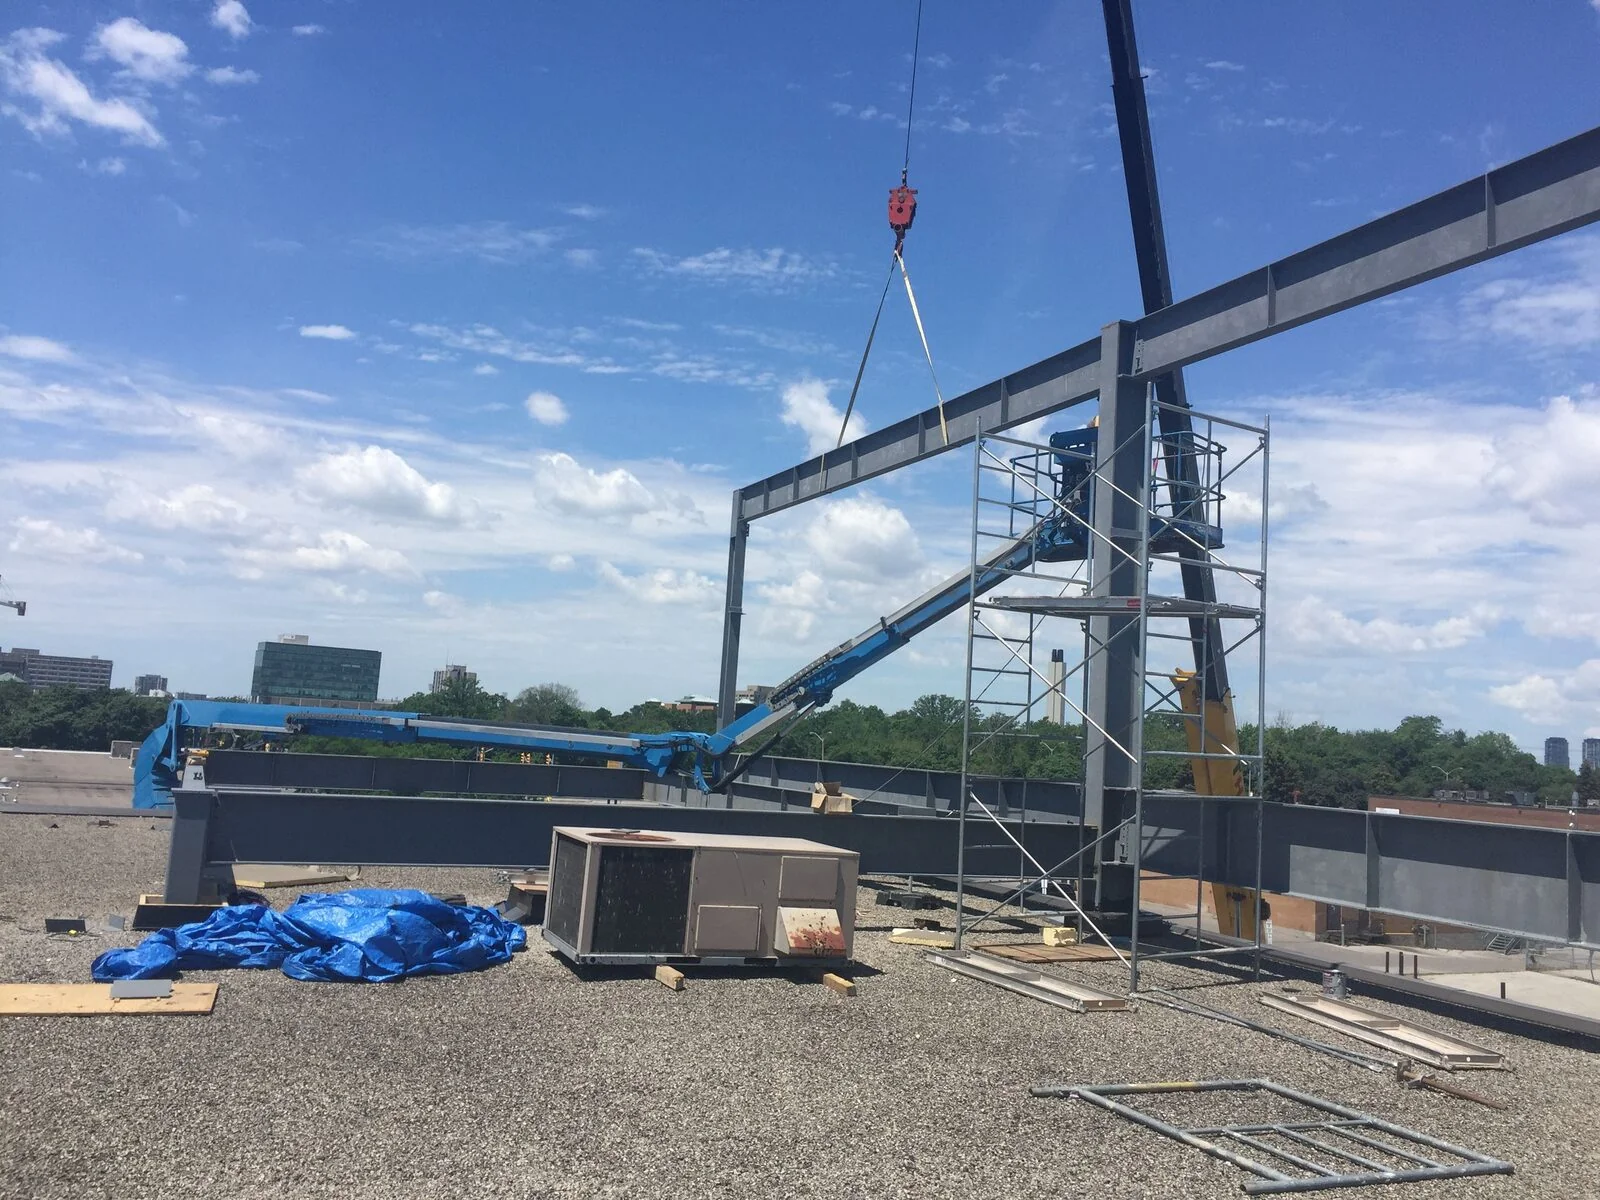
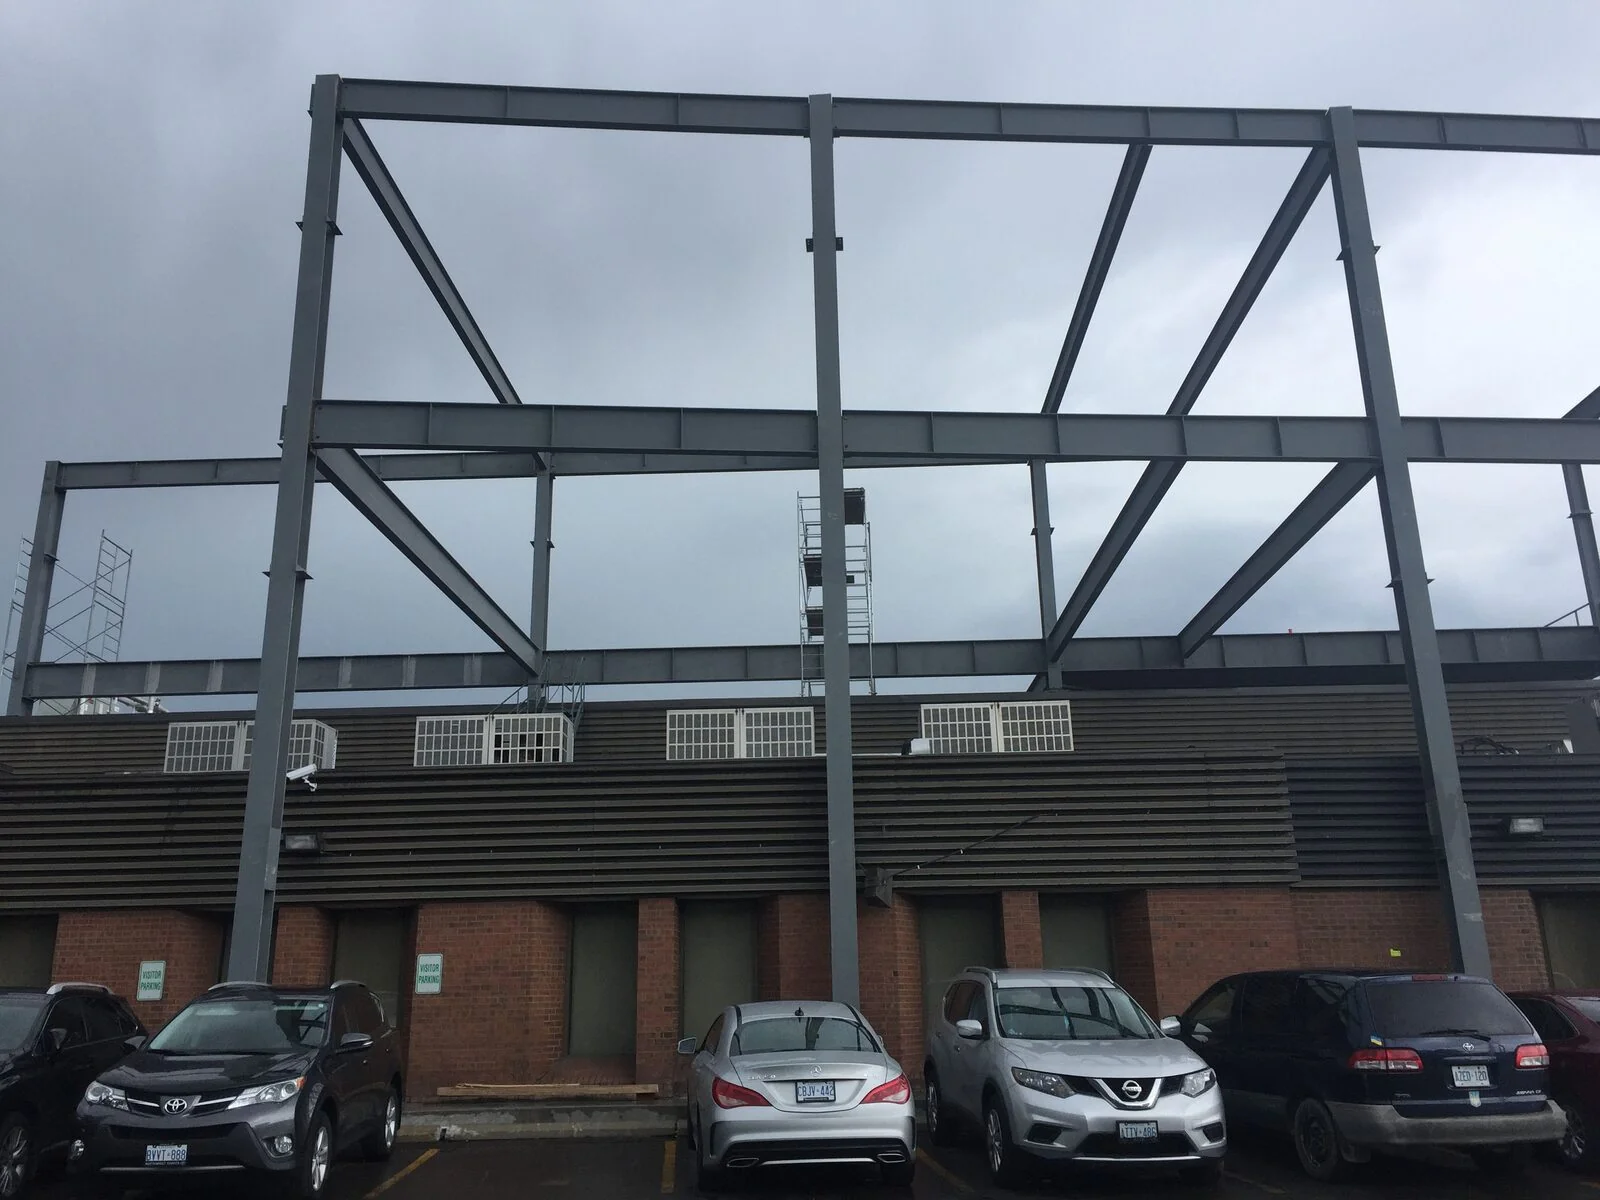
Upper Crust Bakery AdditionNorth York, Ontario

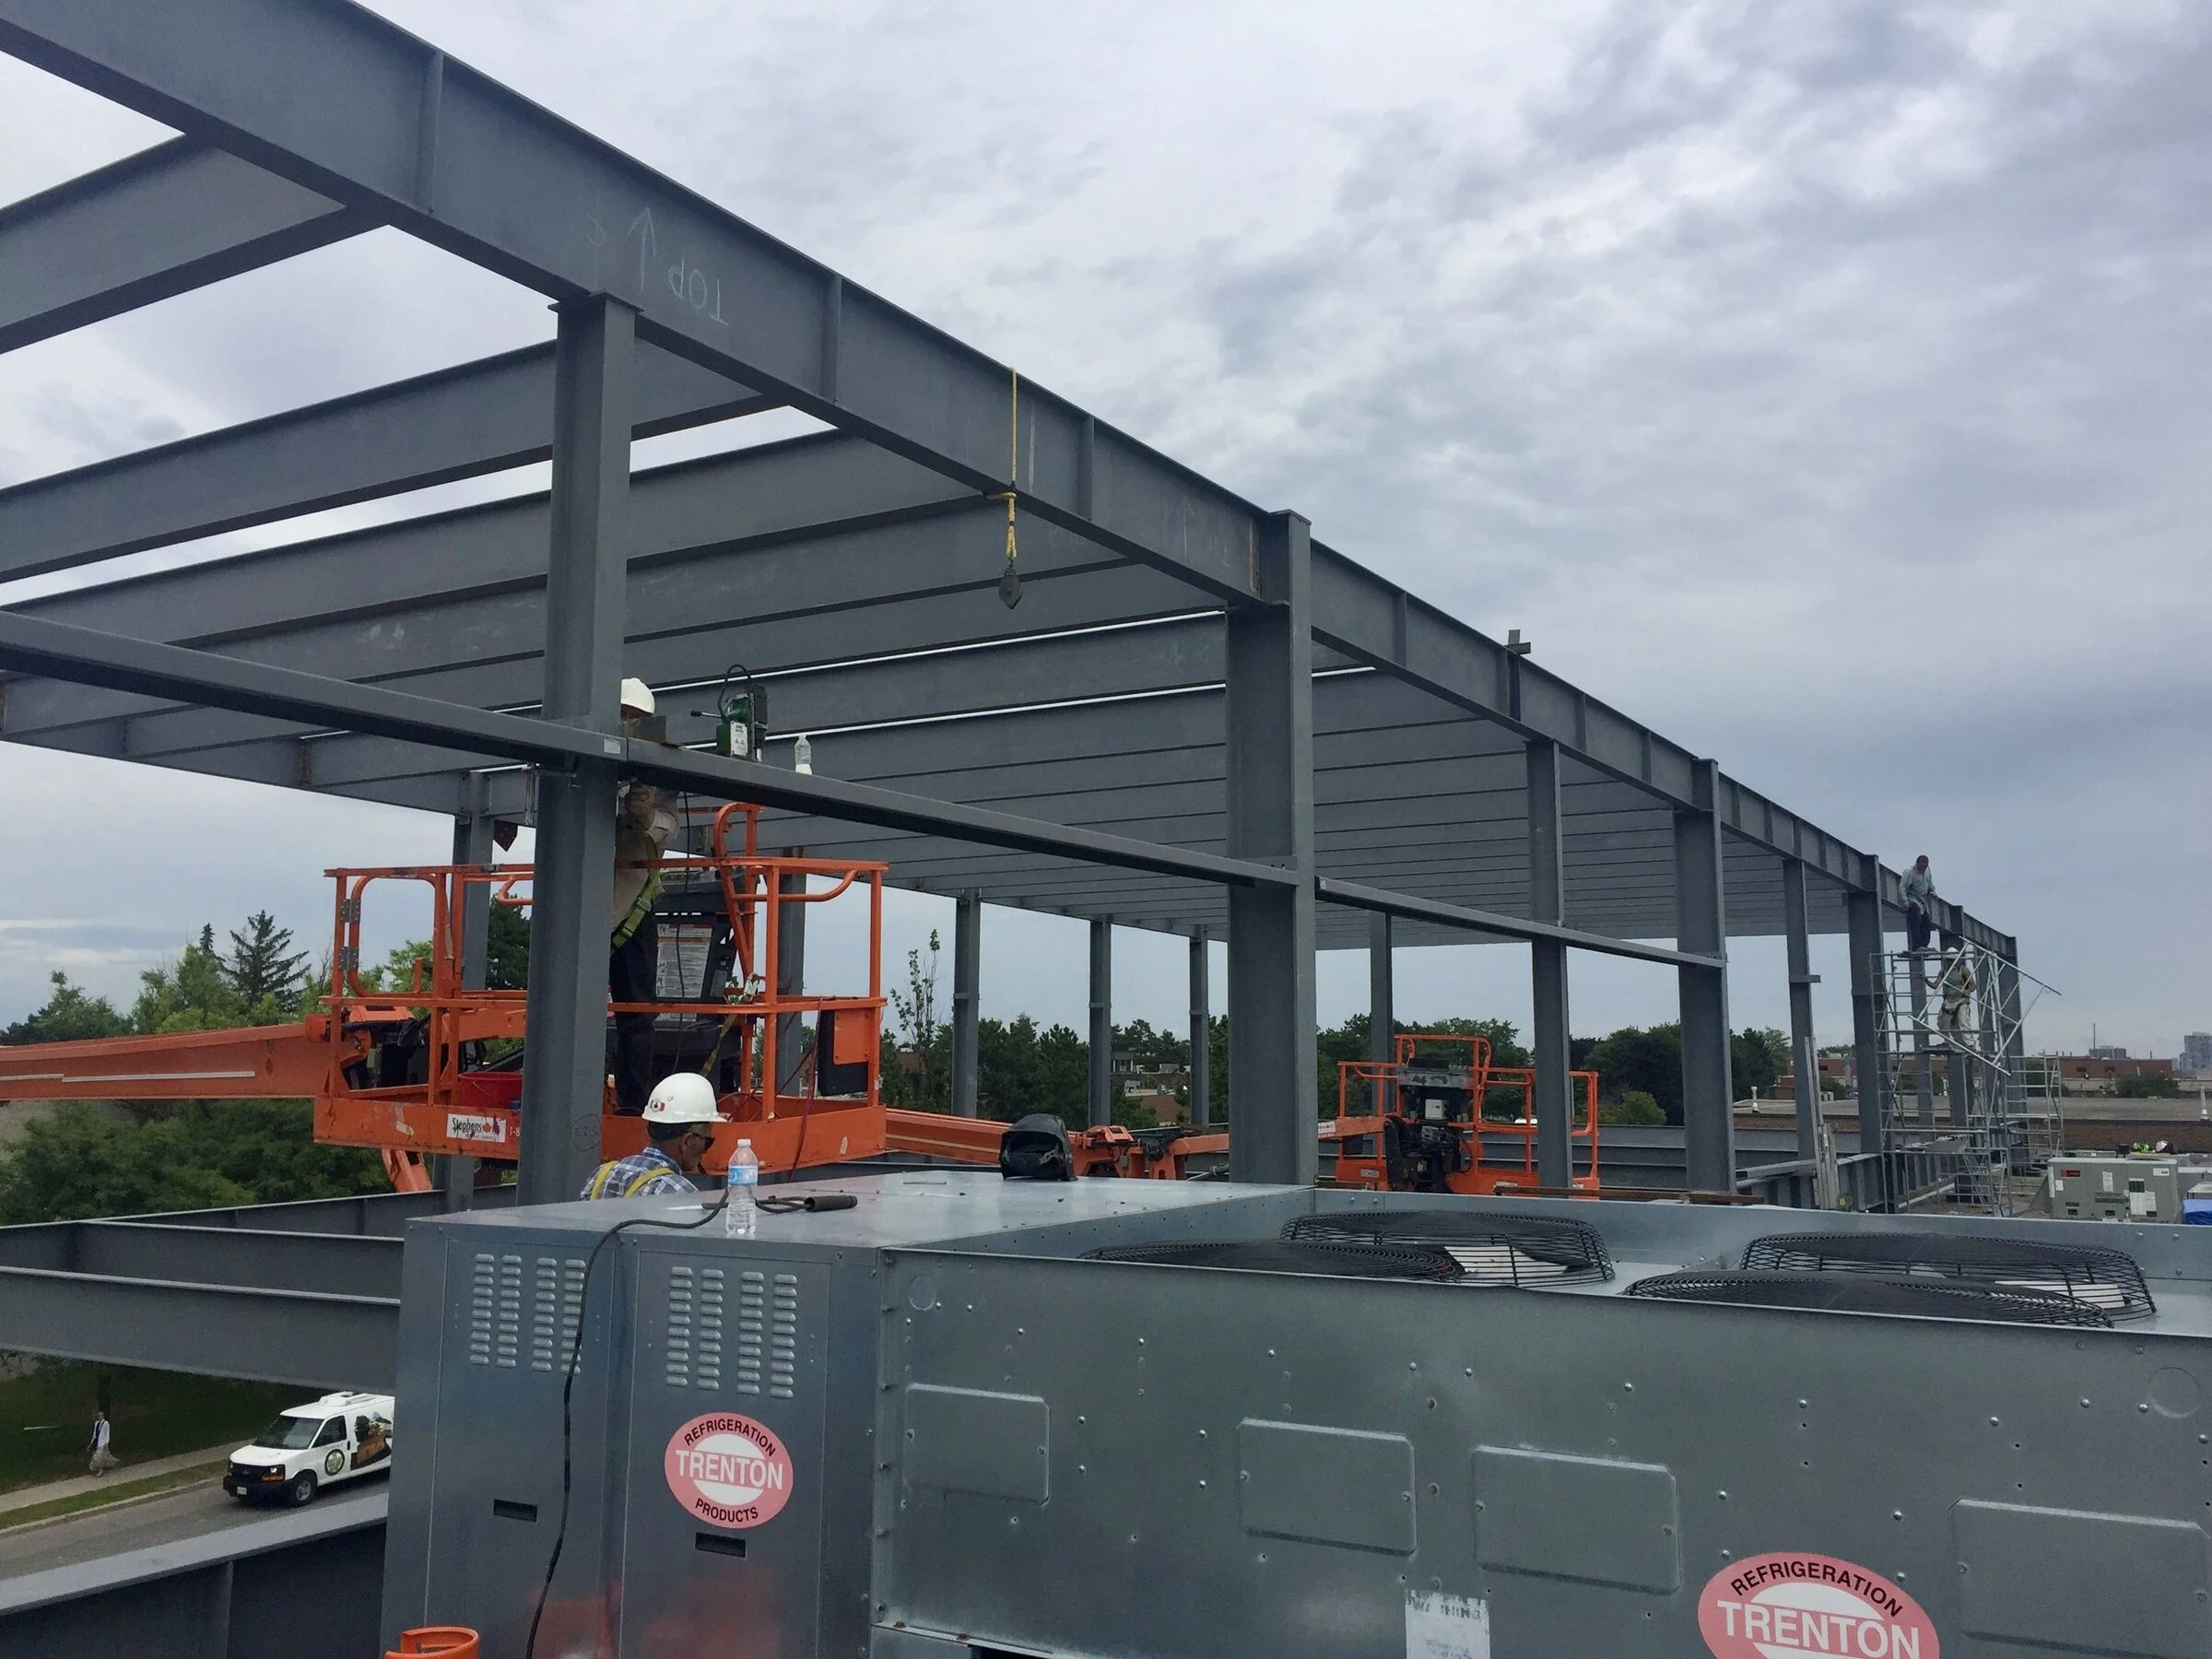
Weld Plus installed columns, beams, bracing, roof framing, steel deck and connection steel while tying the new addition into an operating bakery facility. Purpose-designed support beams were also installed for the monorail and hoist system, adding practical material-handling capacity inside the completed expansion.

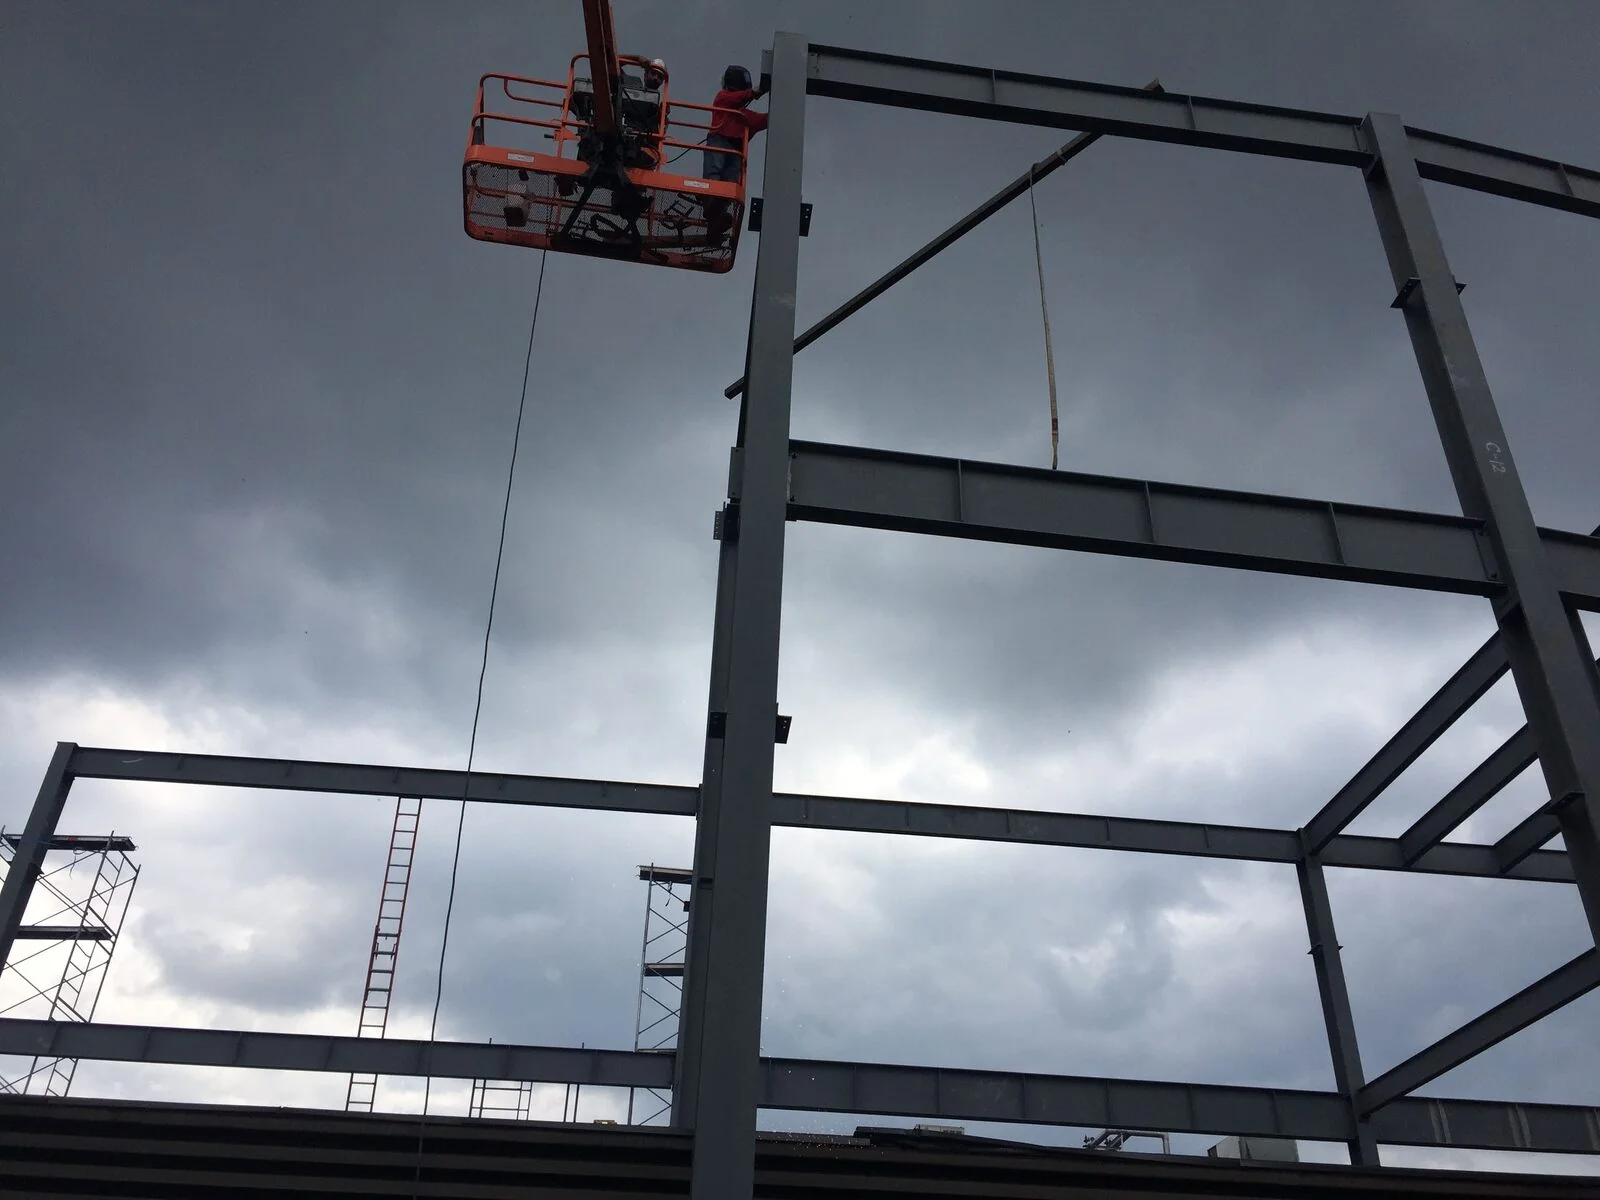
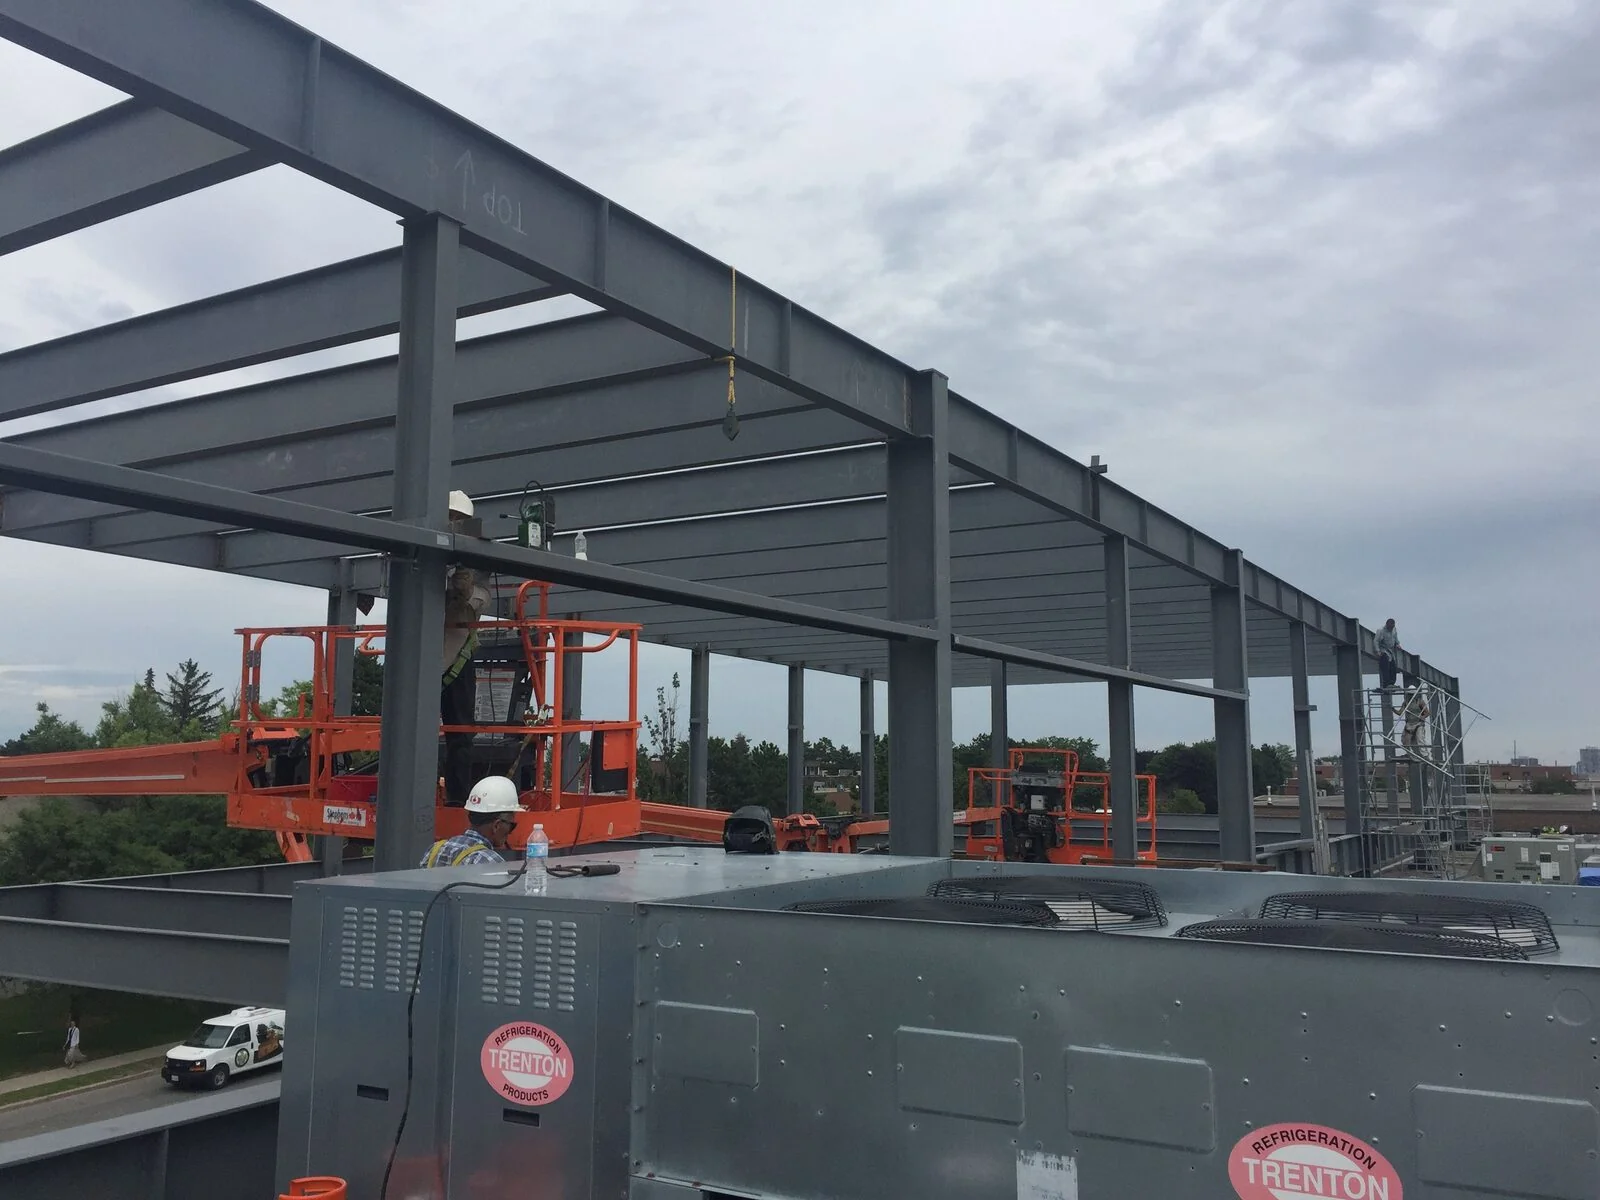
Steel column and beam erected on the Upper Crust Bakery roof in North York, with a crane hook, scaffold tower and rooftop HVAC unit nearby Upper Crust Bakery addition steel frame with columns and diagonal knee braces rising above the brick building and its parking lot Worker in an orange boom lift basket connecting steel beams on the Upper Crust Bakery addition under a stormy sky Grey steel beams and columns of the Upper Crust Bakery addition, with workers on orange boom lifts behind rooftop refrigeration units
Miscellaneous Metals

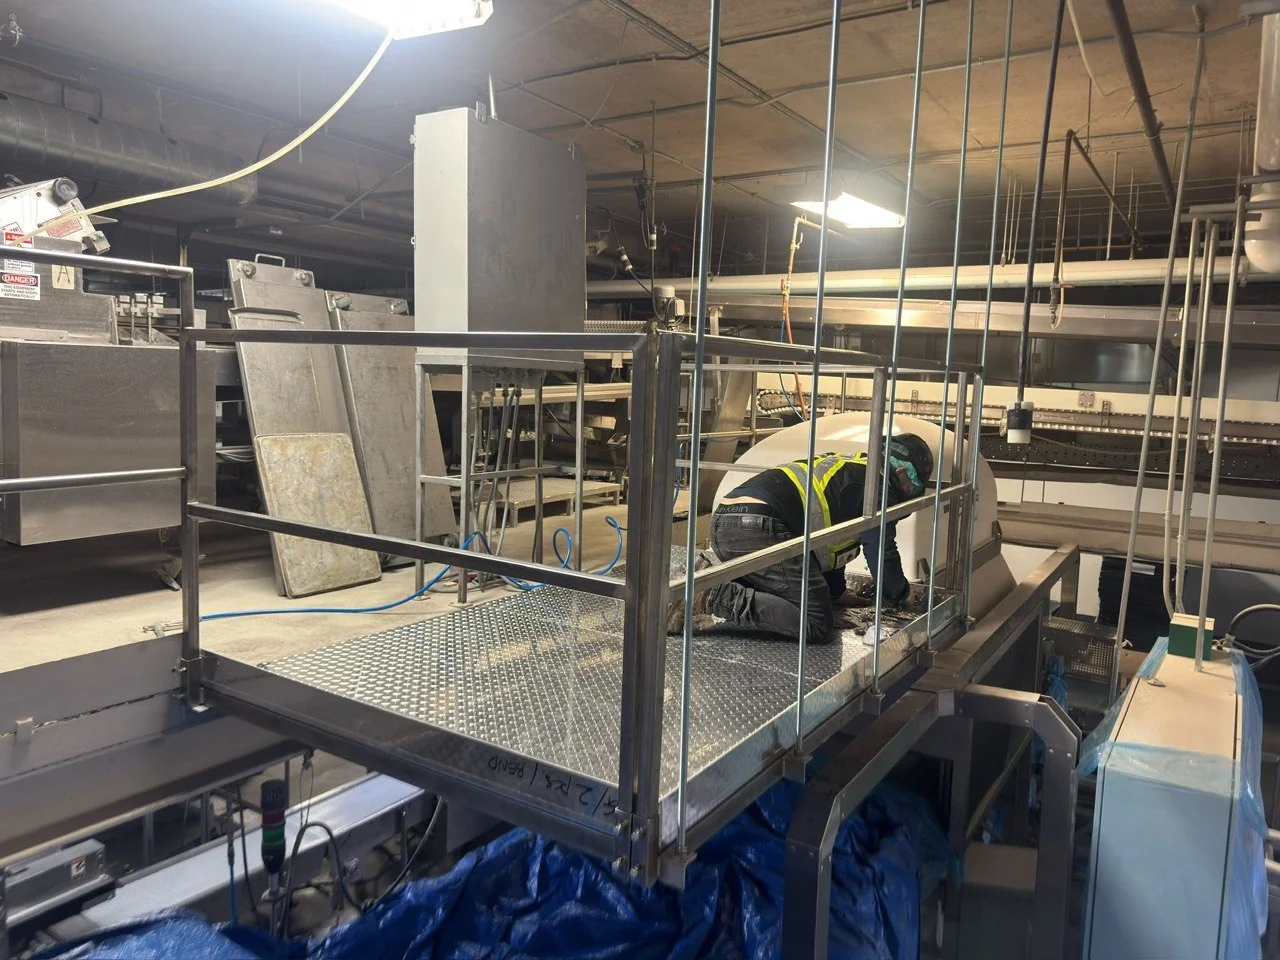
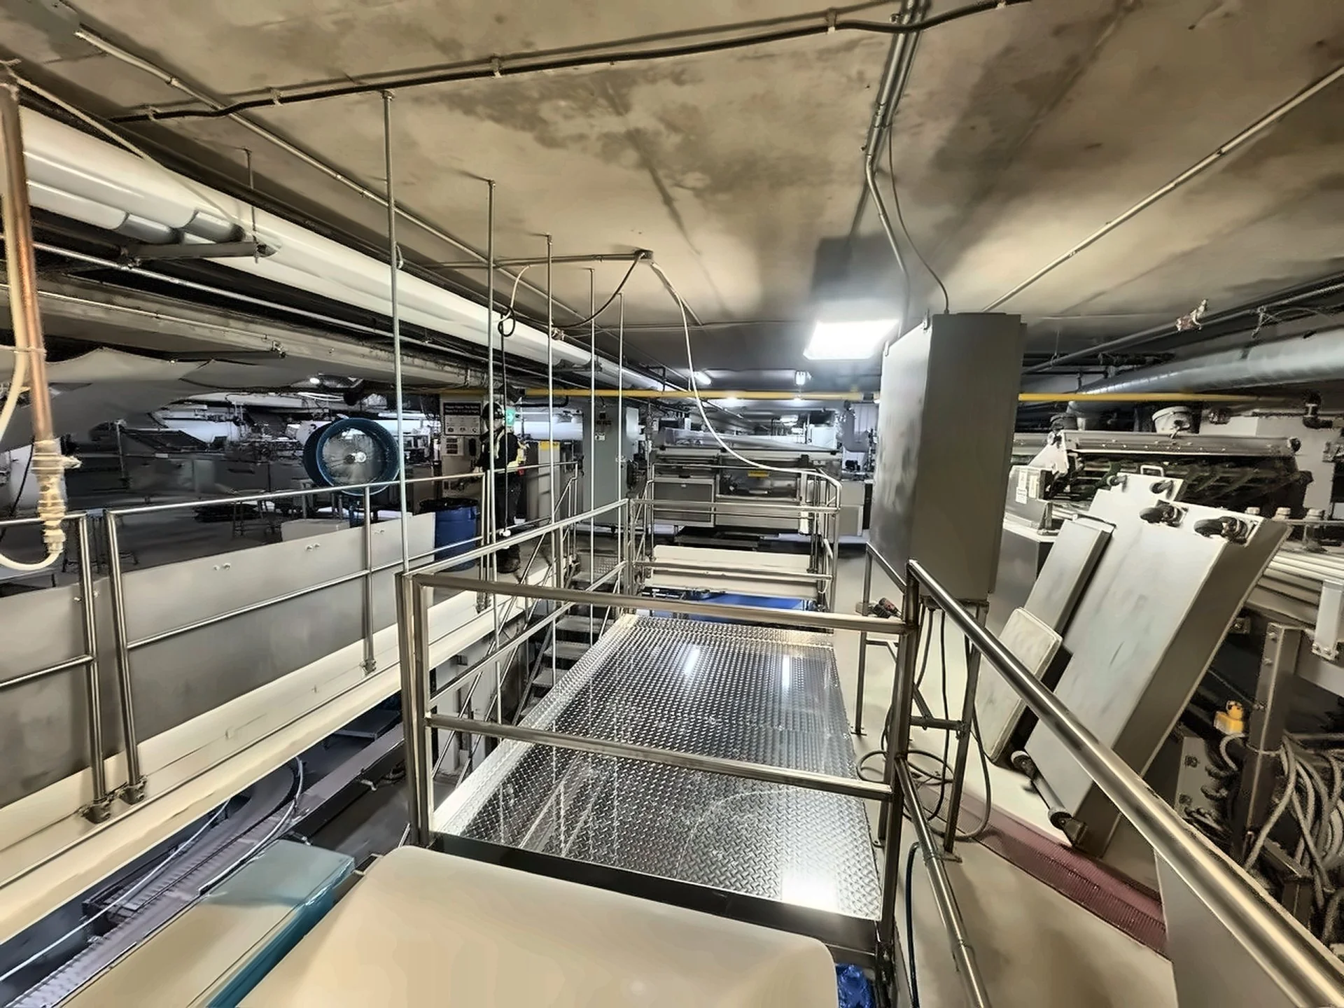
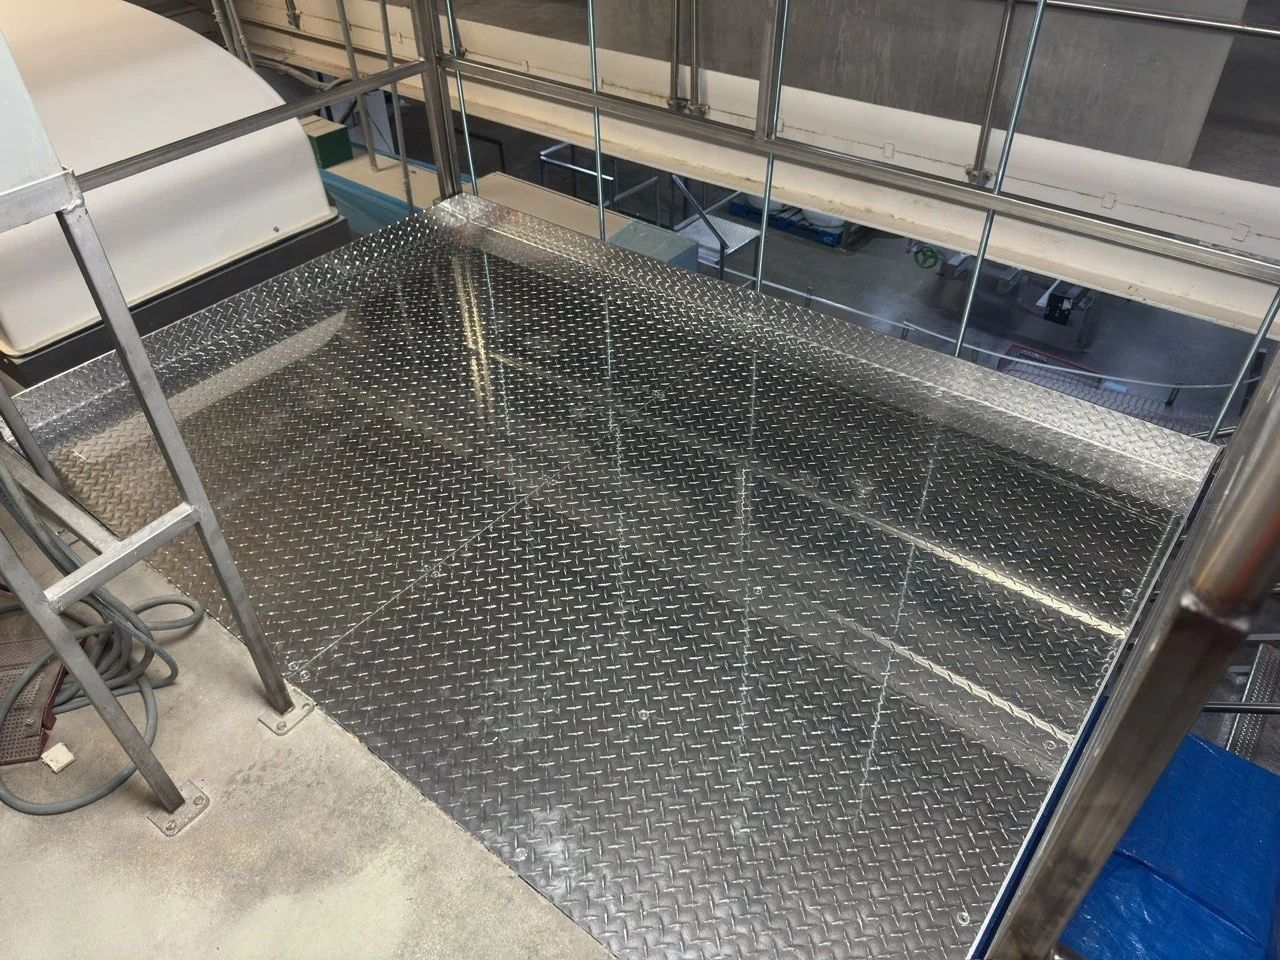
Mezzanines & Working Platforms

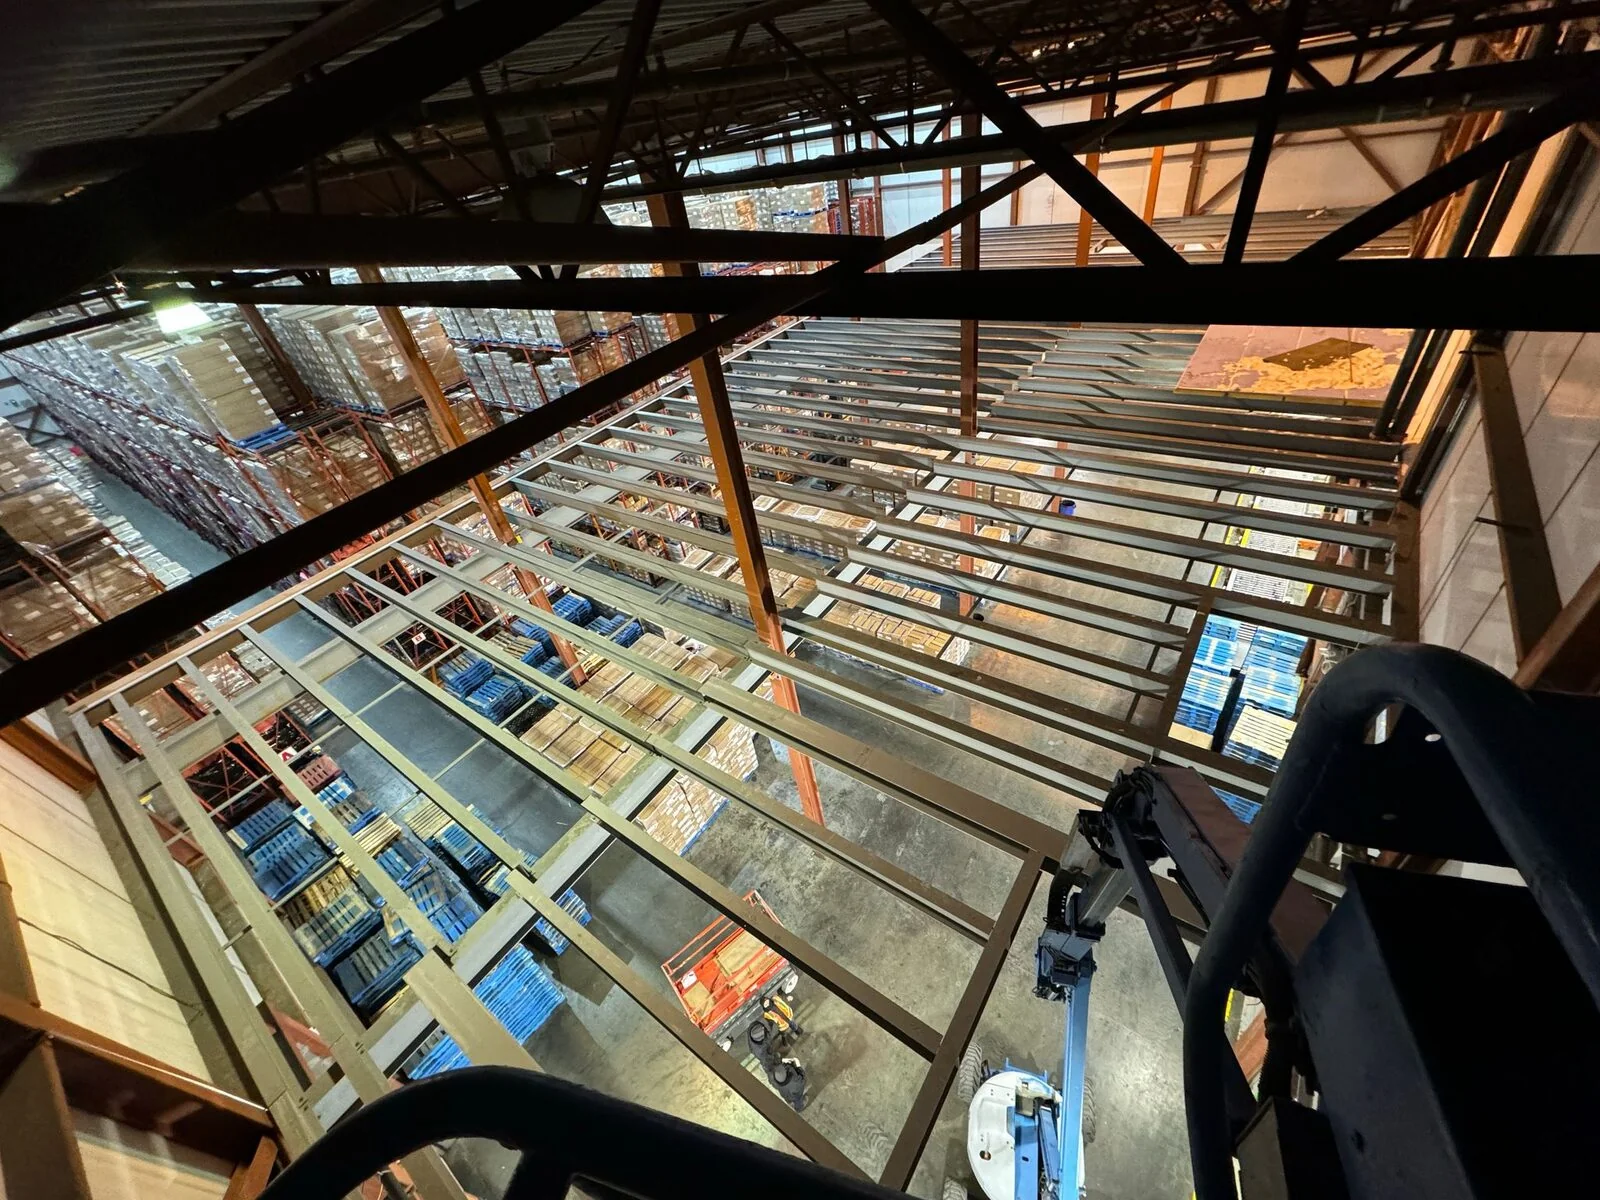
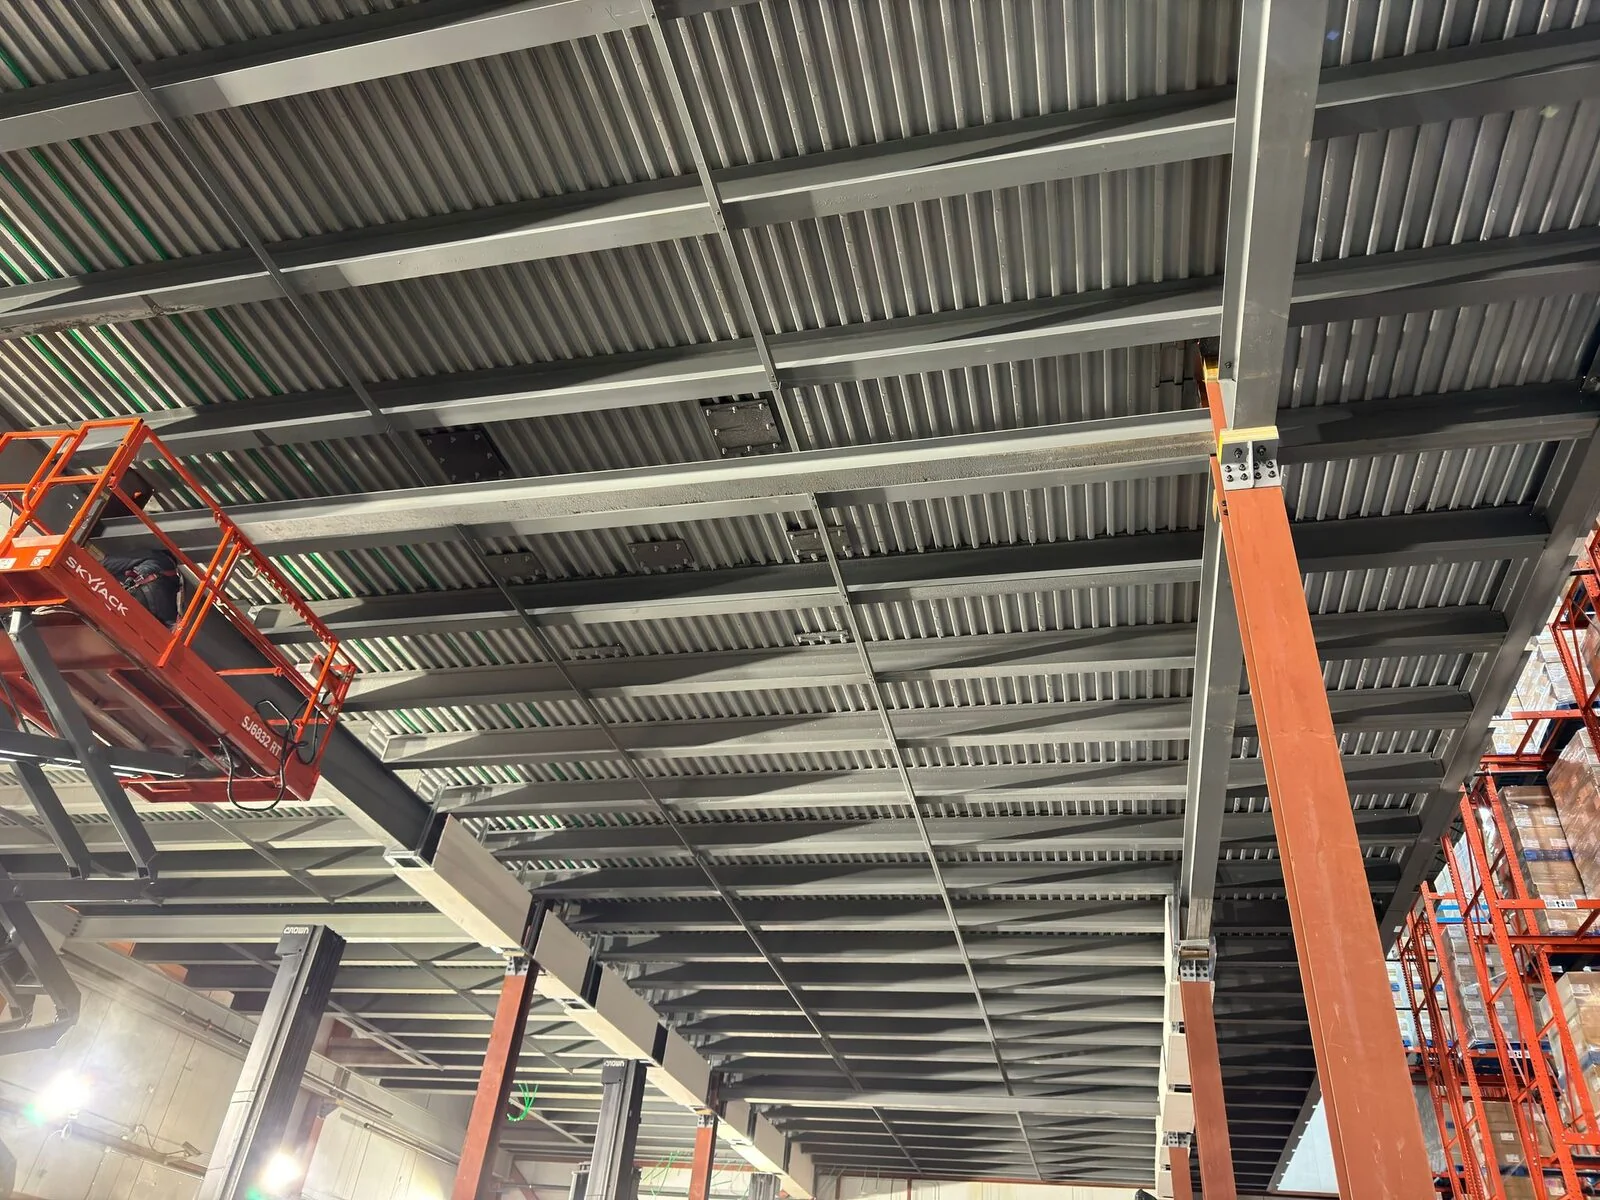
Custom-engineered industrial mezzanines, elevated access platforms, catwalks, and maintenance walkways designed to maximize usable vertical square footage. Built with load-bearing structural steel or aluminum, integrated steel decking, bar grating, and code-compliant guardrails to ensure safe facility movement and worker safety.

Overhead view of a steel mezzanine frame under construction above warehouse racking, seen from a boom lift Underside of a new steel mezzanine with grey beams, red columns and metal deck inside a warehouse, a scissor lift at the edge Worker installing an elevated walkway platform with diamond plate decking and guardrails above conveyor machinery in a GTA food plant Stainless steel walkway with diamond plate decking and handrails running above food processing conveyors in a GTA industrial plant Stainless diamond plate decking and tubular guardrail on a retrofitted conveyor access platform in a GTA food plant
Miscellaneous Metals

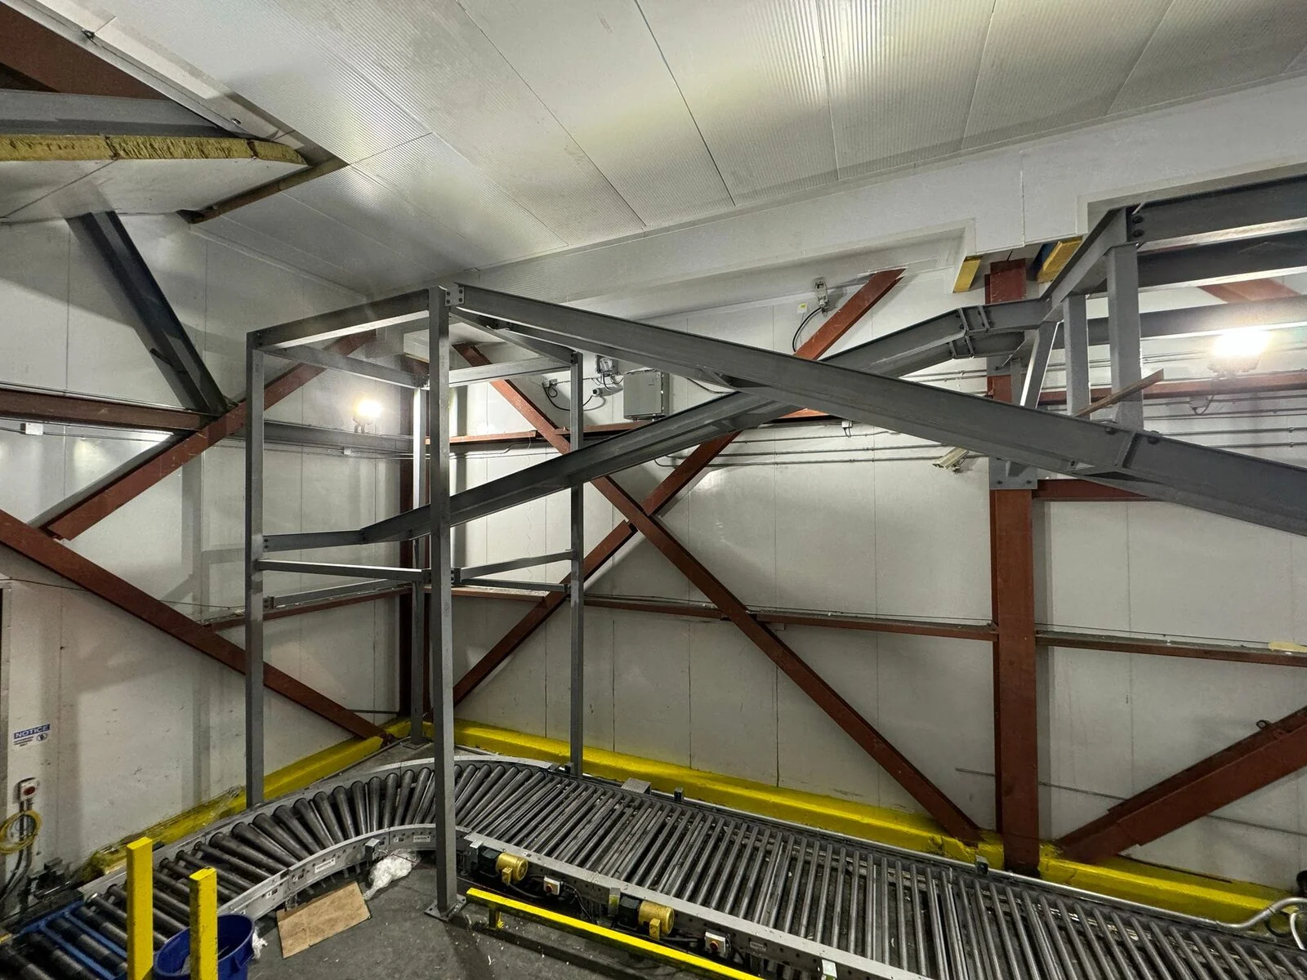
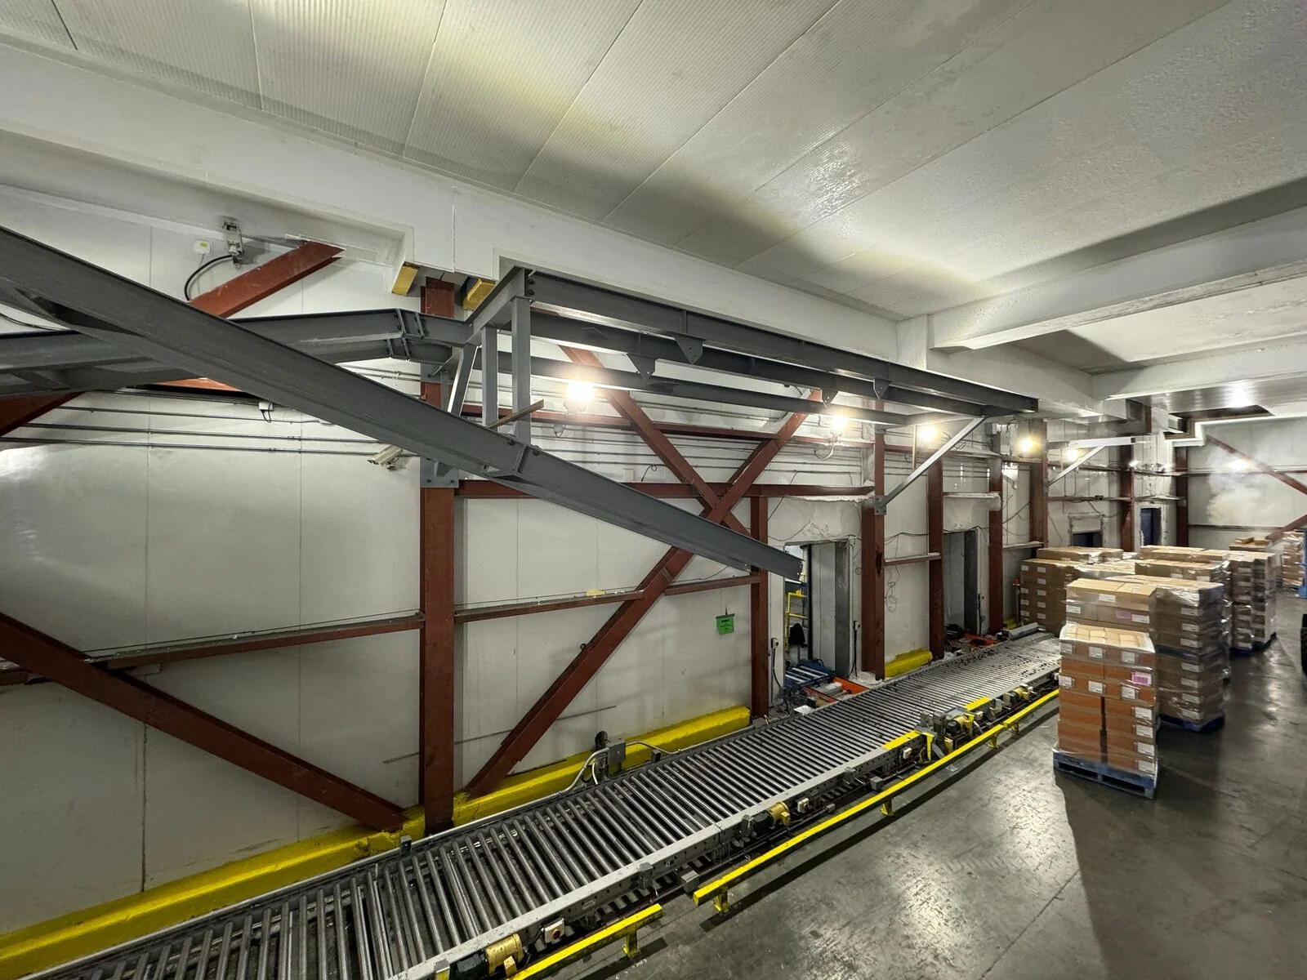
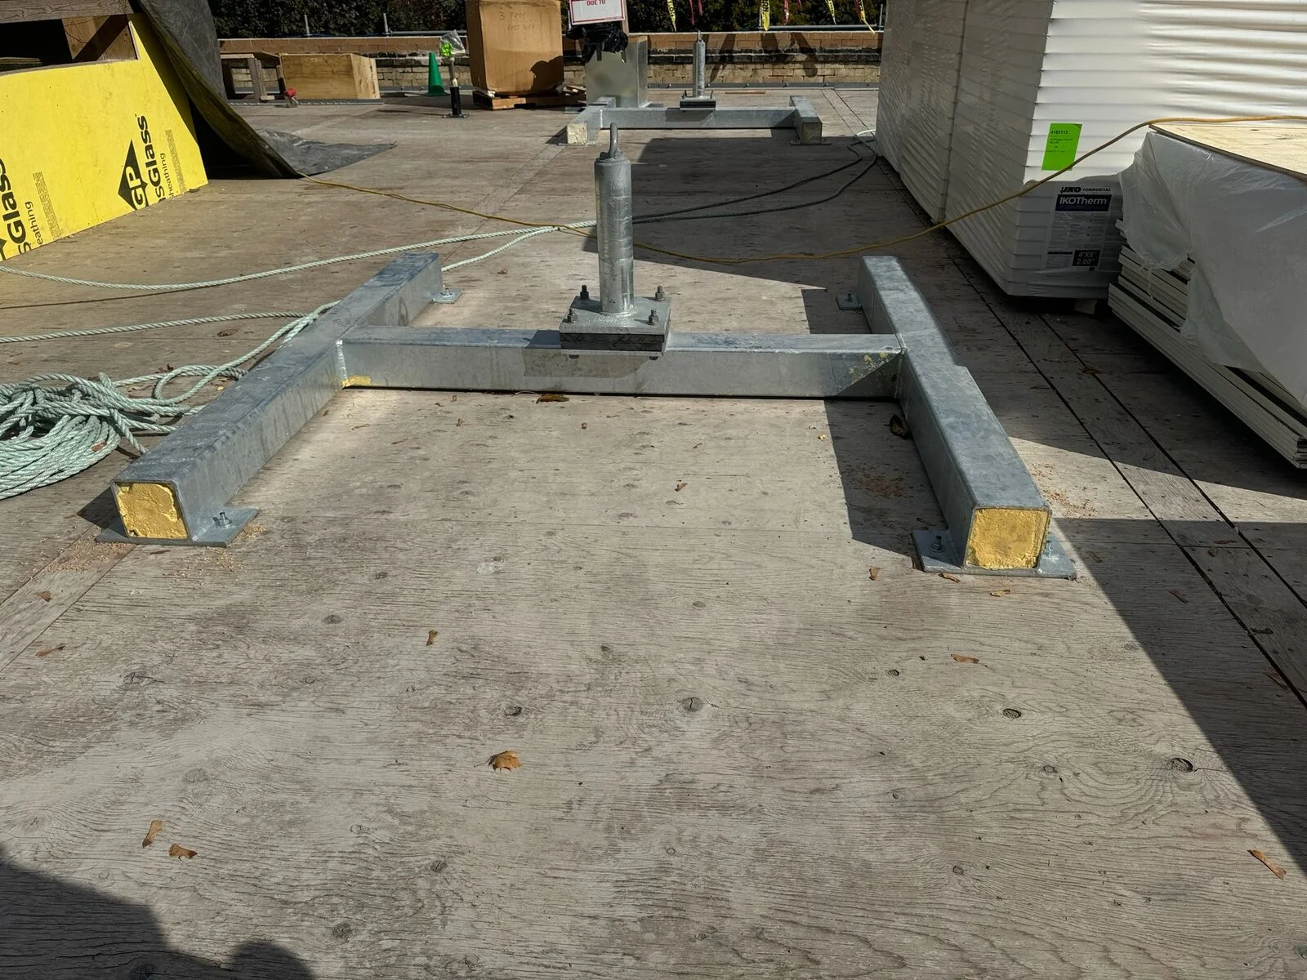
Equipment Framing & Hoist Supports

Secondary support steel and overhead framing integrated into industrial additions to support material handling machinery, overhead cranes, monorails, and hoist equipment. Engineered to withstand dynamic operating loads, vibration, and heavy lifting demands.

Overhead steel support frame spanning a curved roller conveyor inside a cold storage warehouse with red cross-braced walls Steel overhead framing above a long roller conveyor in a distribution warehouse, with pallets of boxed goods alongside Galvanized steel equipment base with a centre post and four feet on a roof deck, ready to support rooftop machinery
Miscellaneous Metals

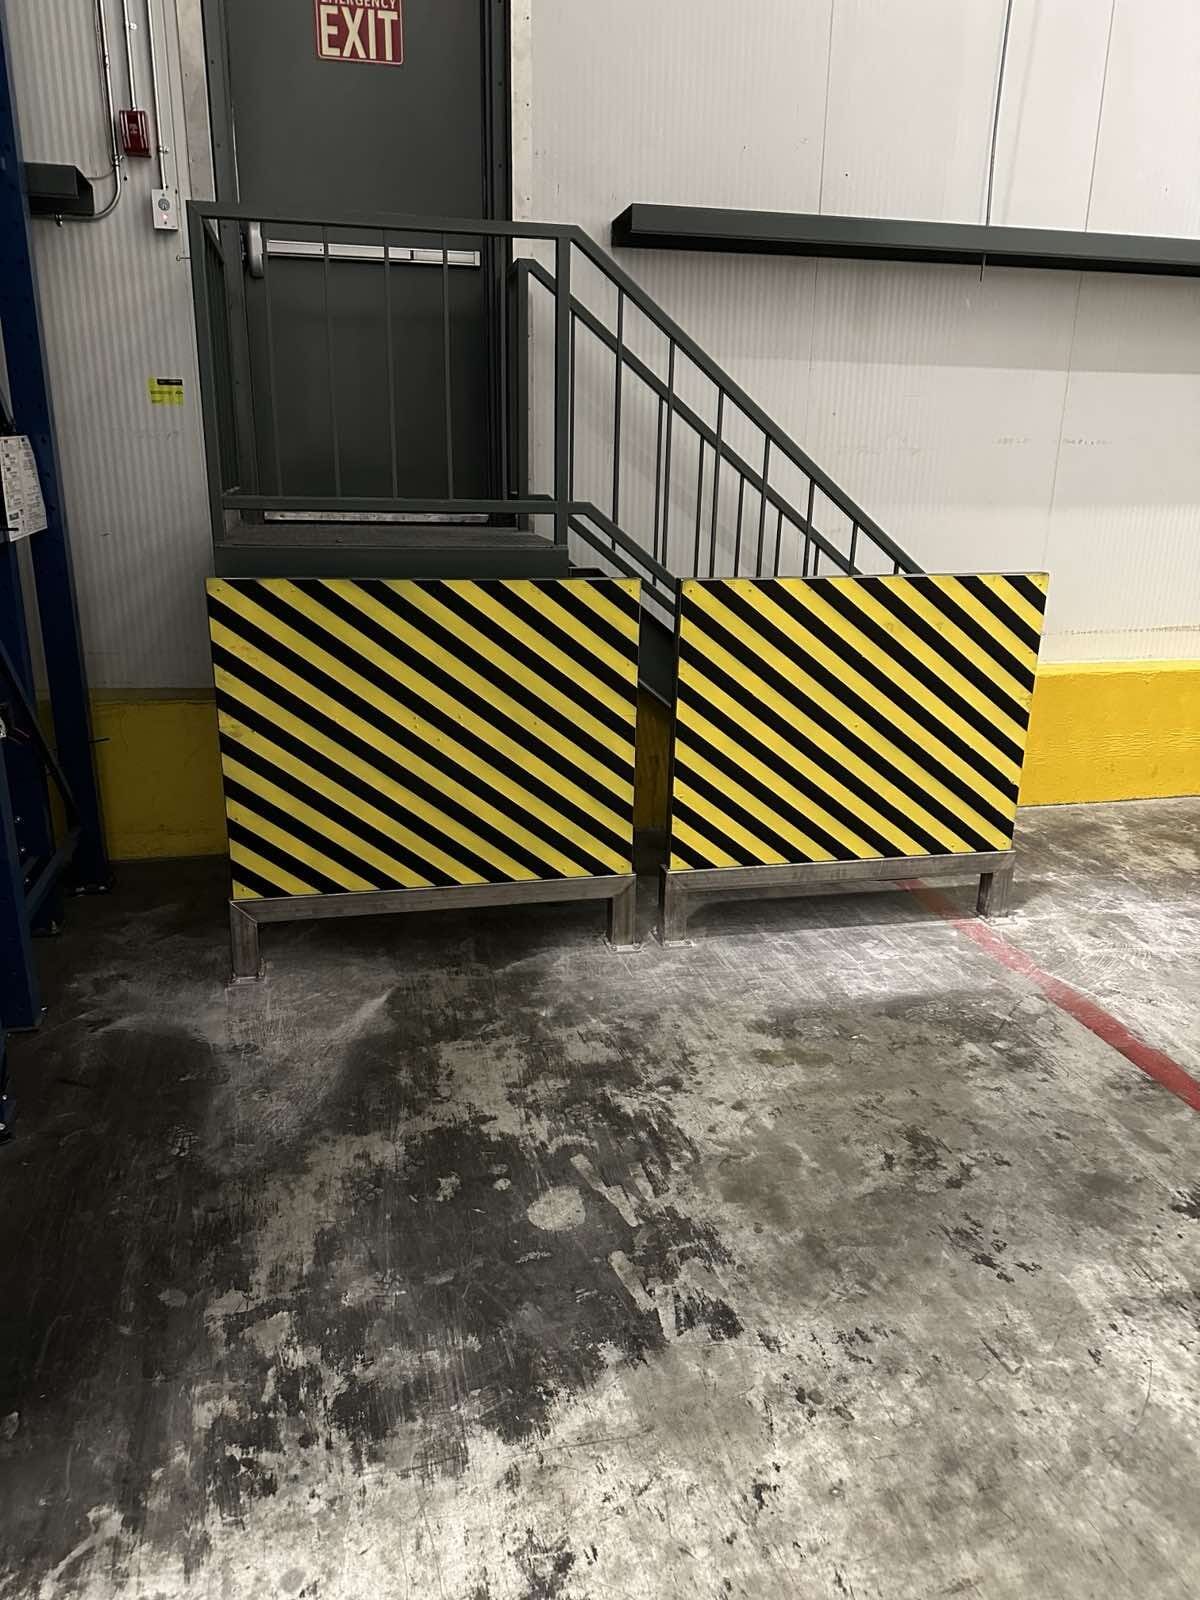
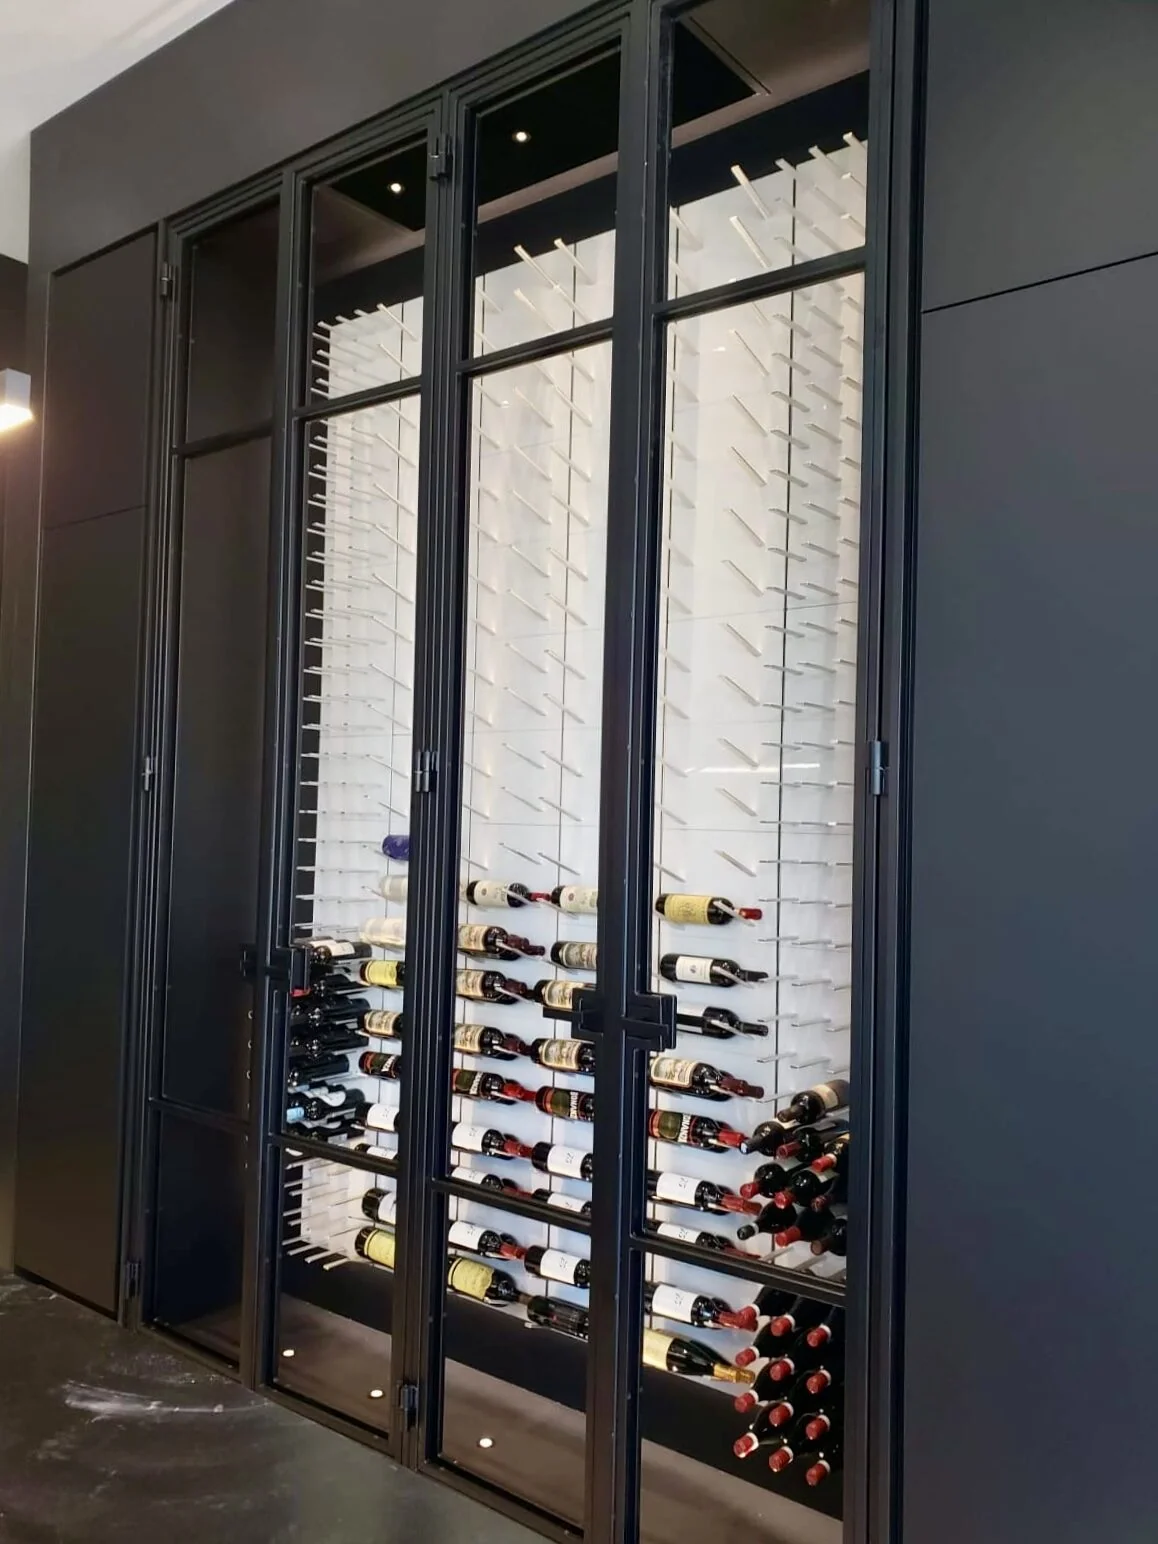
Custom Industrial & Commercial Fabrications

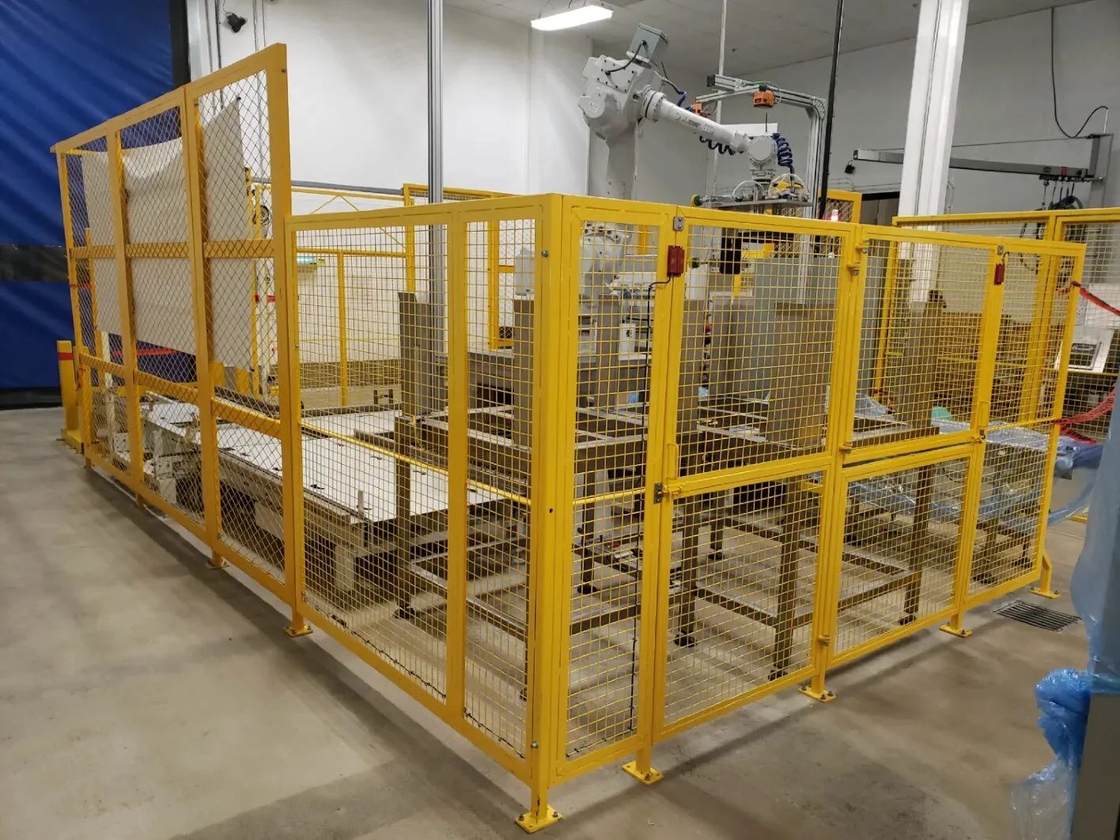
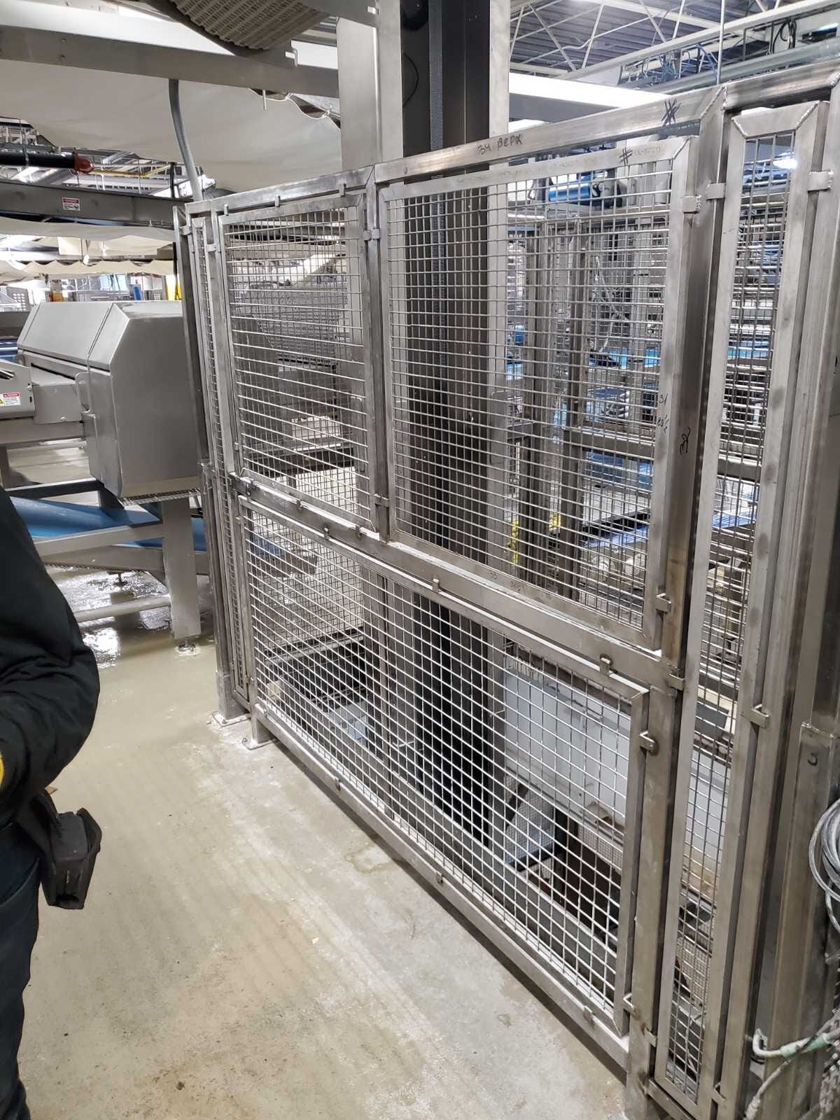
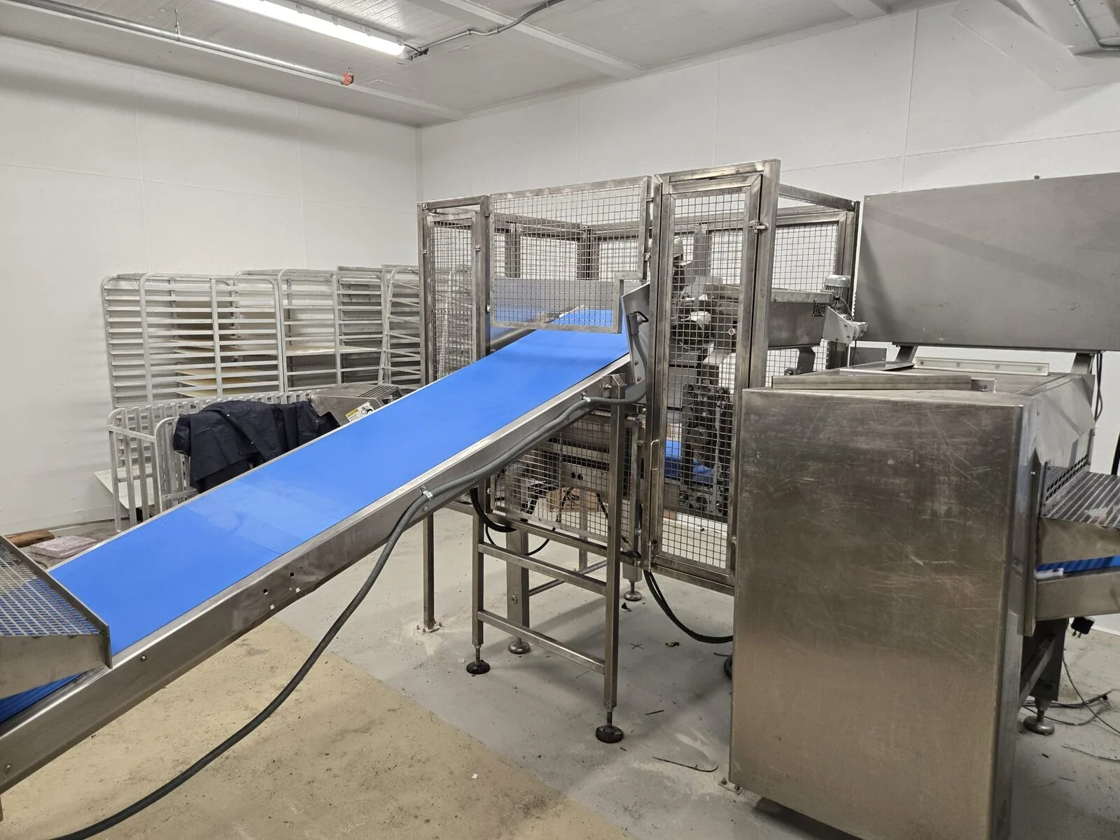
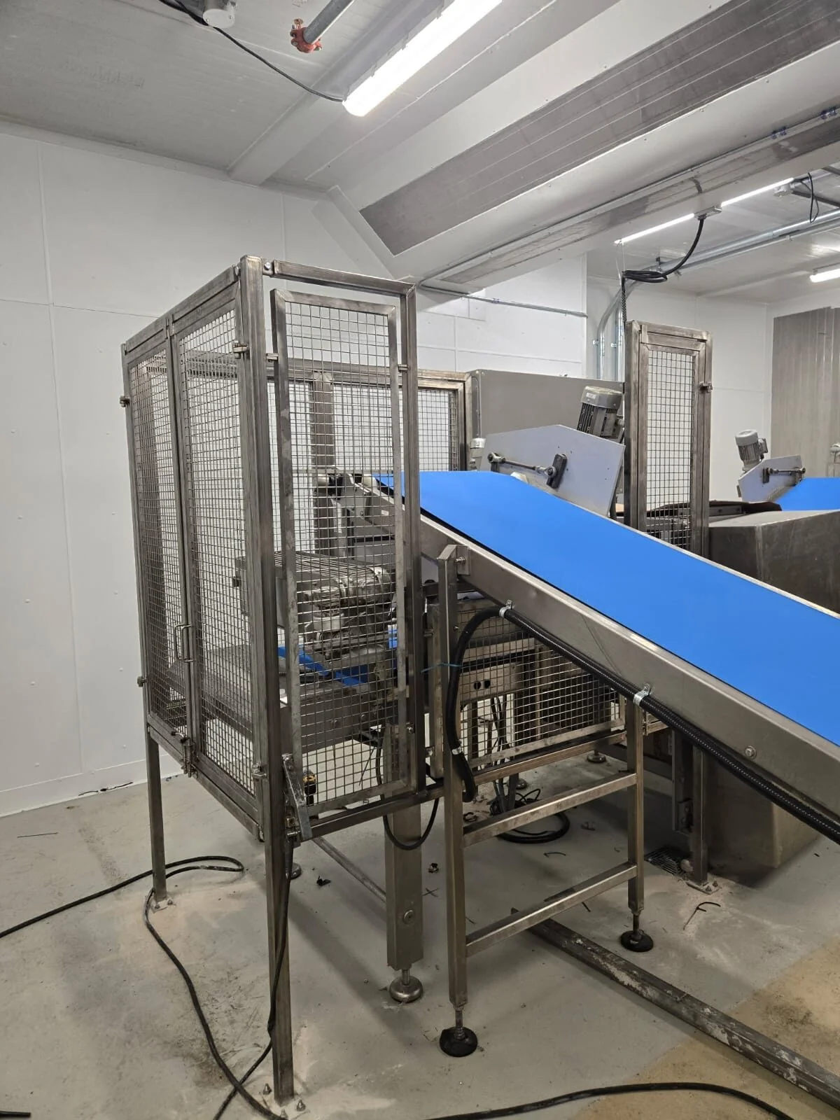
Tailored non-structural and specialty metalwork built to exact architectural and facility specifications. Fabricated from carbon steel, stainless steel, aluminum, or galvanized steel with custom finishes for long-term durability.

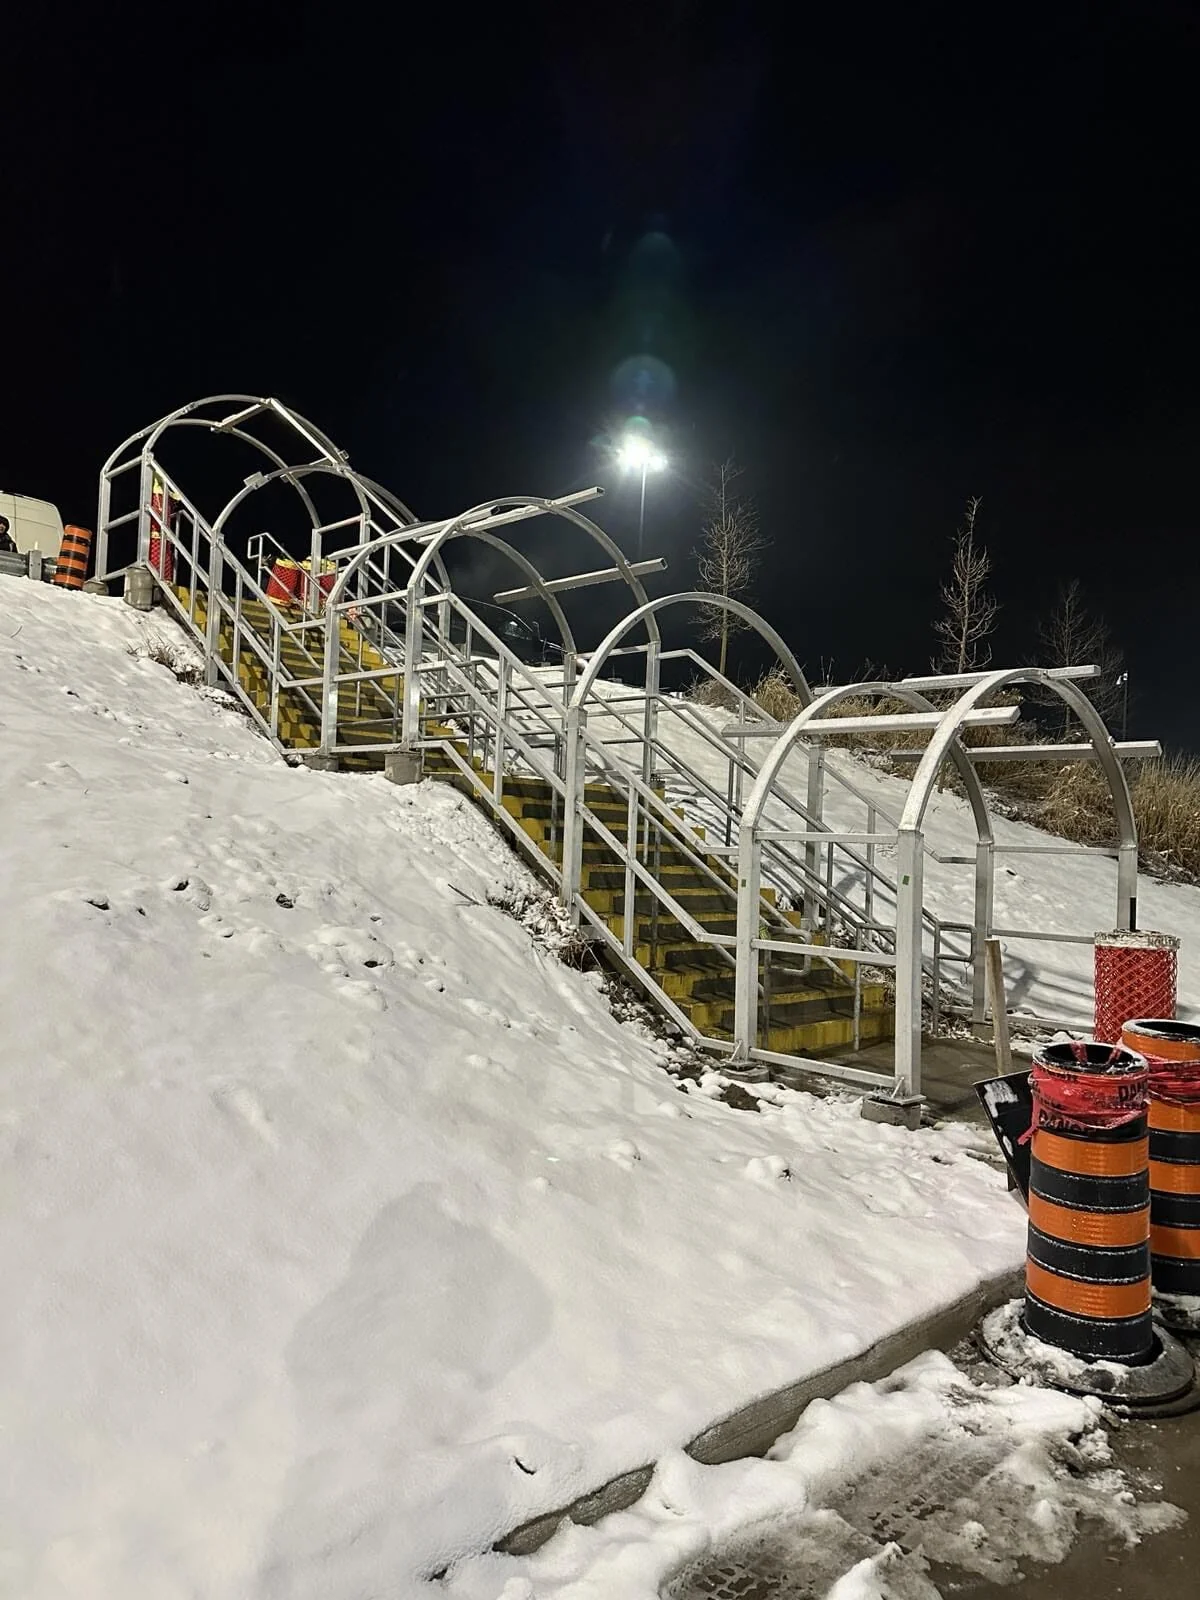
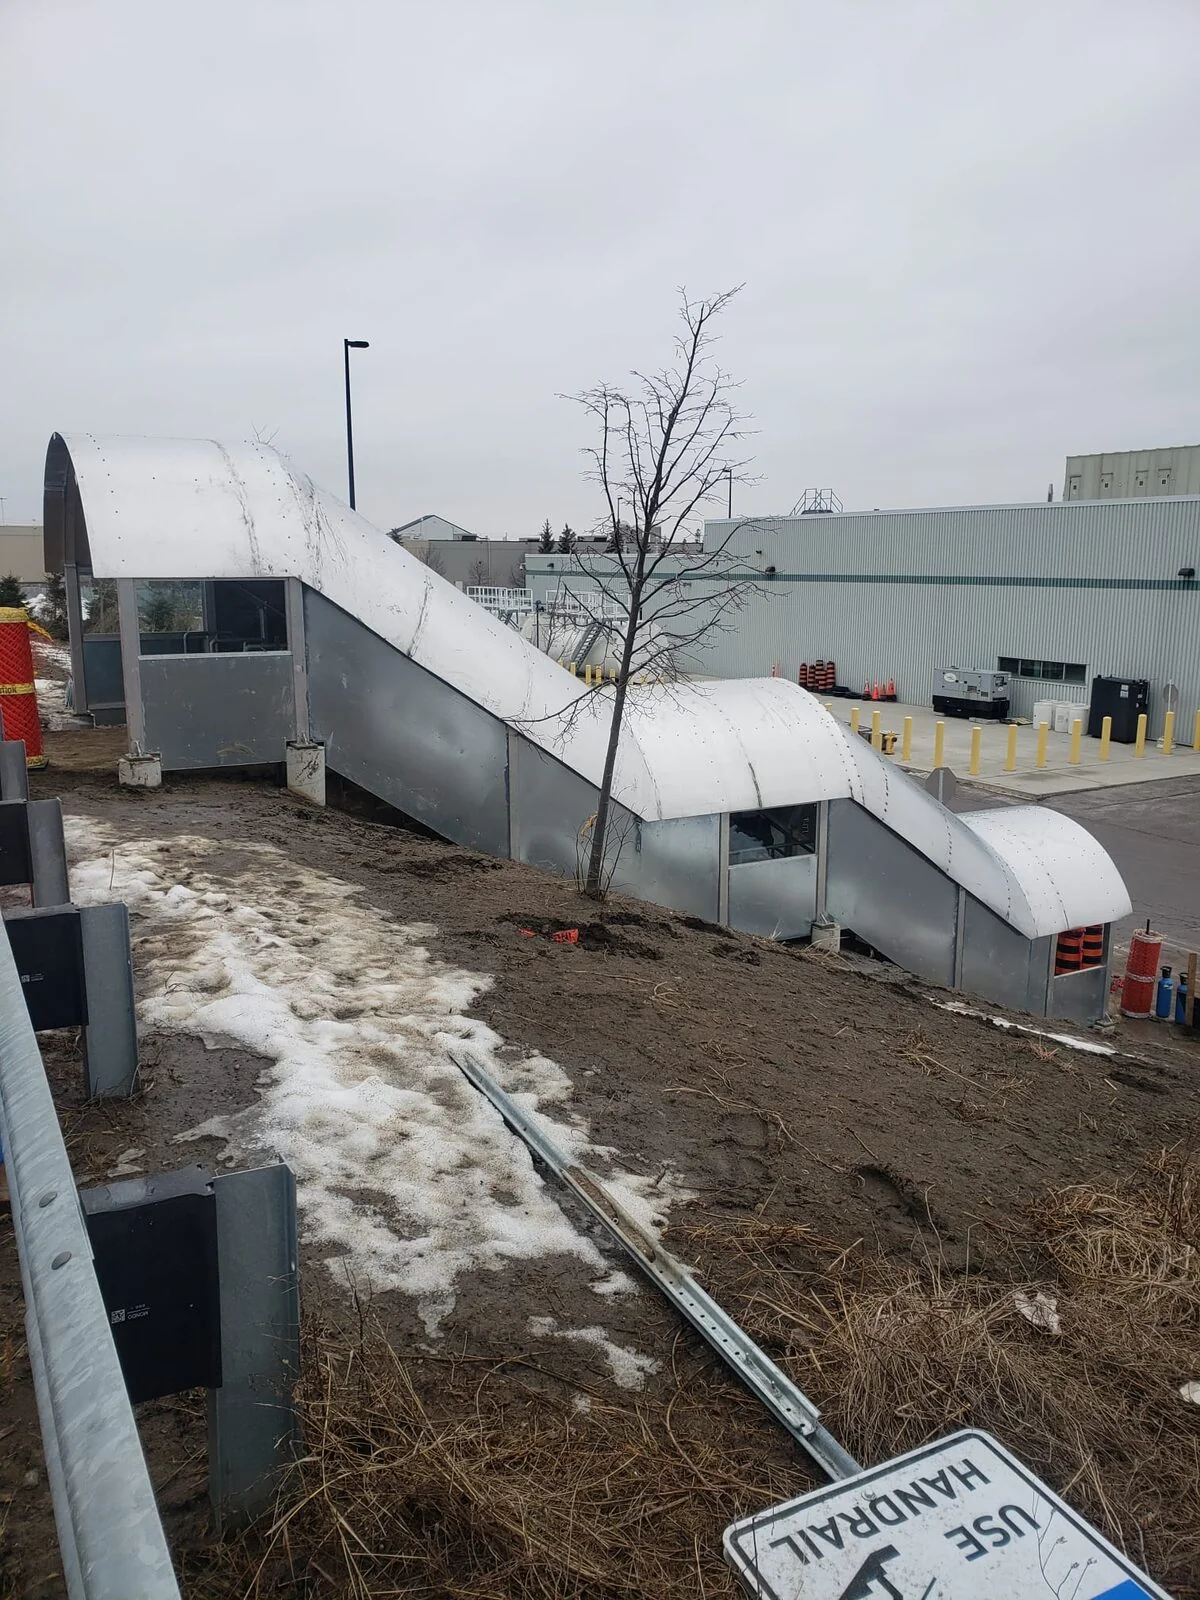
Yellow steel mesh safety fence enclosing a robotic palletizing cell on a factory floor Stainless steel mesh machine guard with a hinged access door around food processing equipment Stainless steel safety cages around an inclined blue conveyor and processing machine in a food plant Stainless steel mesh guard enclosing the top of an inclined blue conveyor in a food processing room Steel stair and landing to an exit door, with black and yellow striped steel guards protecting its base in a warehouse Floor-to-ceiling black steel and glass wine display with bottles racked on white pegs Steel stair with yellow-nosed treads and arched hoop guards climbing a snowy embankment, lit at night Enclosed galvanized steel stair with a curved metal roof running down a slope beside an industrial site
Stairs & Railings

Custom Stairs & Staircase Framing

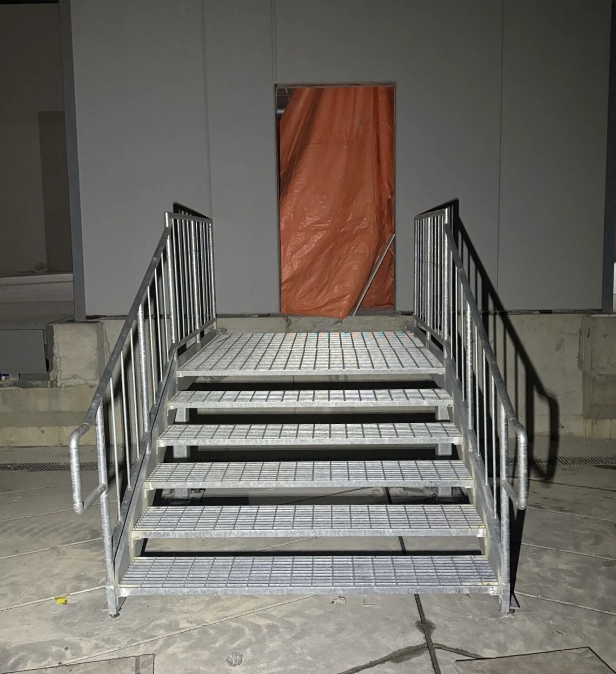
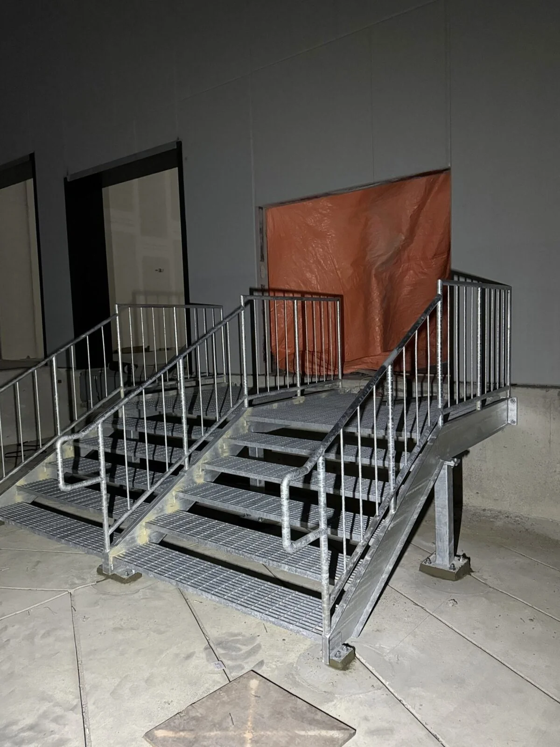
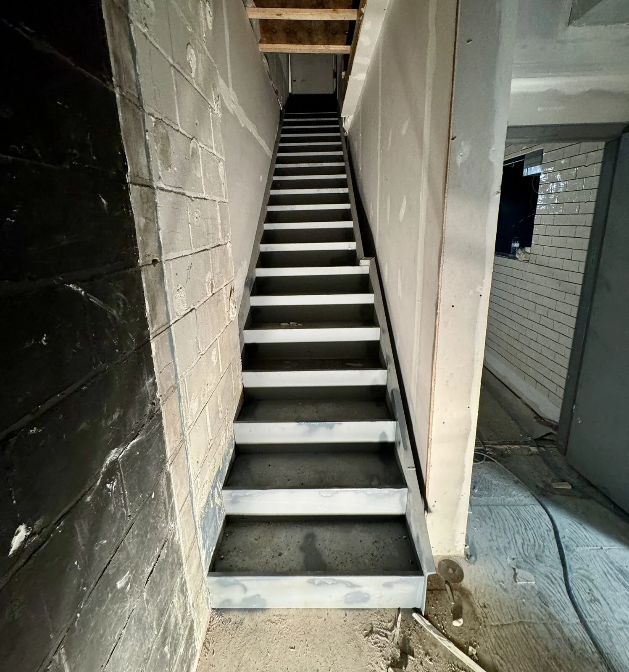
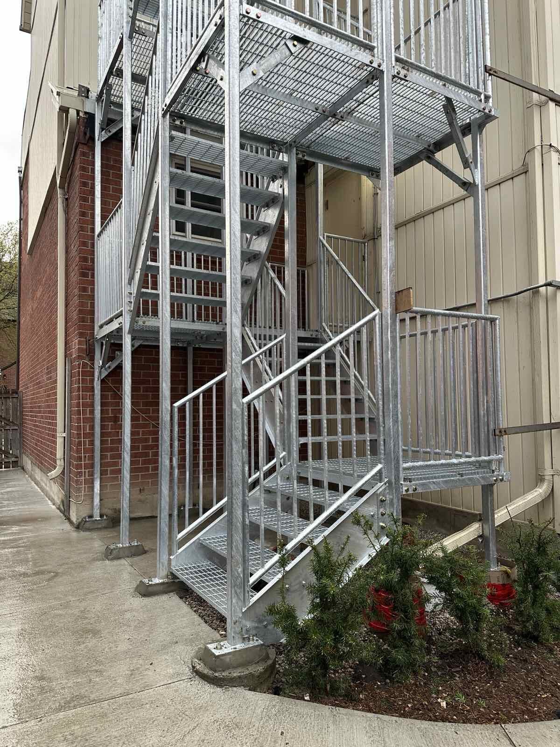
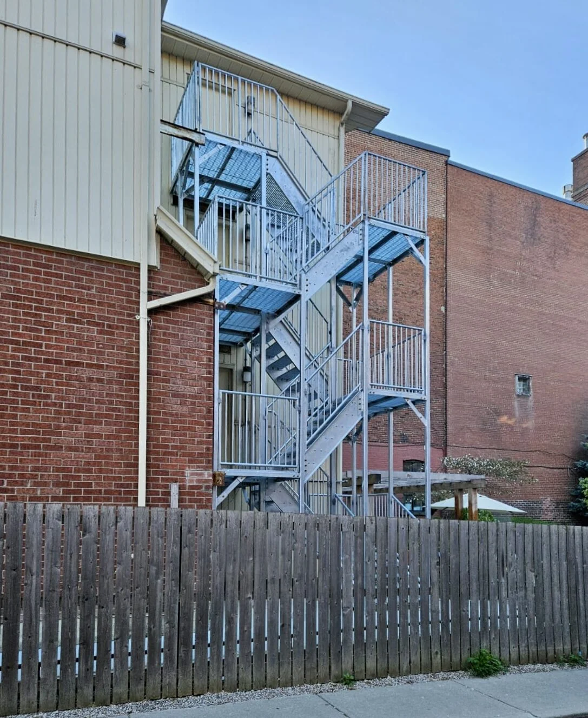
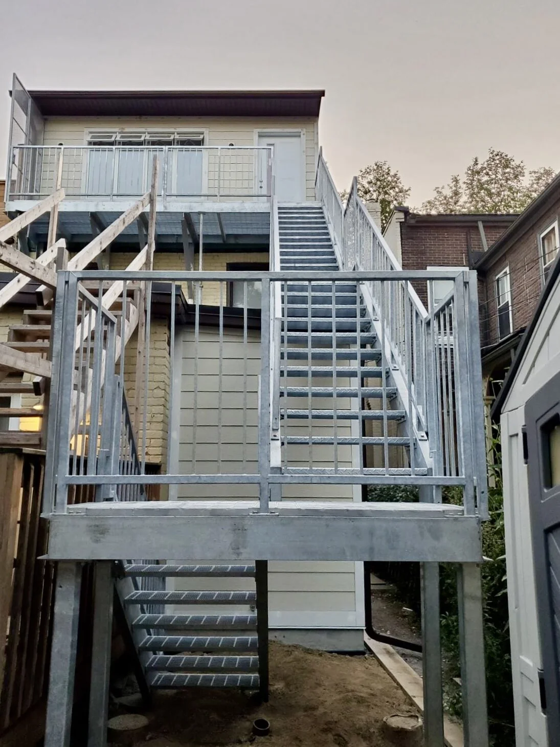
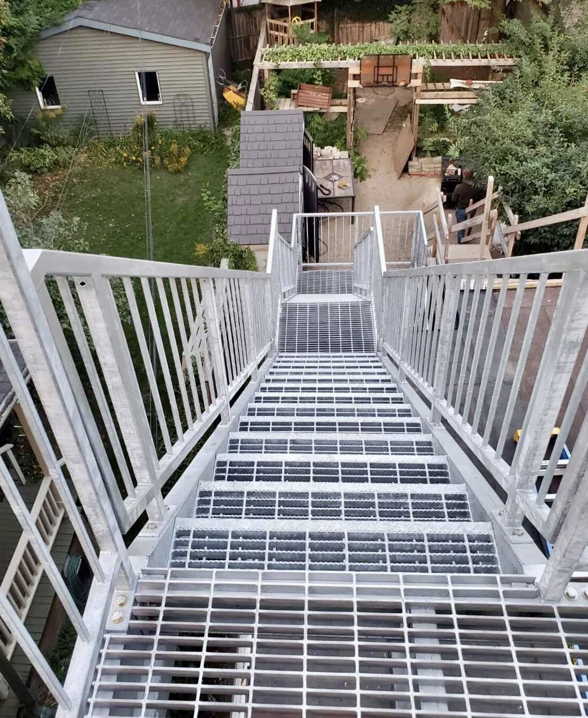
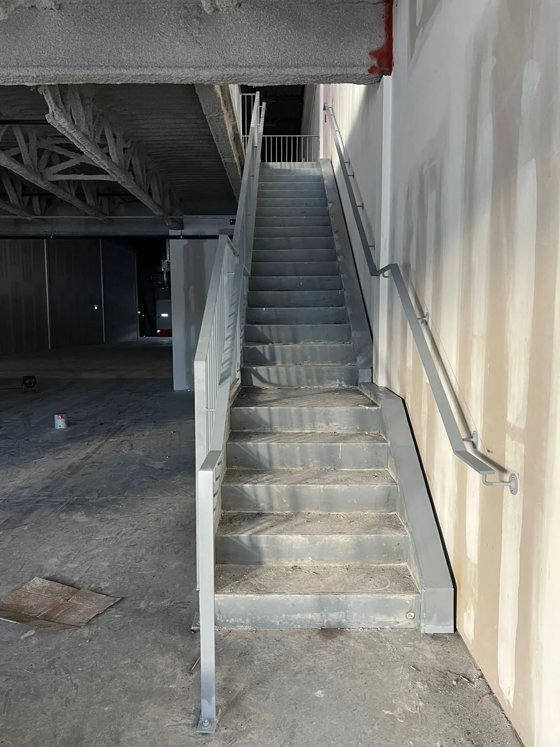
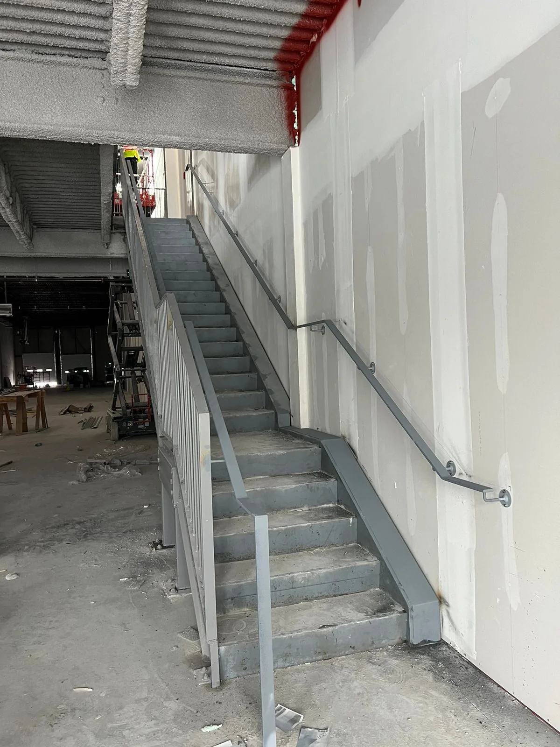
Custom-designed and CWB-certified structural steel, aluminum, and stainless steel staircases engineered for commercial, industrial, and multi-residential facilities. Fabricated with durable channel or stringer framing, heavy-duty tread options (bar grating, diamond plate, or concrete pans), and structural landing platforms built to withstand high foot-traffic loads.

Galvanized steel entrance stair with grating treads and picket handrails leading up to a building doorway Galvanized steel stair with grating treads and side guardrails leading up to a raised door at night Long straight interior steel stair with pan treads running between concrete block and drywall walls Galvanized steel switchback exit stair with grating landings and picket guardrails against a brick building Multi-level galvanized steel fire escape stair on the back of a brick building, behind a wooden fence Galvanized steel rear stair and deck with grating treads and picket guardrails leading to a second-floor door Looking down a galvanized steel stair with grating treads and picket guardrails into a residential backyard Interior steel stair with pan treads, a guardrail and a wall-mounted handrail in a building under construction Interior steel stair seen from below, with a wall handrail and guardrail along fresh drywall in a building under construction
Stairs & Railings

Guardrails & Handrails

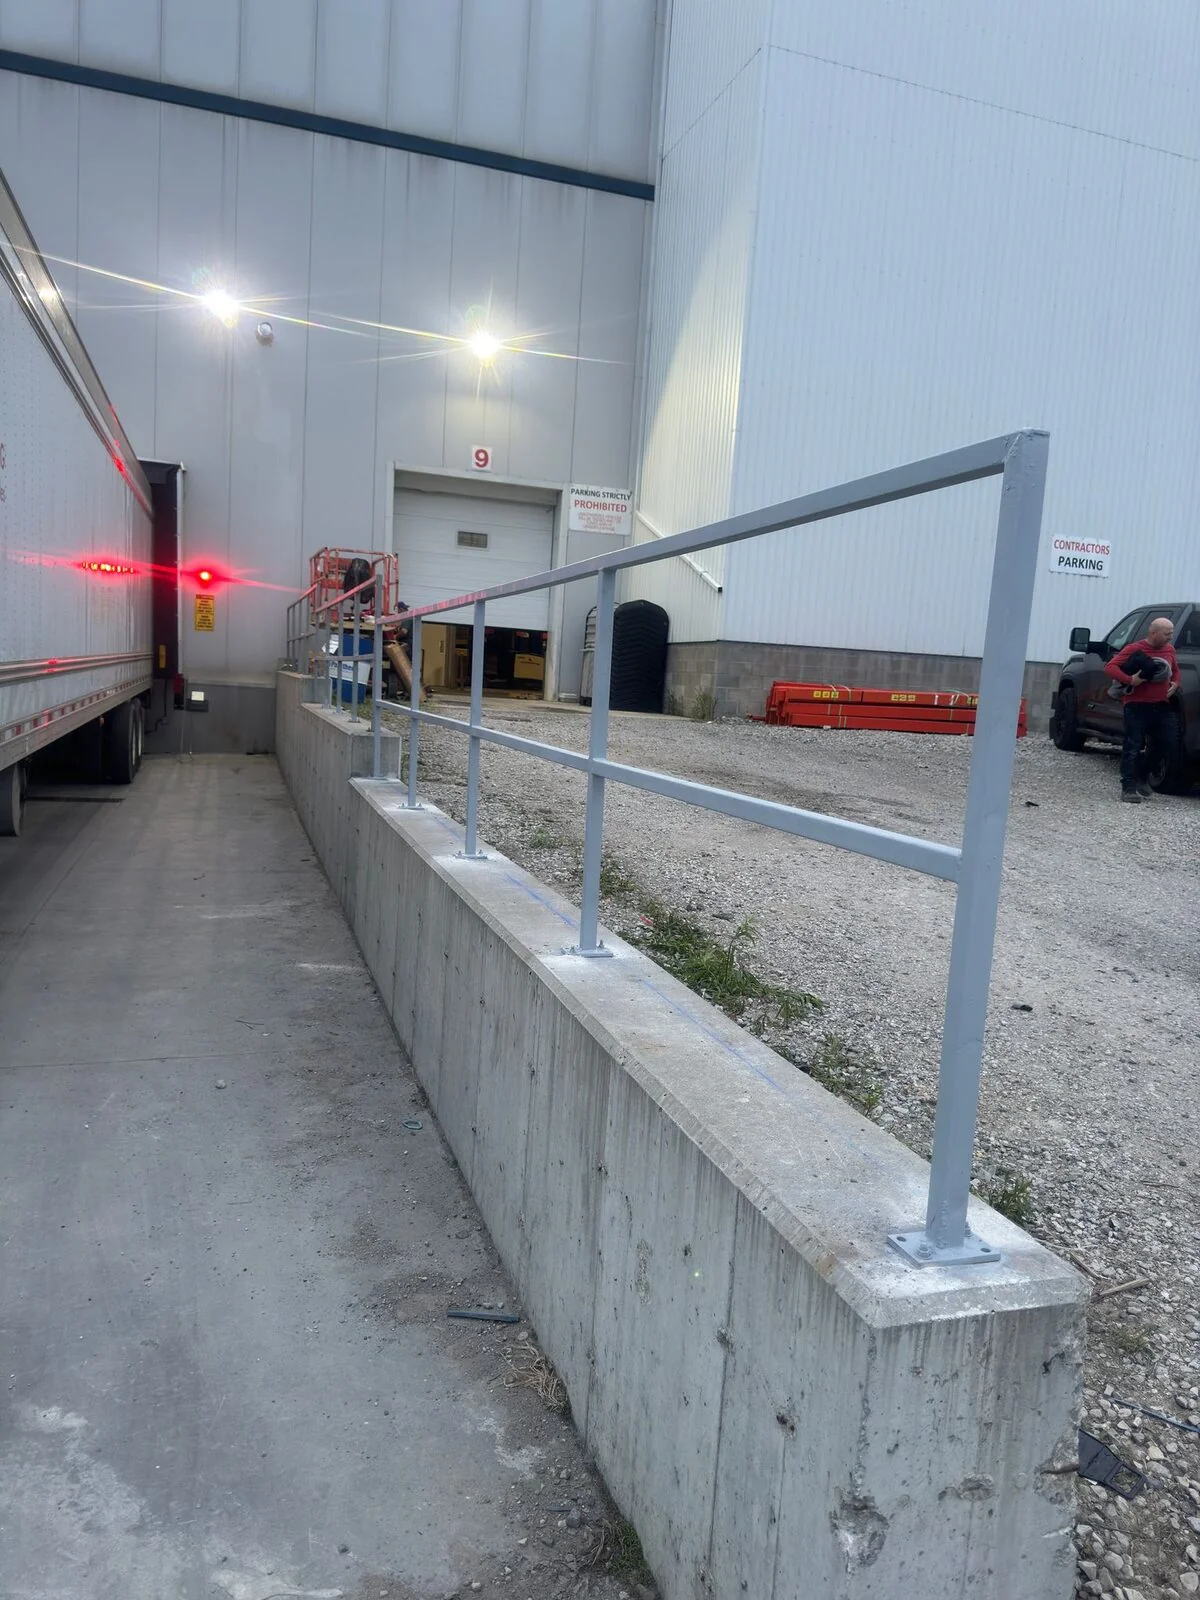
Code-compliant edge protection and safety railing systems designed to prevent falls and provide stable support along walkways, platforms, ramps, and stairwells. Fabricated from steel pipe, structural tubing, or aluminum with heavy-duty mounting plates, continuously welded connections, and durable galvanized or powder-coated finishes.

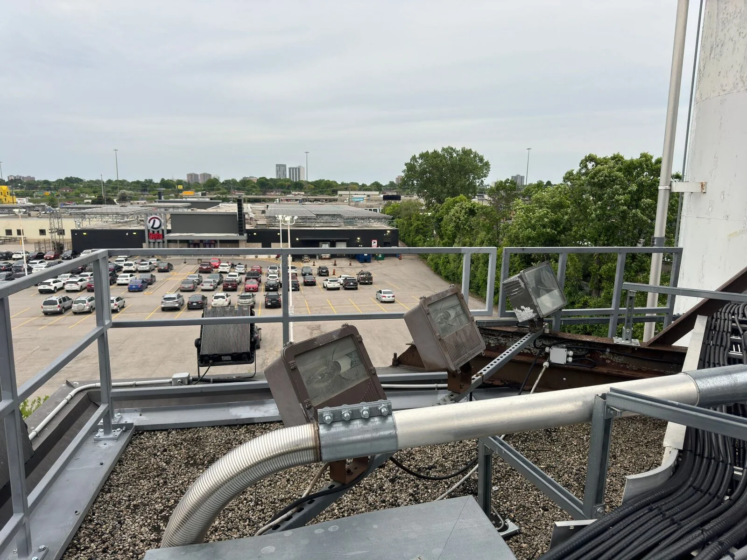
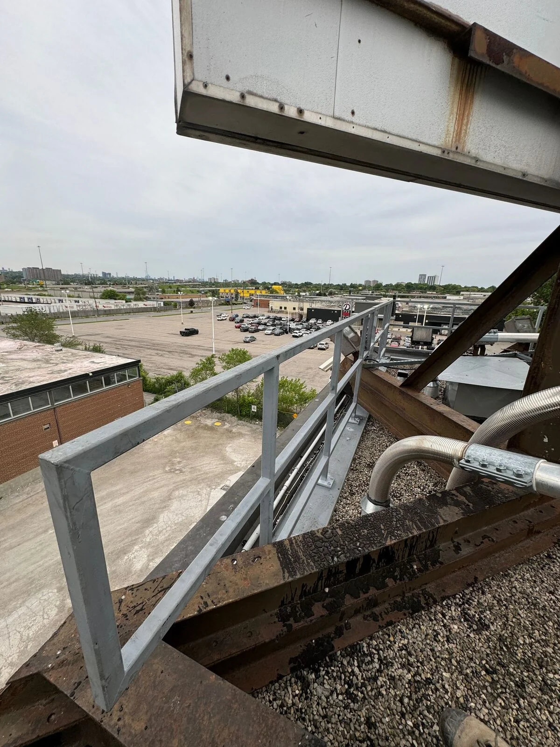
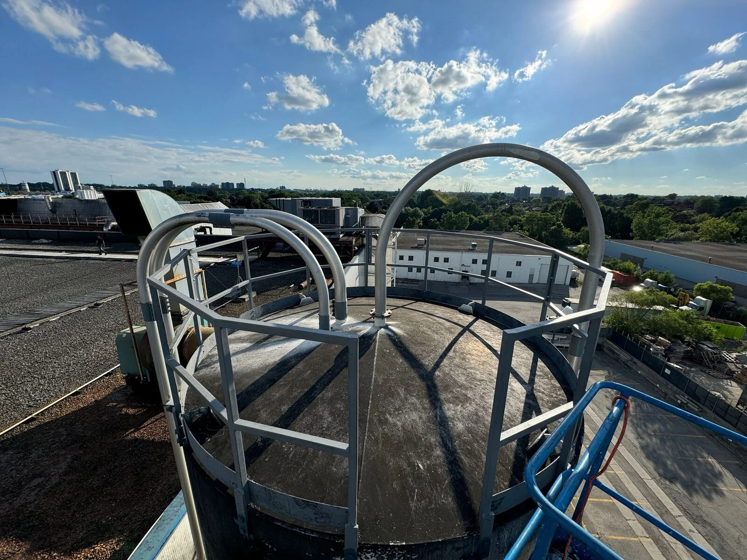
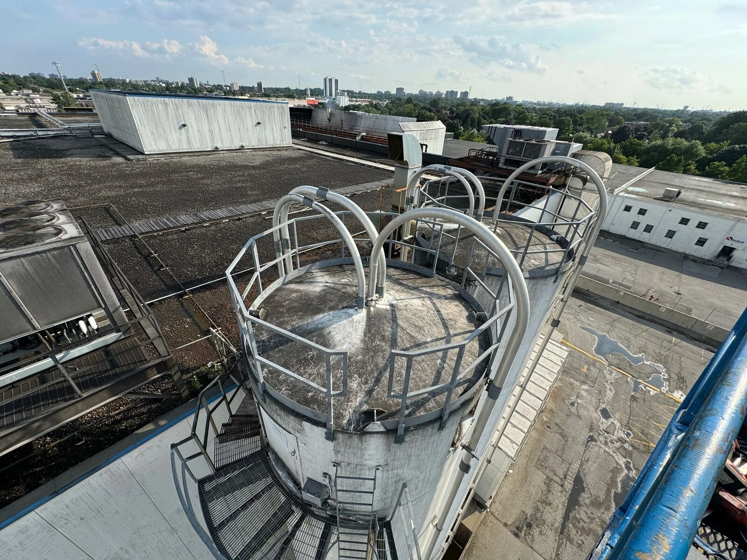
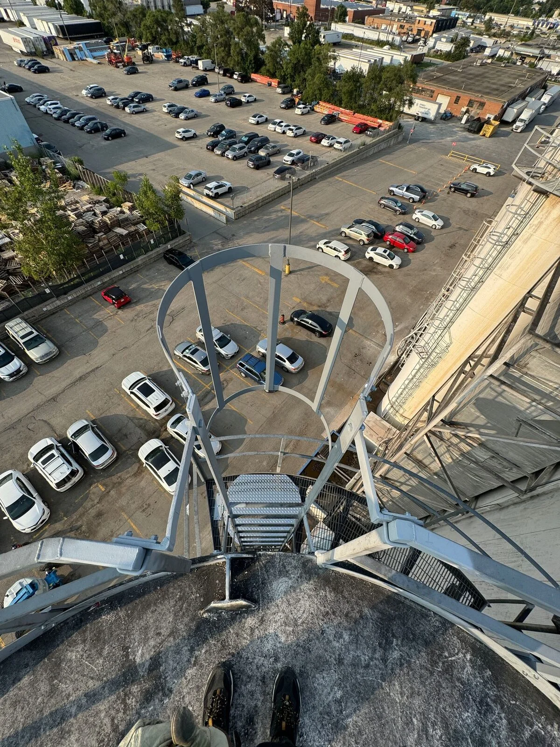
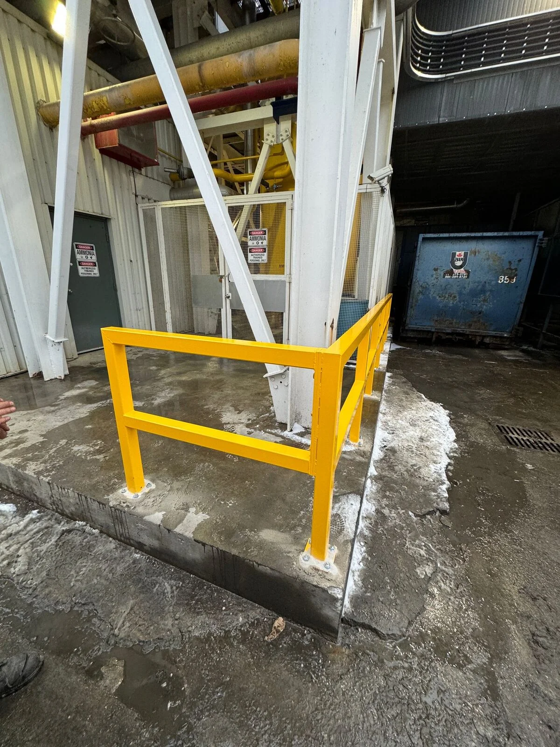
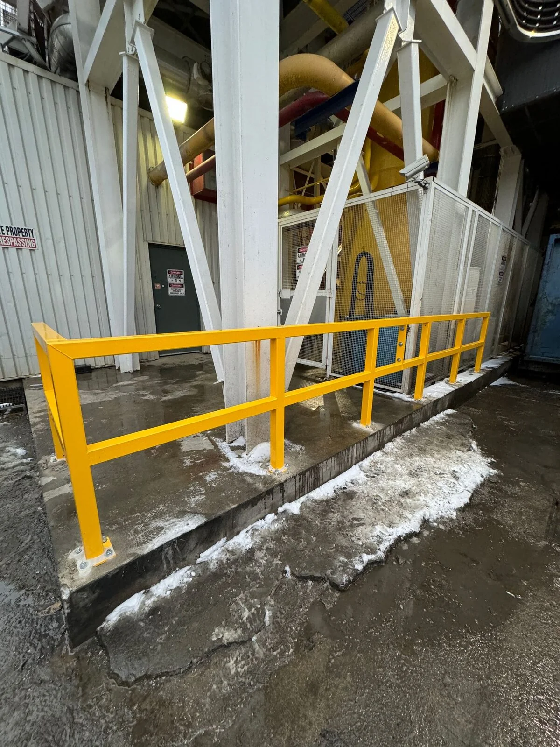
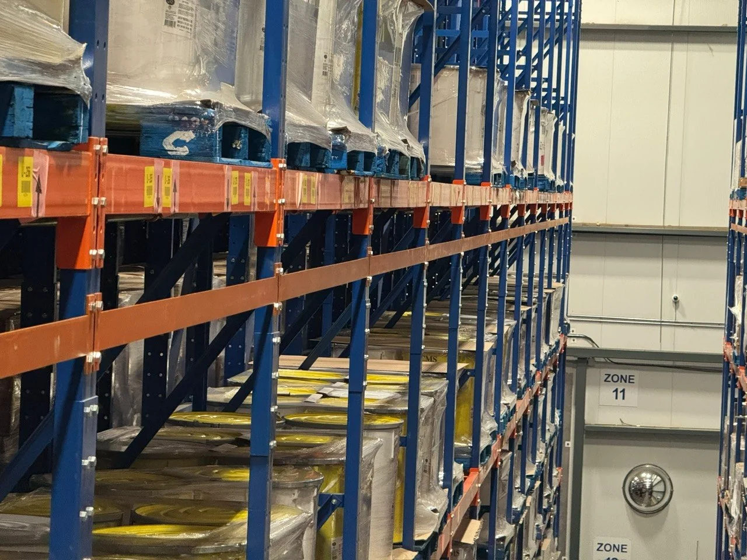
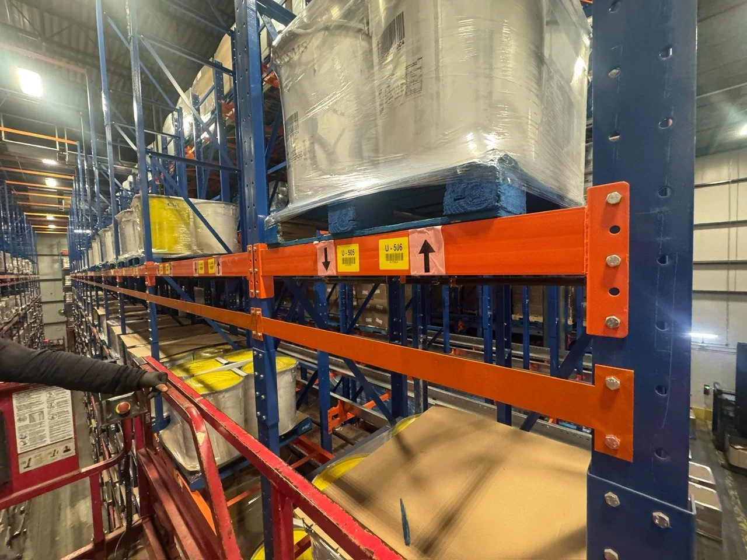
Galvanized steel pipe guardrail mounted on a concrete retaining wall beside a truck loading dock ramp Galvanized steel rooftop guardrail around floodlights and conduit, overlooking a shopping plaza parking lot Galvanized steel guardrail along a roof edge beside rusted existing steel, with an industrial area below Galvanized steel guardrail ring and arched hoop guards around the top of a rooftop silo Rooftop silo with a galvanized steel guardrail ring, hoop guards and a caged stair, seen from above Looking down a caged steel ladder from the top of a silo to the parking lot far below Yellow steel corner guardrail protecting a white structural column on a concrete curb inside an industrial plant Yellow steel guardrail running along a raised concrete curb beside white structural columns in an industrial plant Orange steel beams and safety rails on blue warehouse pallet racking loaded with wrapped bulk bags Close-up of an orange steel rail bolted to blue pallet racking, with a red safety guard in front of loaded bulk bags
Stairs & Railings

Ladders & Fire Escapes

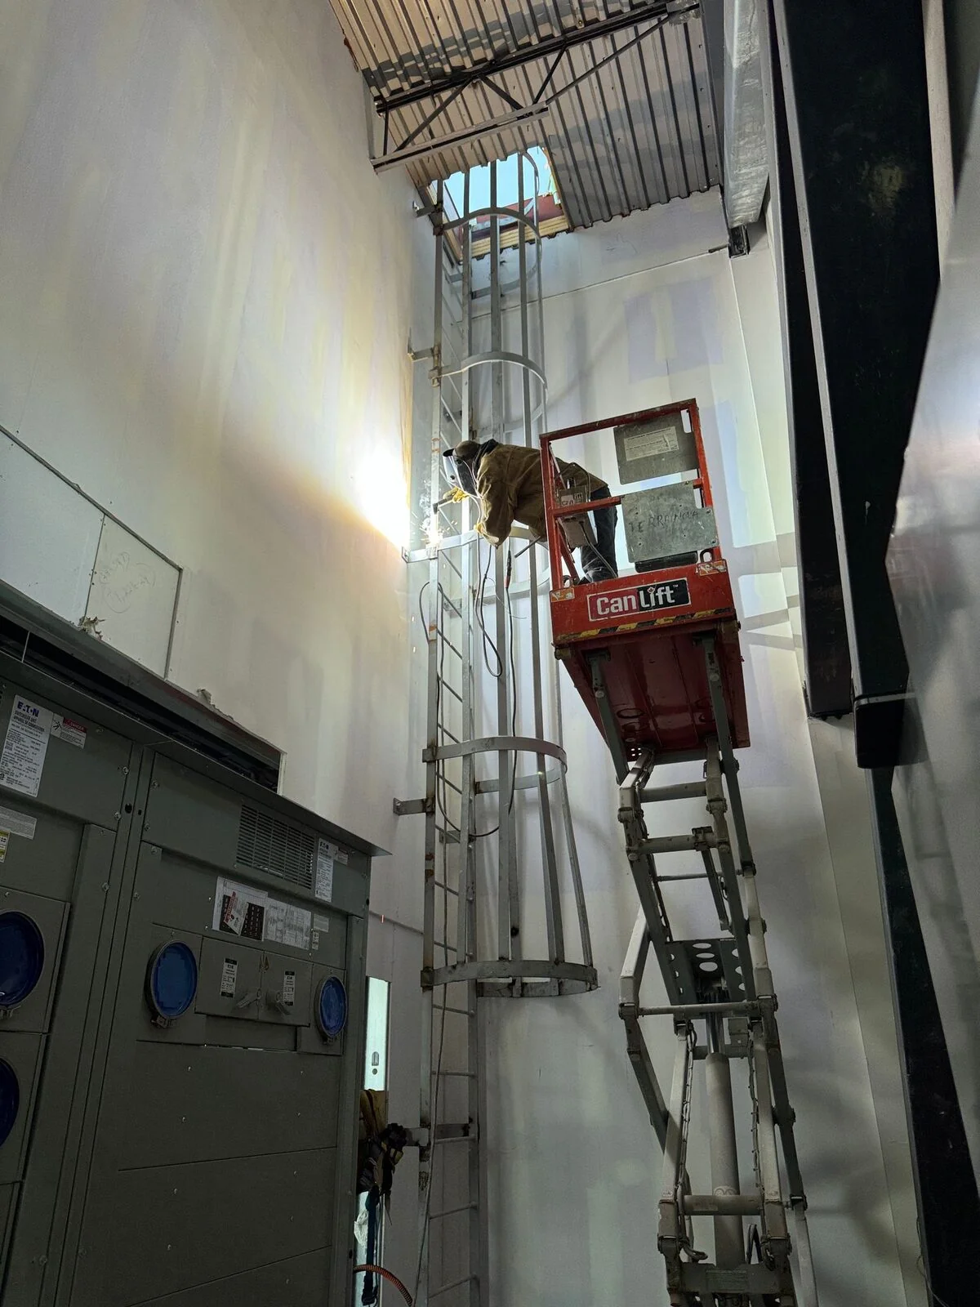
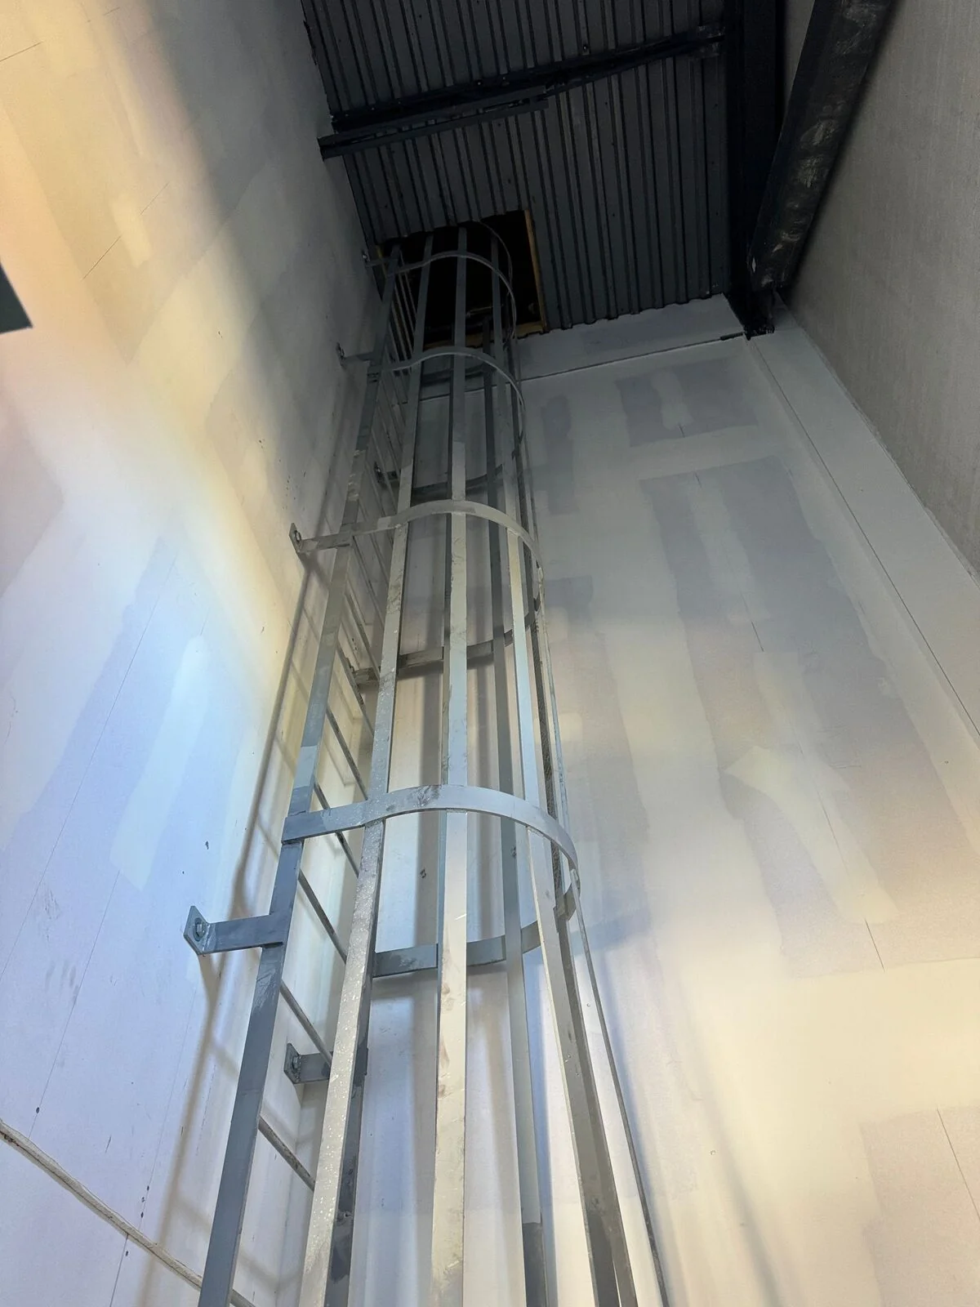
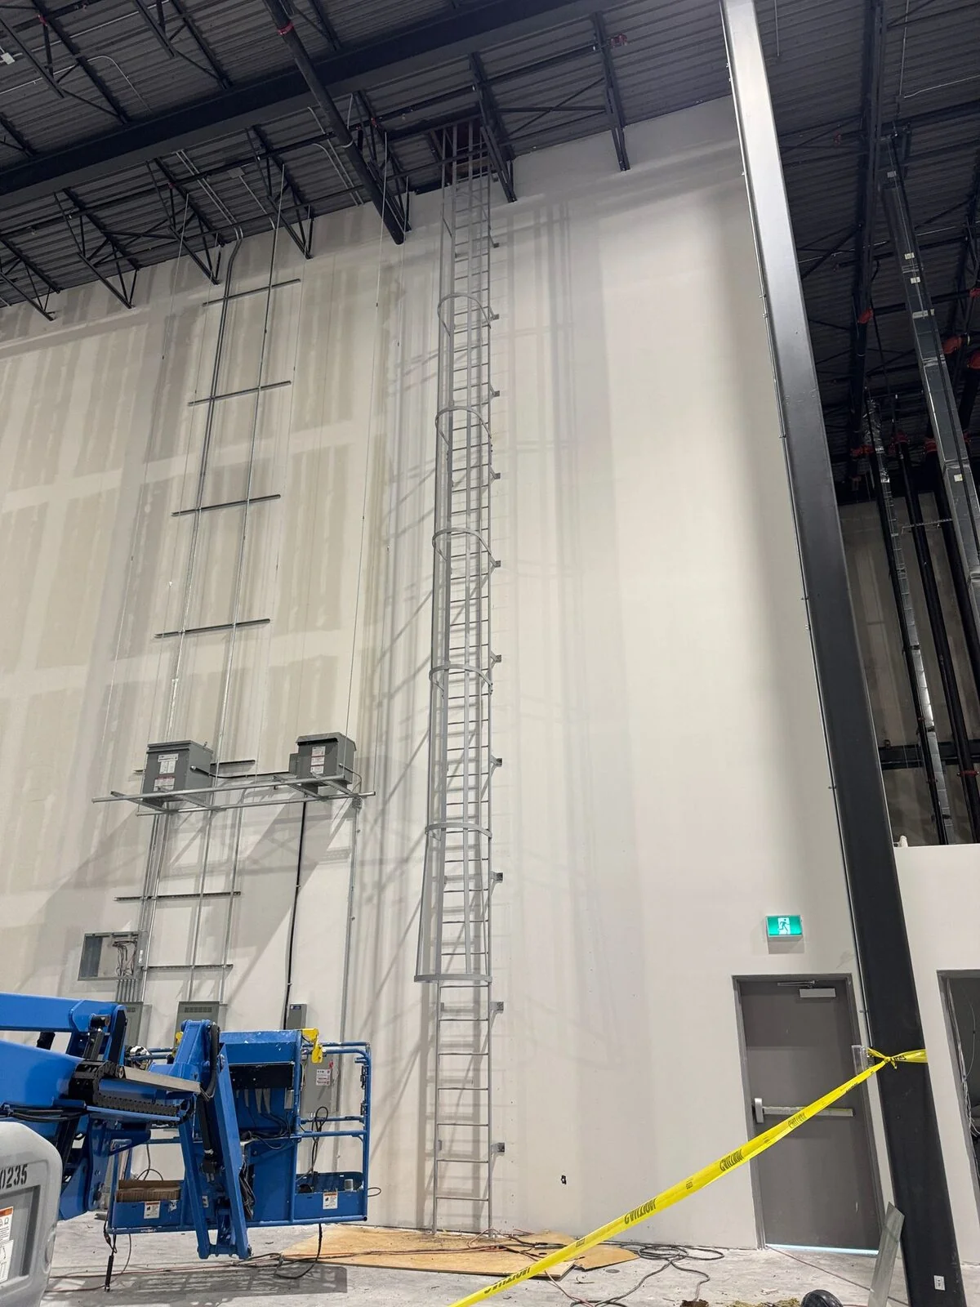
Heavy-duty vertical access systems, emergency escape stairs, and fixed wall ladders built to provide safe, reliable vertical movement in industrial, commercial, and rooftop environments. Engineered to exceed safety standard load requirements, featuring non-slip rungs, fall-protection cages, walk-through grab bars, and corrosion-resistant coatings.

Worker on a scissor lift welding a tall caged steel access ladder to an interior wall Caged steel access ladder rising up a white interior wall to a roof hatch Very tall caged steel access ladder installed on a warehouse wall, with a boom lift at its base
Stairs & Railings

Architectural & Mixed-Material Access

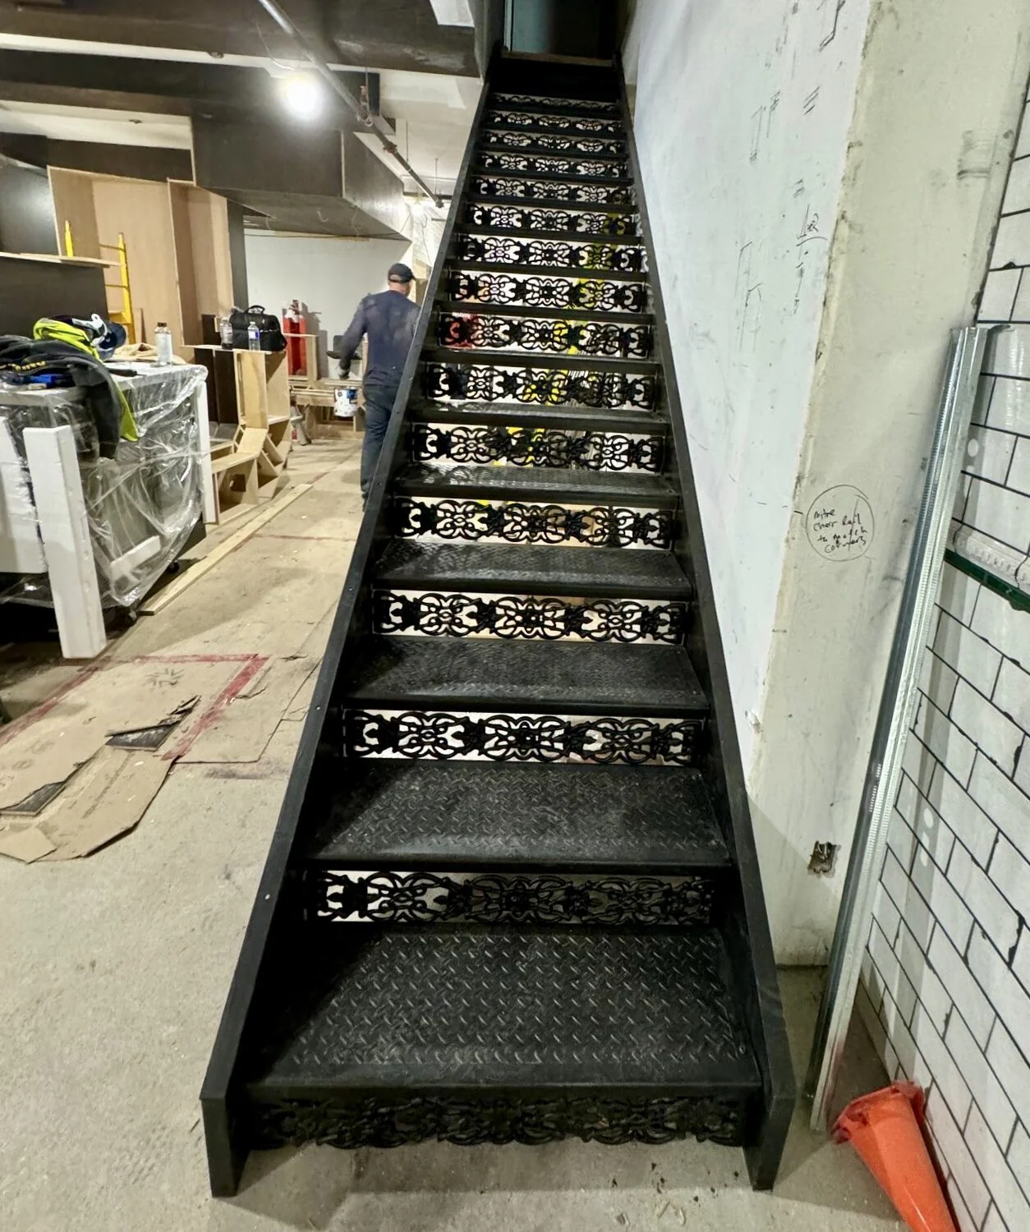
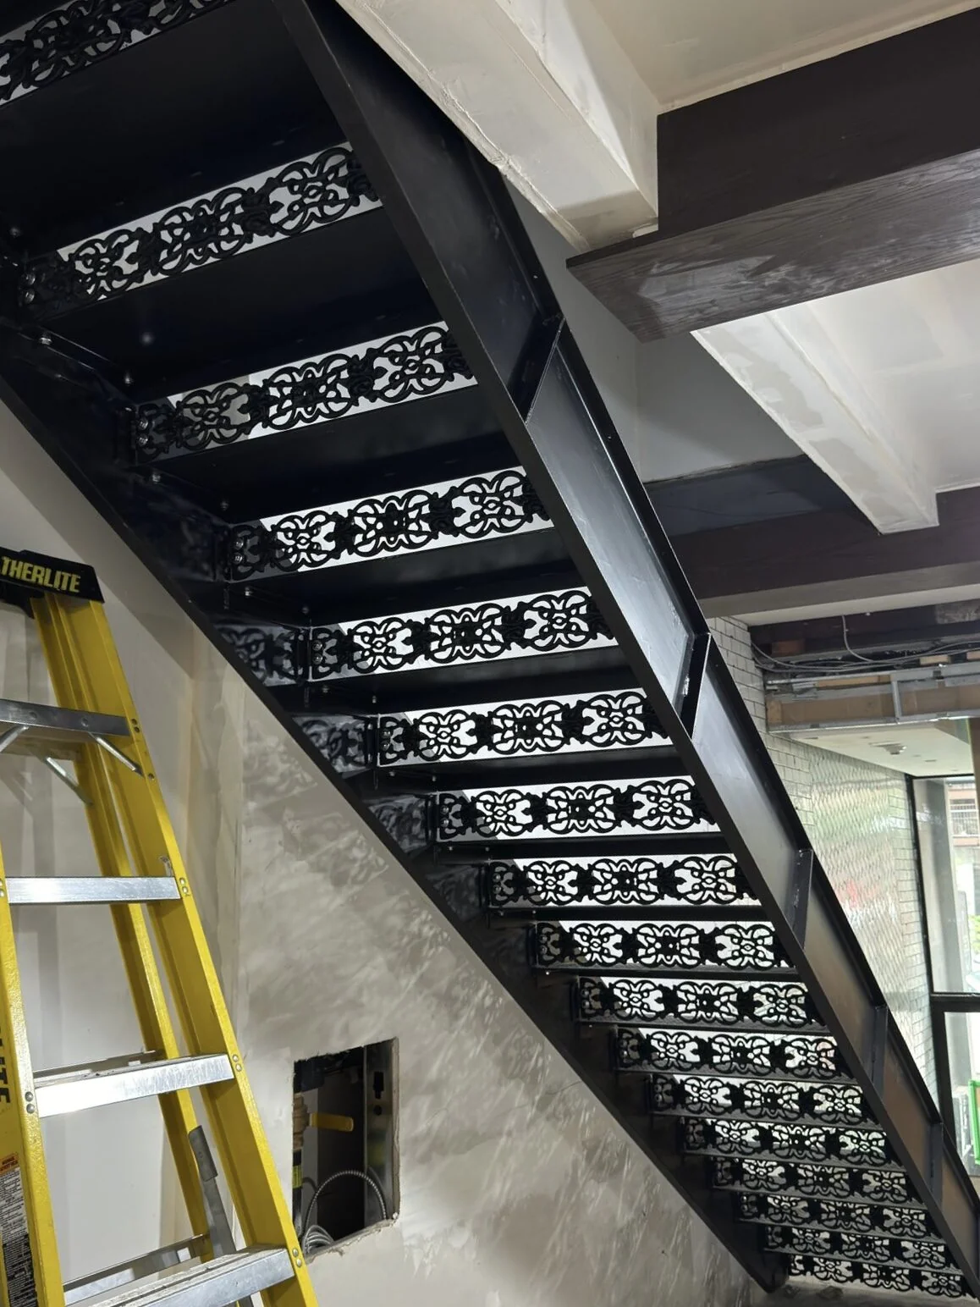
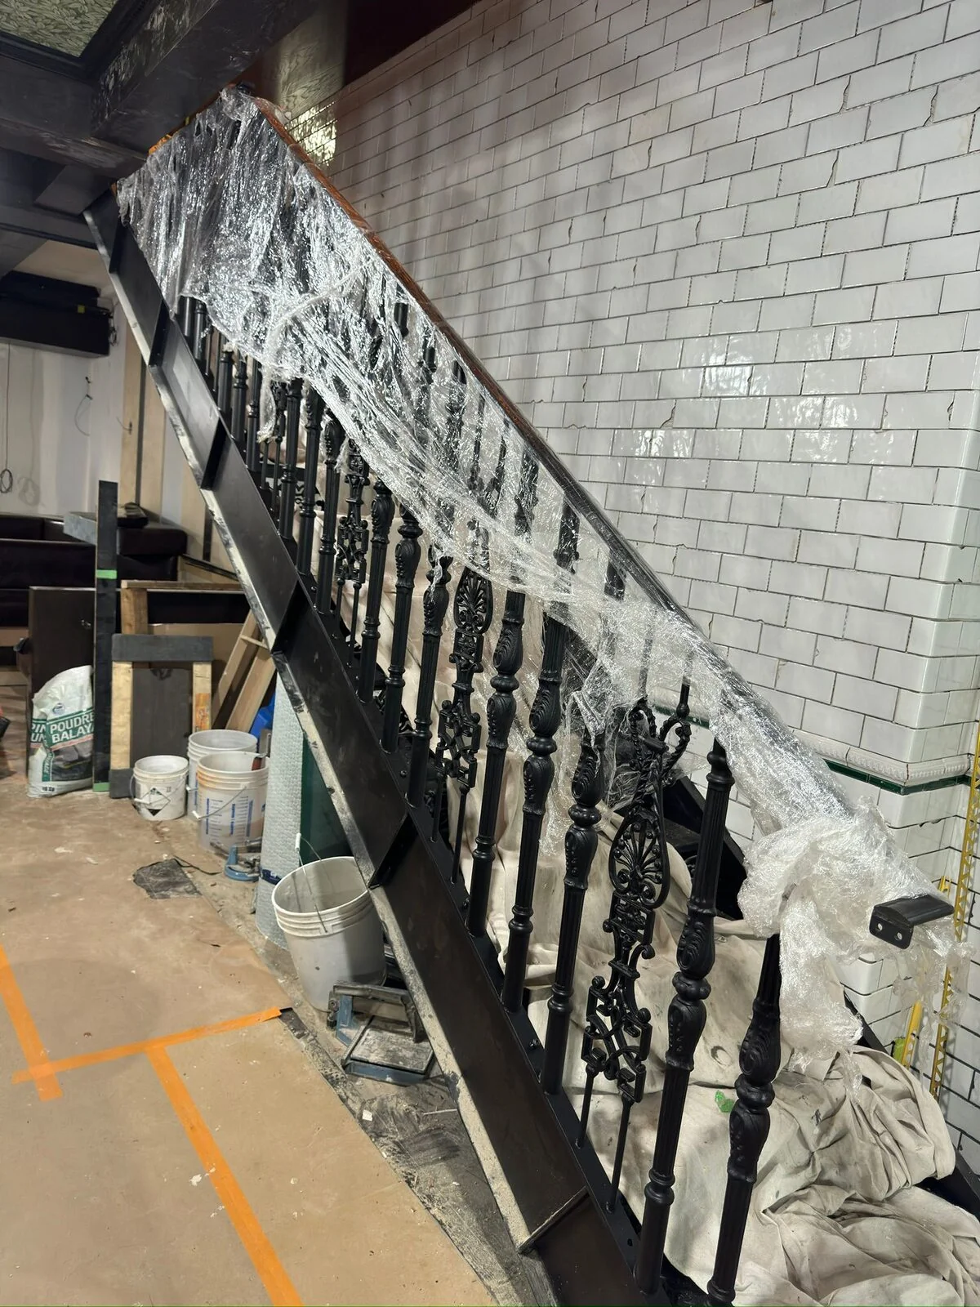
Decorative and functional access metalwork coordinated directly with architectural features and site conditions, combining steel with glass, wood and other materials for finish-critical installations.

Black ornamental steel stair with laser-cut decorative risers and diamond plate treads beside a white tiled wall Underside of a black steel stair with laser-cut filigree risers, seen from beside a yellow ladder Black steel stair with cast ornamental balusters, its railing still wrapped in protective film, against a white tiled wall
Specialty Aluminum

High-Voltage Aluminum BusworkUtility Substation, Ontario

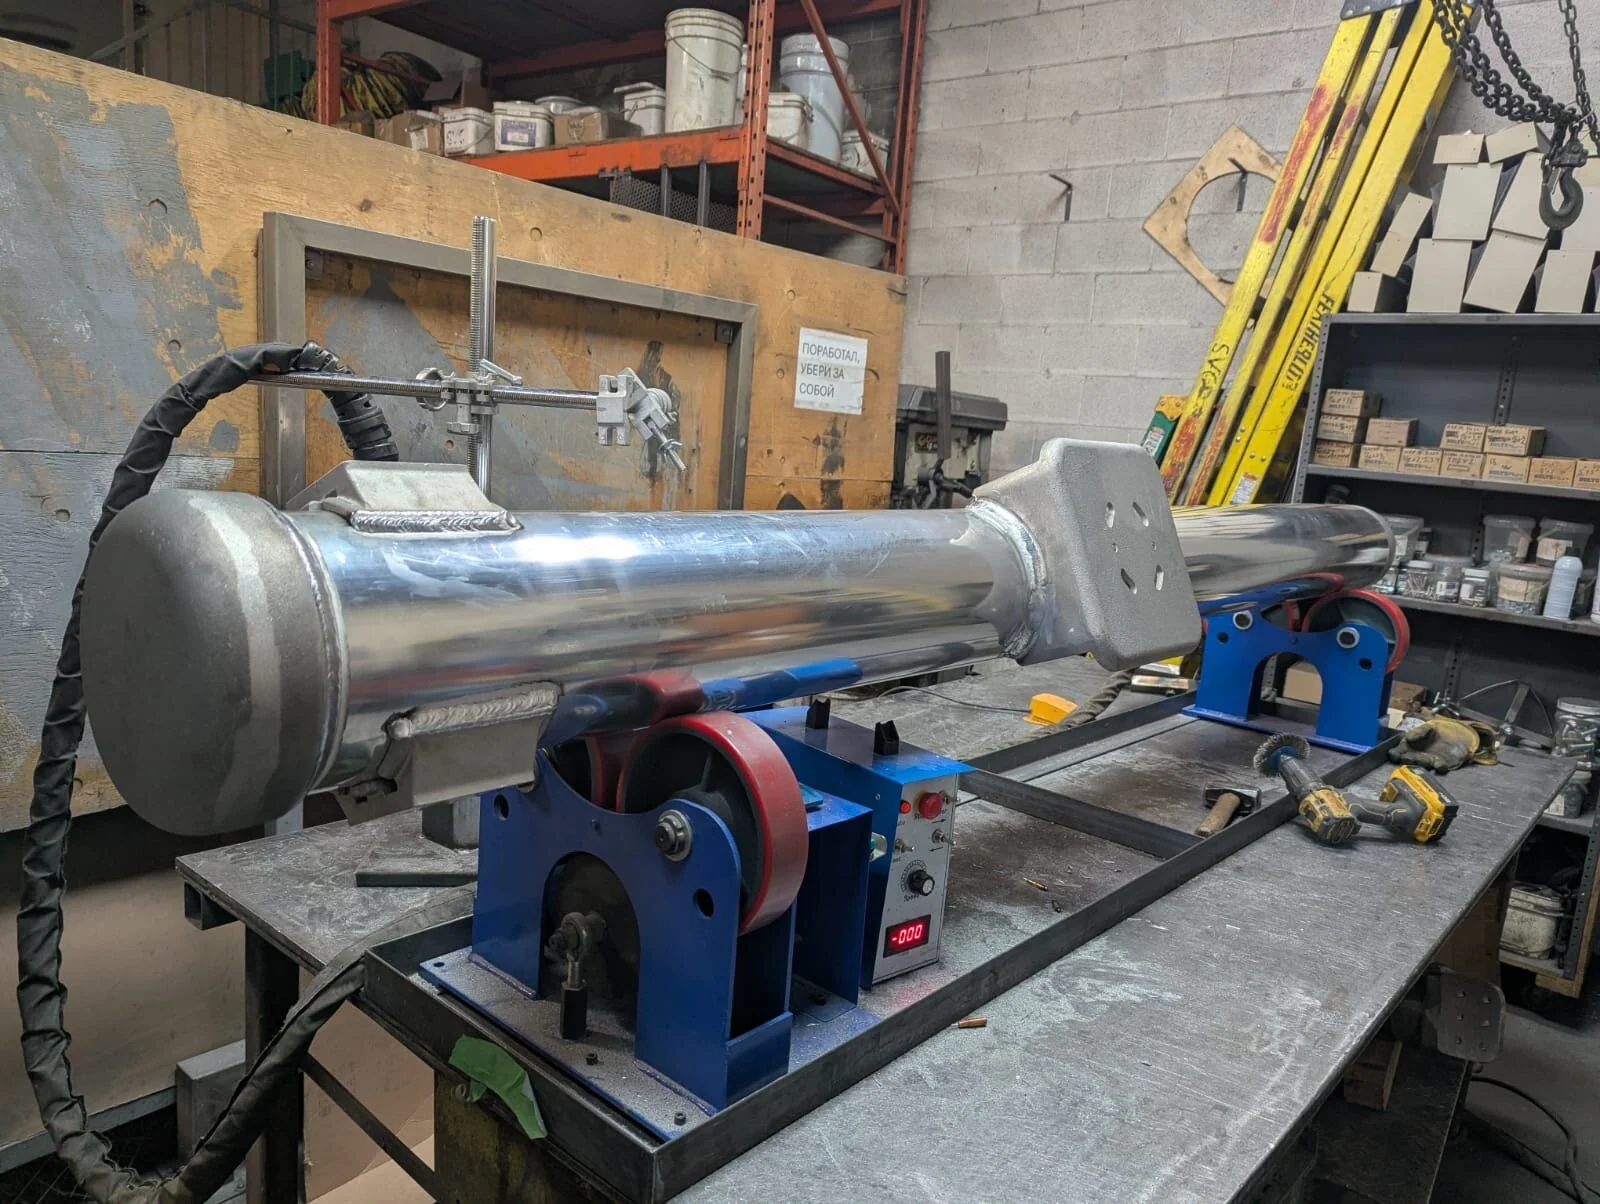
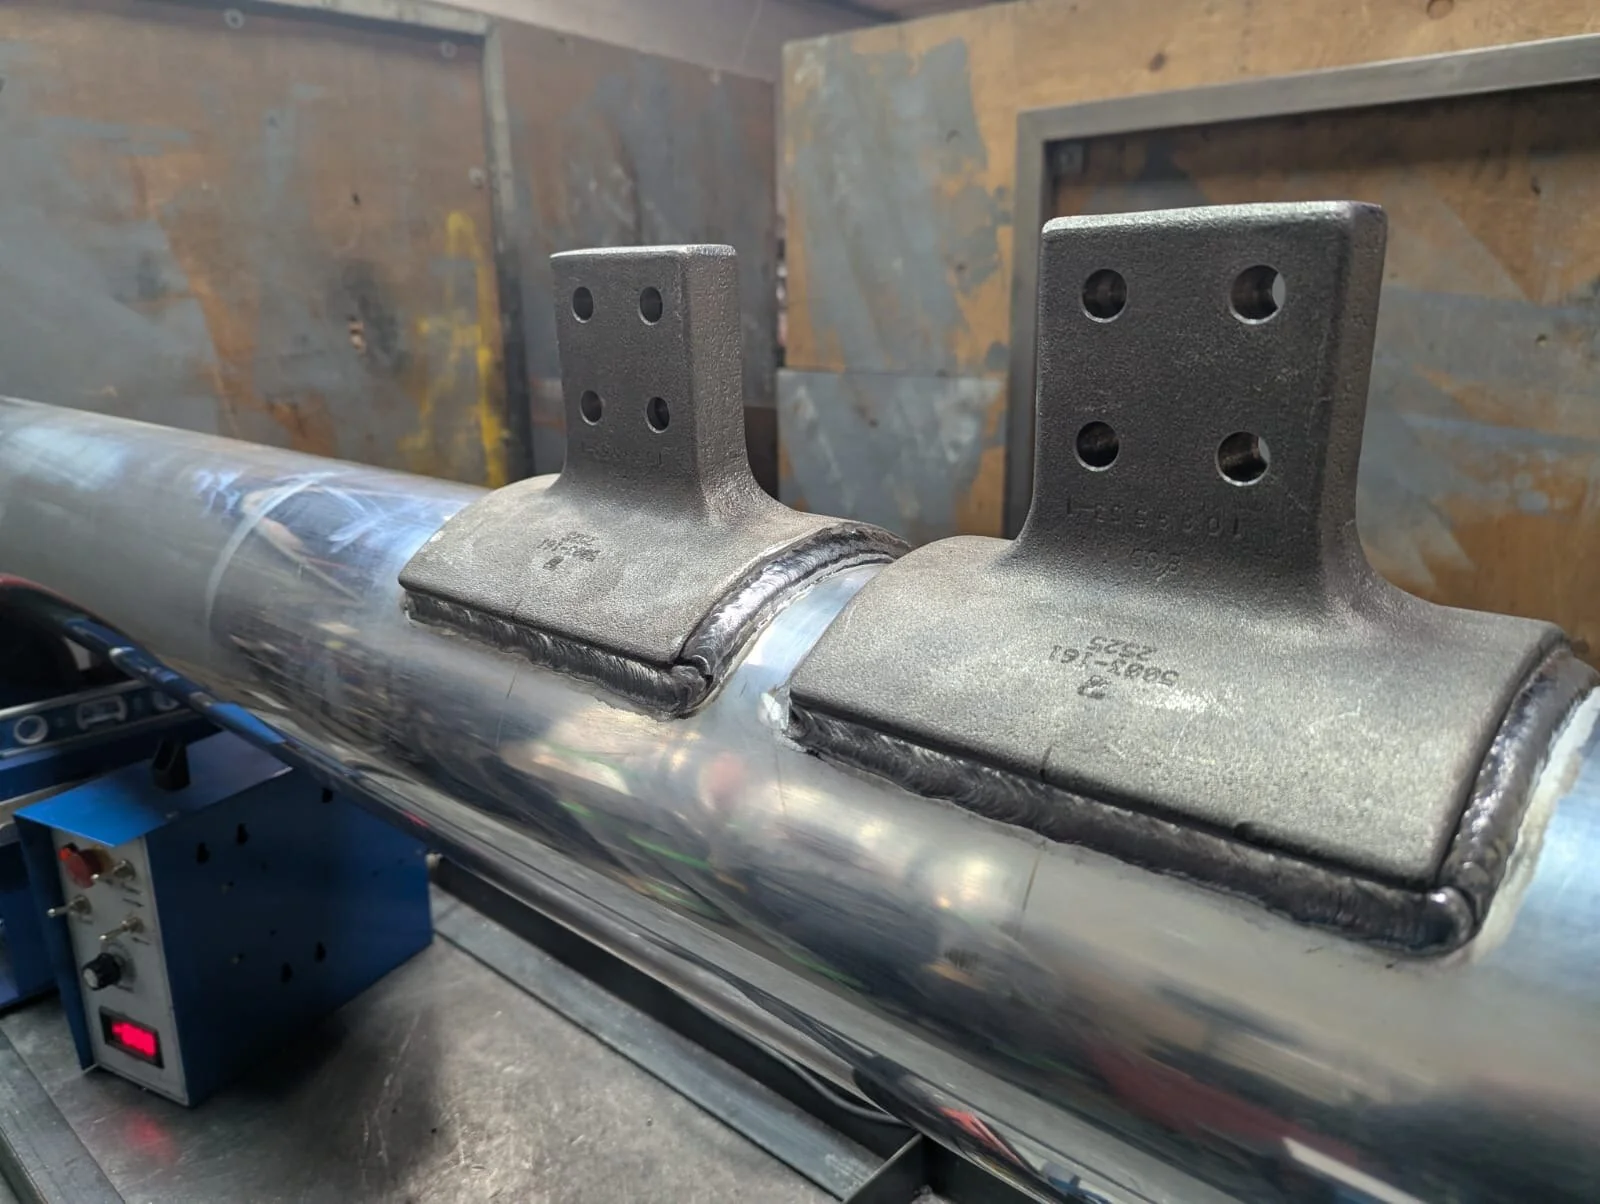
Precision TIG and MIG welding of heavy-wall aluminum conductor pipe, busbars, and substation fittings. Every joint is prepared and welded to maintain electrical conductivity and structural strength across long unsupported spans, then finished for long-term corrosion resistance in an outdoor switchyard environment.

Large aluminum conductor pipe with a welded end cap and bolted terminal pad, set on blue welding rotators in the Weld Plus shop Close-up of two cast aluminum terminal pads with bolt holes, welded onto a polished aluminum conductor pipe

Have drawings or a bid package? Tell us what you're building and when the steel is needed.